

36623 Ruschin DriveNewark, CA 94560
Mortgage Calculator
Monthly Payment (Est.)
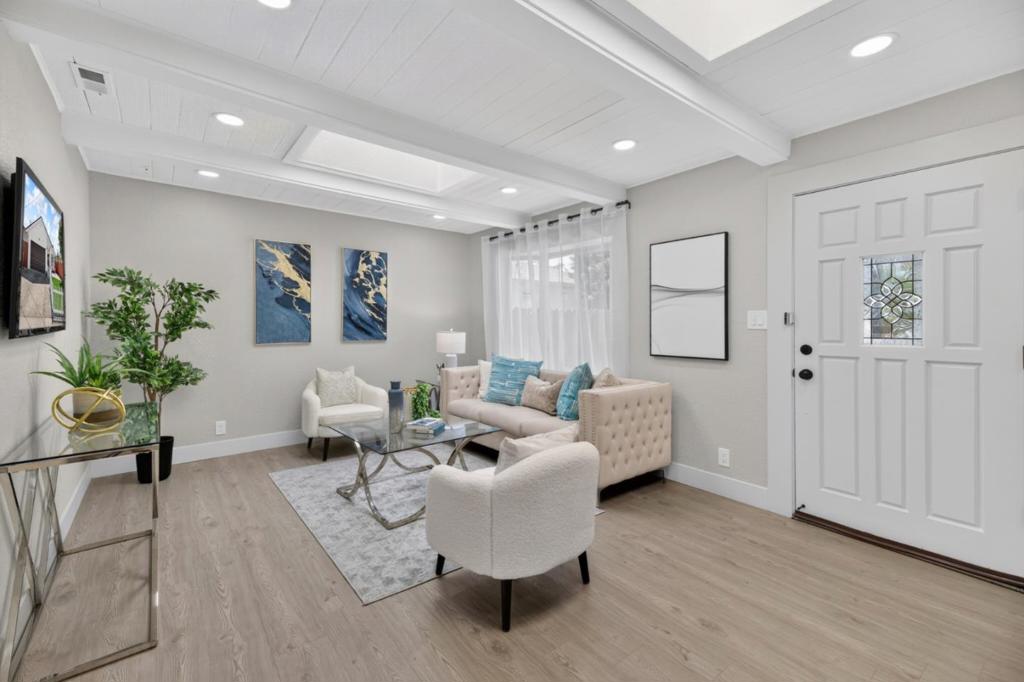
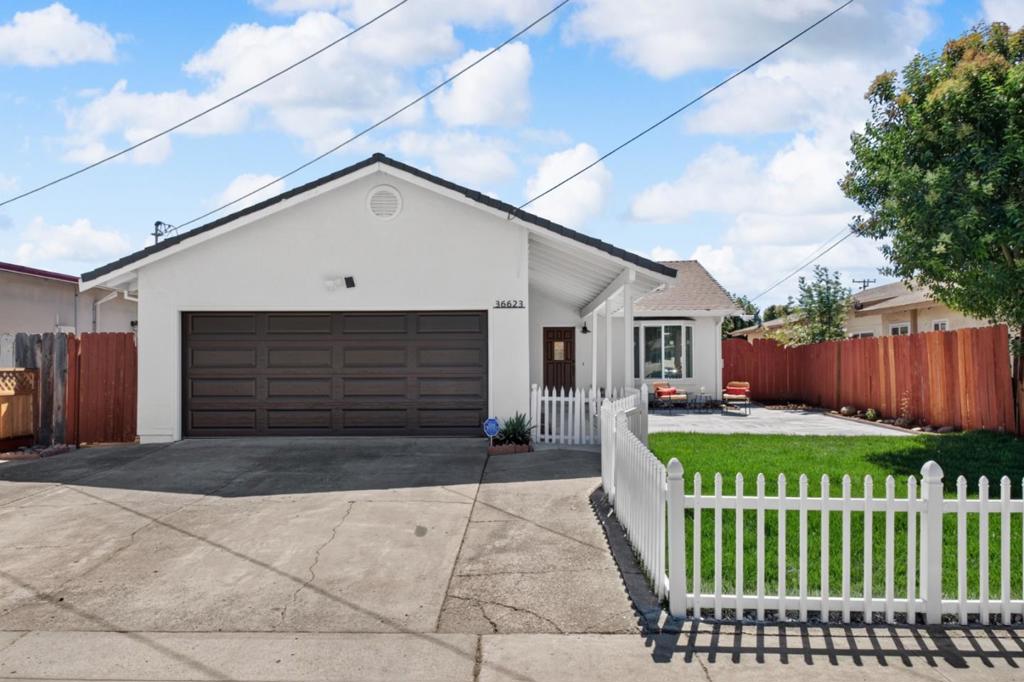
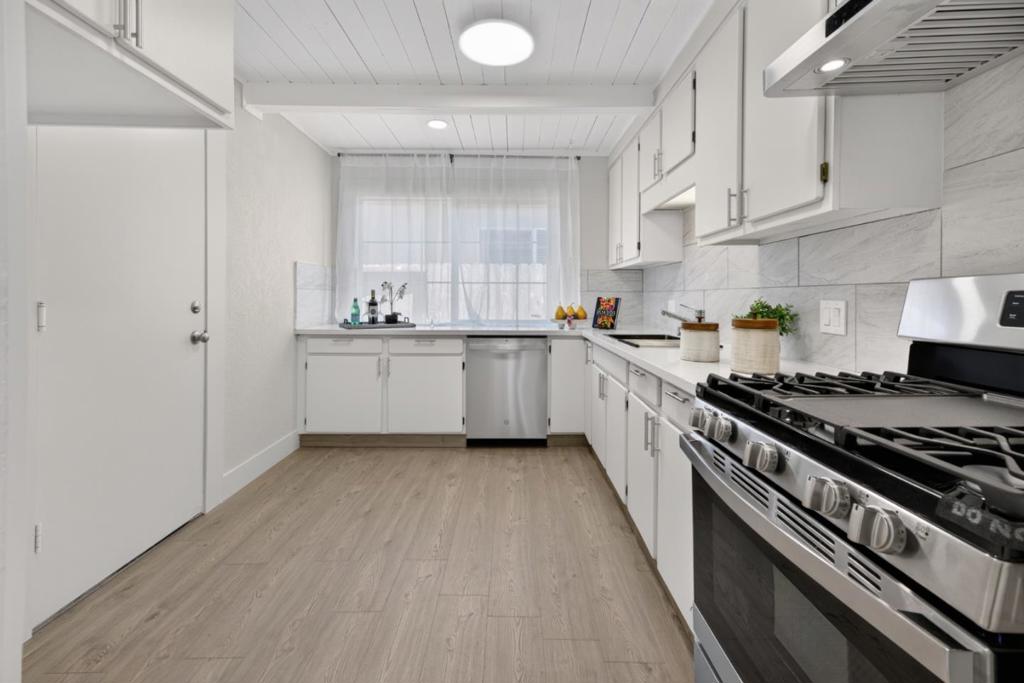
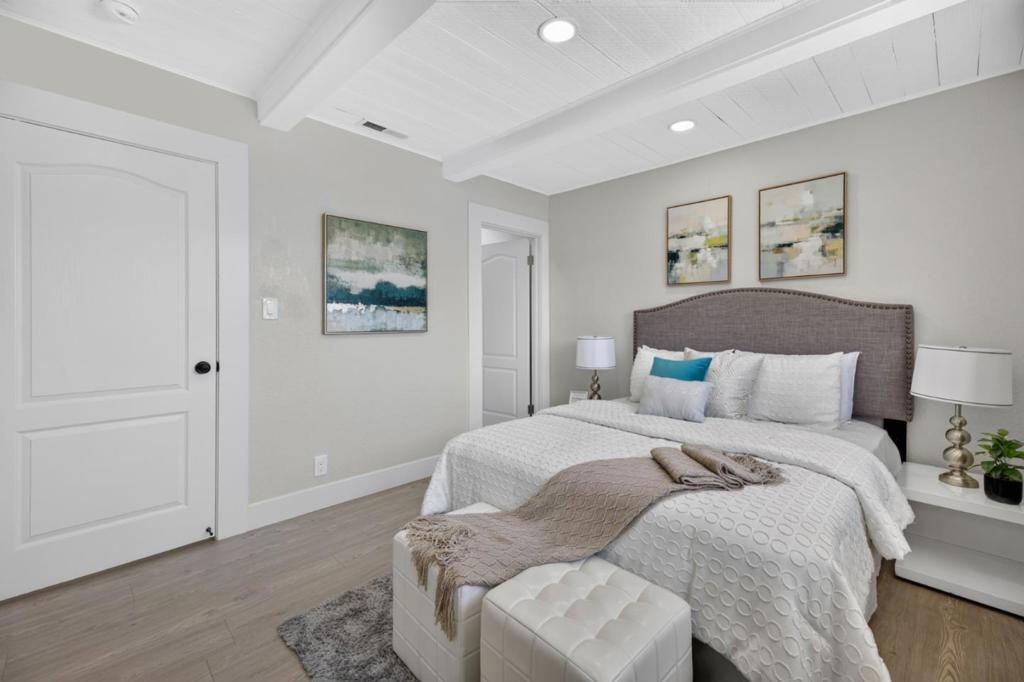
$4,608Single-level 3BD gem, ideally set in a quiet location away from busy streets, railroad, & freeways, Musick Park & library r closeby ! Bright & welcoming, dual-pane windows & dual-roof w 2 skylights for excellent insulation, architectural details in the ceiling, NO HOA & East Bay sea breezes year round. Built on a sturdy concrete foundation, & offers long-term peace of mind against termites and foundation erosiona critical advantage in Newark. Updated fresh interior and exterior paint, NEW interior doors, upgraded 5.5" baseboards, & NEW 24 recessed LED downlights. New wide-plank flooring runs continuously throughout the entire home. The chef's kitchen boasts white star quartz countertops, a deep farmhouse sink, Hansgrohe faucet, & a commercial 1200 CFM range hood. Both fully renovated bathrooms feature new vanity cabinets, Vigo faucets, Grohe shower trim, and custom step-in showers designed for EZ accessibility. Additional updates include a solar attic fan, central HVAC, epoxy-finished garage and porch floors, security-camera readiness, & a smart Wi-Fi garage door opener with battery backup. Enjoy private low-maintenance front and rear patios. Unbeatable commute convenience and EZ access to the Dumbarton Bridge (Hwy 84/880/92/238), Tesla, Meta, & Silicon Valley Tech job hubs.
| yesterday | Listing updated with changes from the MLS® | |
| a week ago | Price changed to $1,009,925 | |
| 2 months ago | Listing first seen on site |

This information is for your personal, non-commercial use and may not be used for any purpose other than to identify prospective properties you may be interested in purchasing. The display of MLS data is usually deemed reliable but is NOT guaranteed accurate by the MLS. Buyers are responsible for verifying the accuracy of all information and should investigate the data themselves or retain appropriate professionals. Information from sources other than the Listing Agent may have been included in the MLS data. Unless otherwise specified in writing, the Broker/Agent has not and will not verify any information obtained from other sources. The Broker/Agent providing the information contained herein may or may not have been the Listing and/or Selling Agent.

Did you know? You can invite friends and family to your search. They can join your search, rate and discuss listings with you.