

661 Empey WaySan Jose, CA 95128
Mortgage Calculator
Monthly Payment (Est.)
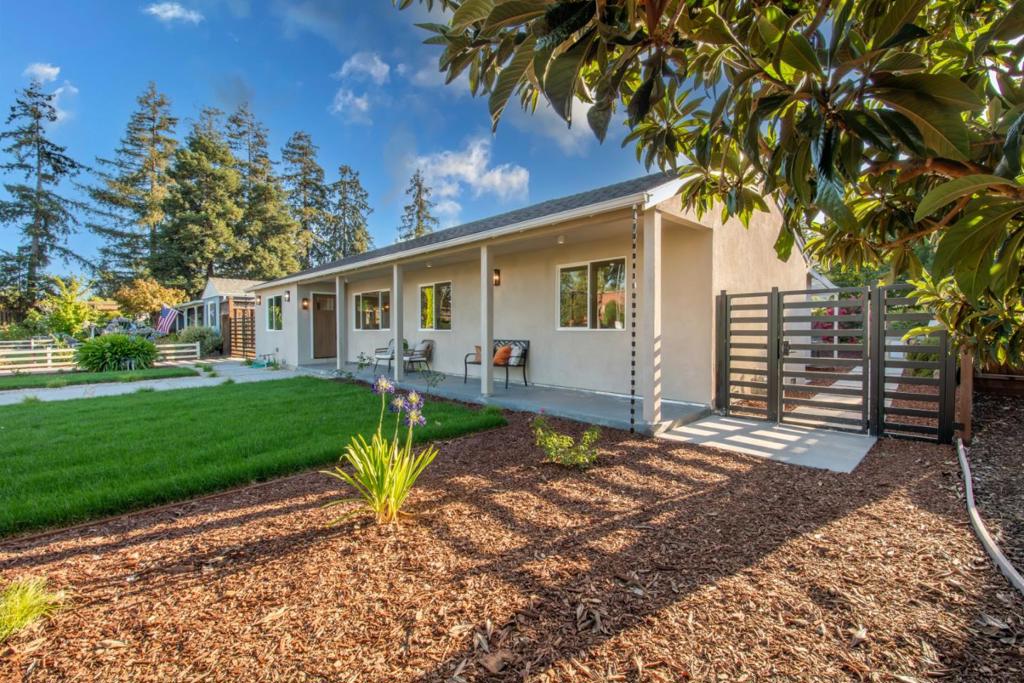
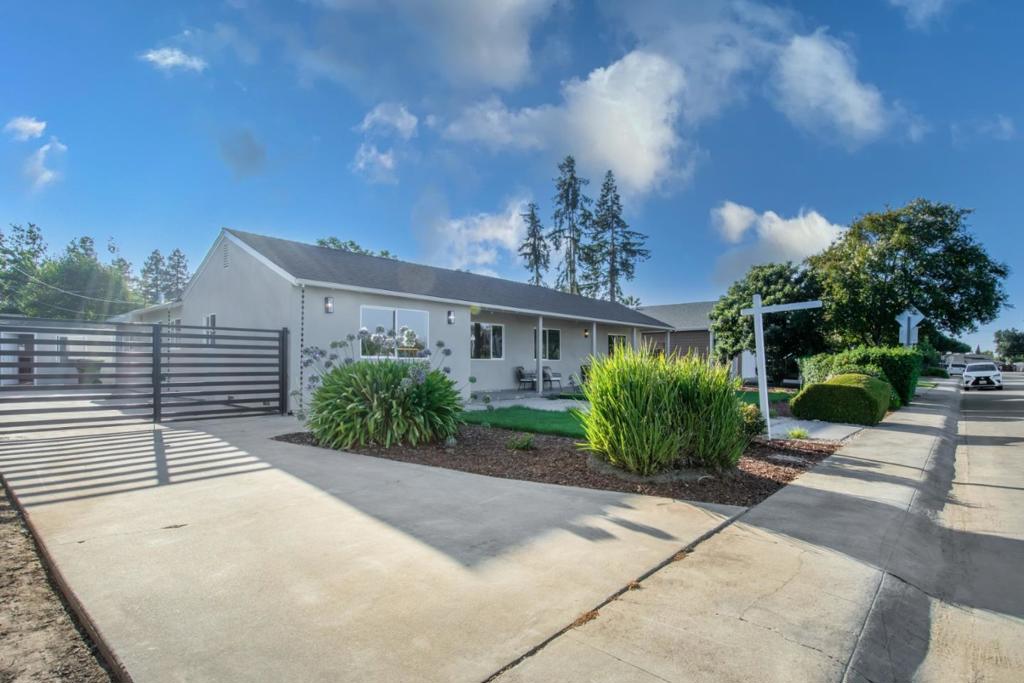
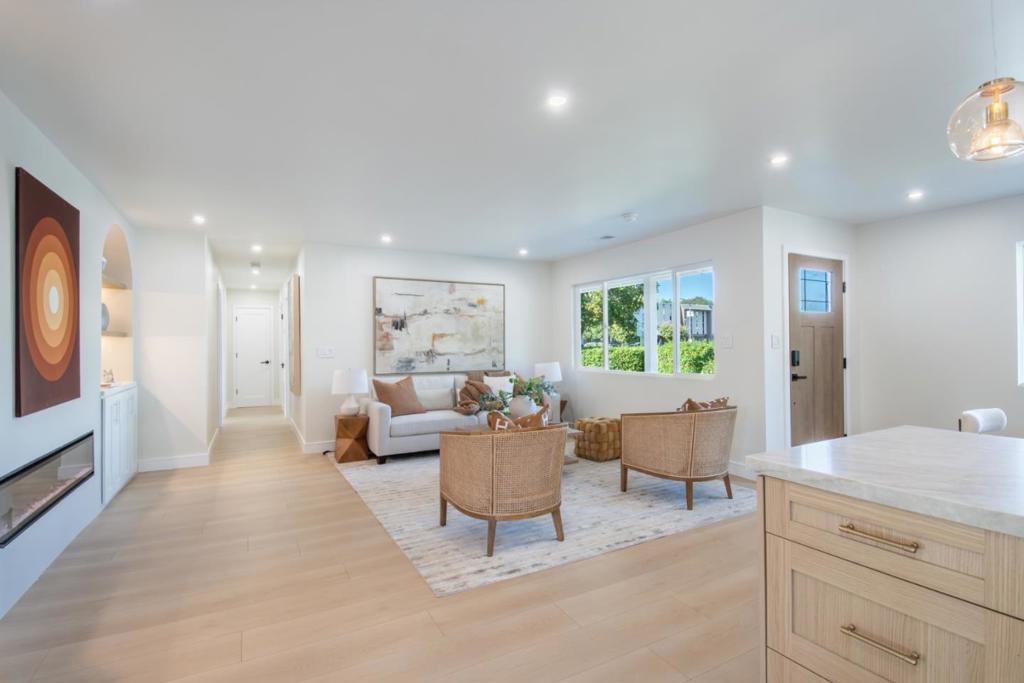
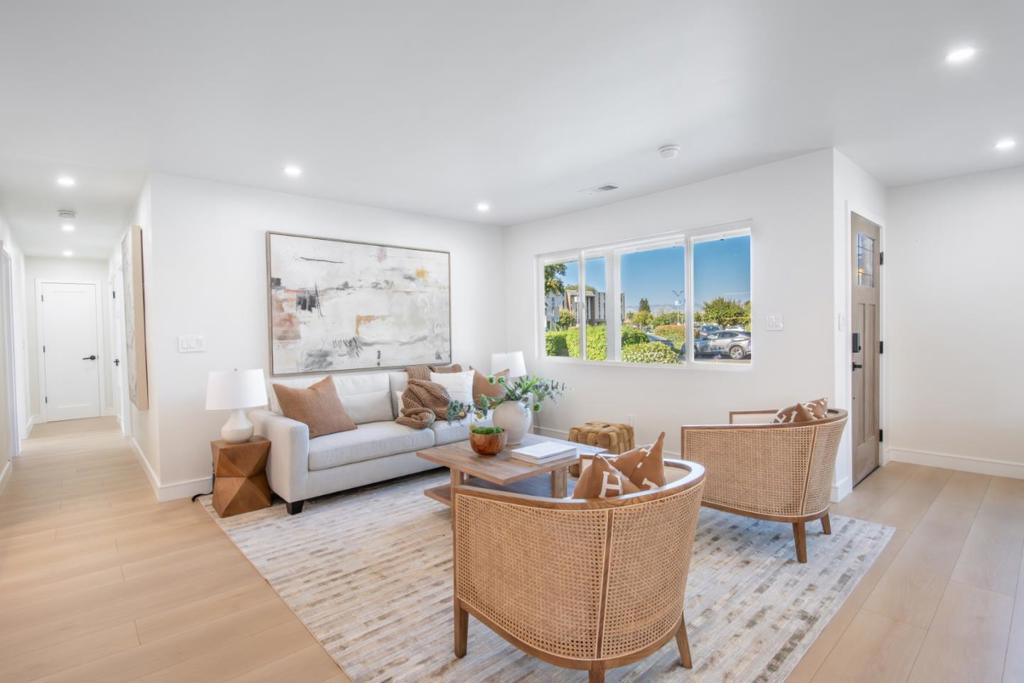
$8,669Completely renovated in 2026, this exceptional 4BD/3BA home sits on an expansive 9,000+ sq ft lot, showcasing contemporary design and high-end finishes throughout. Filled with natural light, the open-concept floor plan offers comfortable modern living. A beautifully landscaped front yard enhances the home's curb appeal. The spacious living room with a modern electric fireplace flows into the dining area and chef's kitchen featuring quartz countertops, a waterfall peninsula with bar seating and new stainless-steel appliances. A separate family room with a wet bar provides additional space for entertaining. The luxurious primary suite offers a walk-in closet and a spa-inspired ensuite featuring premium designer fixtures, elegant tile work and contemporary finishes. Two additional bathrooms are beautifully renovated with high-end materials, modern vanities, premium fixtures and upscale finishes. The spacious, low-maintenance backyard features a newly paved concrete patio, perfect for outdoor living or future customization. A detached bonus room offers flexible space for an office or gym. Ideally located just minutes from Santana Row, Westfield Valley Fair, Downtown Campbell and major Silicon Valley employers including NVIDIA and Apple, with convenient access to I-880 and I-280.
| 5 hours ago | Listing updated with changes from the MLS® | |
| 3 weeks ago | Price changed to $1,899,999 | |
| 2 months ago | Listing first seen on site |

This information is for your personal, non-commercial use and may not be used for any purpose other than to identify prospective properties you may be interested in purchasing. The display of MLS data is usually deemed reliable but is NOT guaranteed accurate by the MLS. Buyers are responsible for verifying the accuracy of all information and should investigate the data themselves or retain appropriate professionals. Information from sources other than the Listing Agent may have been included in the MLS data. Unless otherwise specified in writing, the Broker/Agent has not and will not verify any information obtained from other sources. The Broker/Agent providing the information contained herein may or may not have been the Listing and/or Selling Agent.

Did you know? You can invite friends and family to your search. They can join your search, rate and discuss listings with you.