

7149 Shelter Creek LaneSan Bruno, CA 94066
Mortgage Calculator
Monthly Payment (Est.)
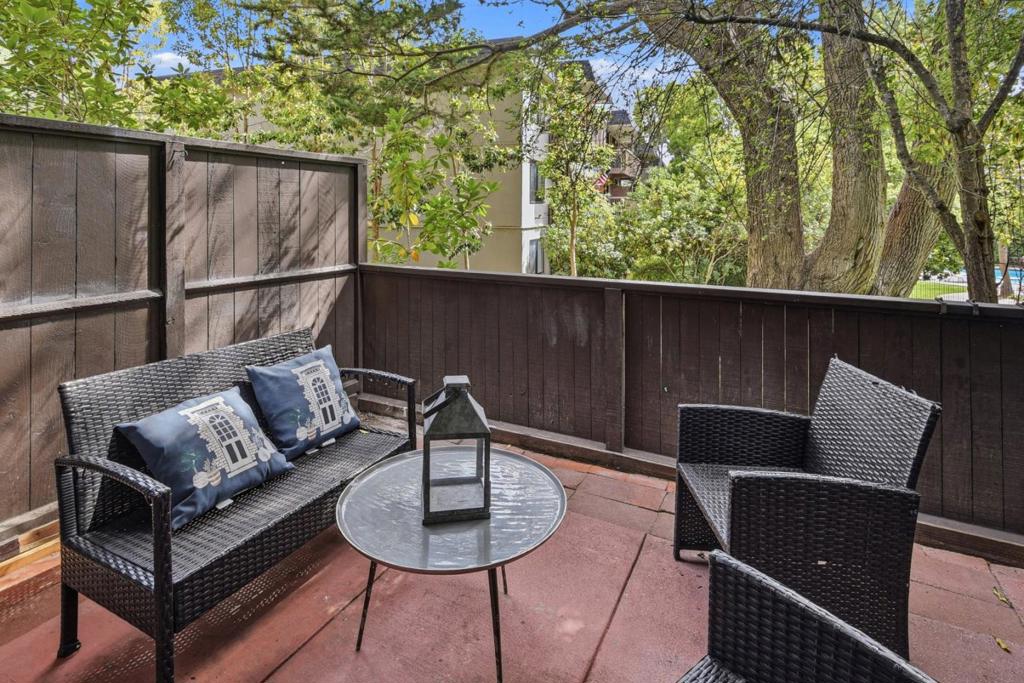
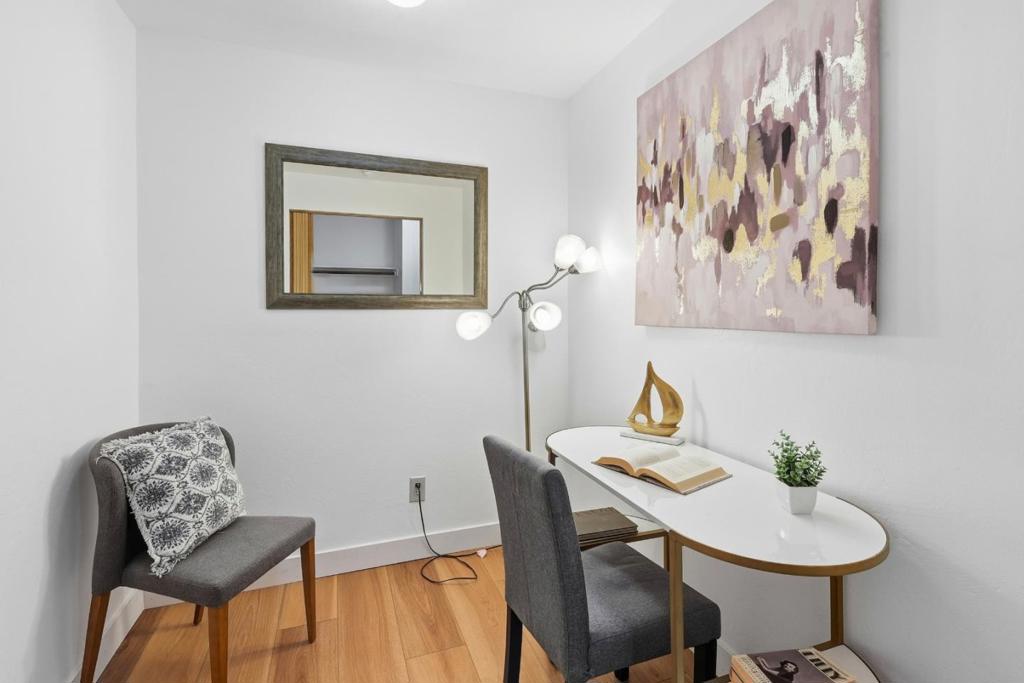
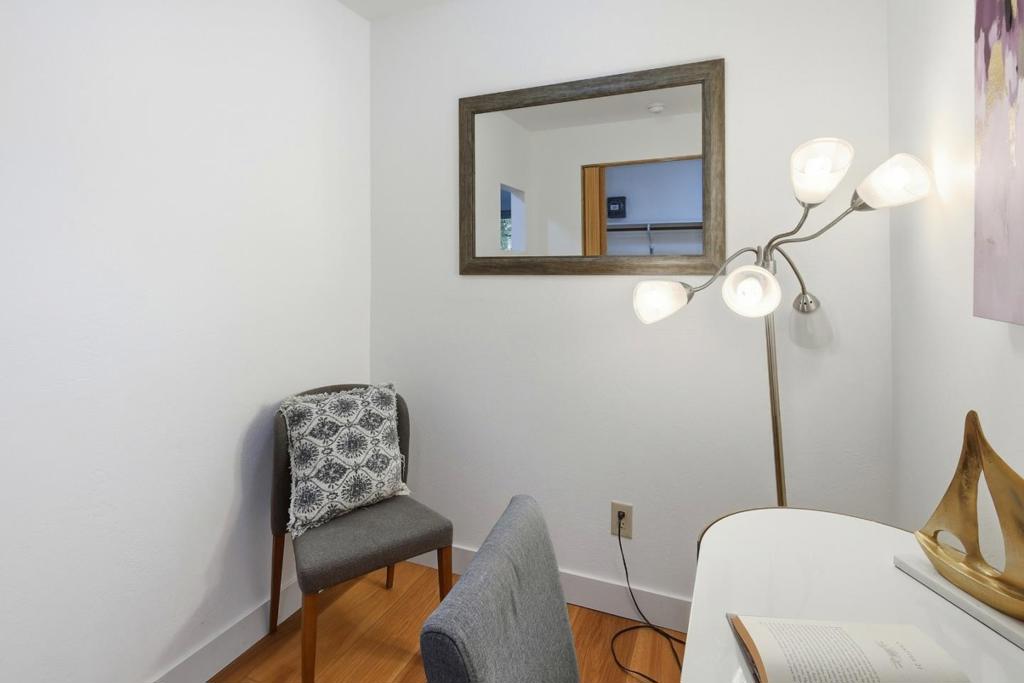
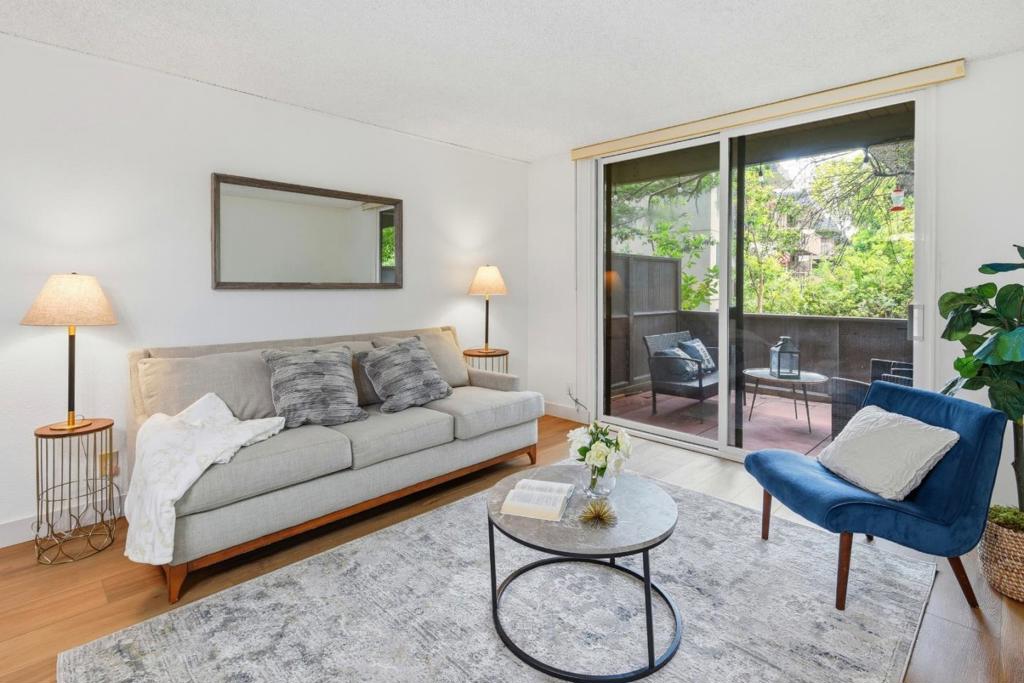
$2,098Updated, move-in ready, and one of the best-positioned one-bedrooms in Shelter Creek. Tucked into interior Building 7, away from the freeway side of the complex, this ground-floor unit offers no stairs, direct outdoor access, and a private patio overlooking the pool and landscaped grounds. Brand-new flooring throughout, fresh interior paint, replaced bedroom window, new sliding patio door and screen, and new sliding closet doors. The updated kitchen features stainless steel appliances, updated countertops, soft-close cabinetry, and a breakfast bar; the updated bathroom showcases contemporary finishes. A rare bonus for a Shelter Creek one-bedroom: the original walk-in closet is now a finished flex room, ideal as a private home office, nursery, or study, keeping the bedroom and living room clutter-free. A handy storage closet fits a bike and gear, and visitors park easily on Hillman Drive just behind the building. HOA covers water, sewer, trash, insurance, and resort-style amenities: indoor and outdoor pools, spa, sauna, gym, tennis, clubhouse, and walking trails beneath towering redwoods. Minutes to Highways 280 and 380, SFO, BART, and Caltrain.
| 4 weeks ago | Listing updated with changes from the MLS® | |
| a month ago | Status changed to Active Under Contract | |
| a month ago | Price changed to $459,888 | |
| 2 months ago | Listing first seen on site |

This information is for your personal, non-commercial use and may not be used for any purpose other than to identify prospective properties you may be interested in purchasing. The display of MLS data is usually deemed reliable but is NOT guaranteed accurate by the MLS. Buyers are responsible for verifying the accuracy of all information and should investigate the data themselves or retain appropriate professionals. Information from sources other than the Listing Agent may have been included in the MLS data. Unless otherwise specified in writing, the Broker/Agent has not and will not verify any information obtained from other sources. The Broker/Agent providing the information contained herein may or may not have been the Listing and/or Selling Agent.

Did you know? You can invite friends and family to your search. They can join your search, rate and discuss listings with you.