725 Evergreen Street, Menlo Park, CA, 94025

Save
Ask
Tour
Hide
Share
$7,995,000
61 Days On Site

725 Evergreen Street
Menlo Park, CA 94025

Single Family Residence|Pending
5
Beds
5
Total Baths
4
Full Baths
1
Partial Bath
3,464
SqFt
$2,308
/SqFt
2023
Built
County:
San Mateo
Listed by DeLeon Team of Deleon Realty info@deleonrealty.com
Call Now: 951-203-4426
Is this the listing for you? We can help make it yours.
951-203-4426
725 Evergreen Street725 Evergreen Street725 Evergreen Street725 Evergreen Street
Save
Ask
Tour
Hide
Share

Mortgage Calculator

Monthly Payment (Est.)

$36,476
Calculator powered by Showcase IDX, a Constellation1 Company. Copyright ©2026 Information is deemed reliable but not guaranteed.

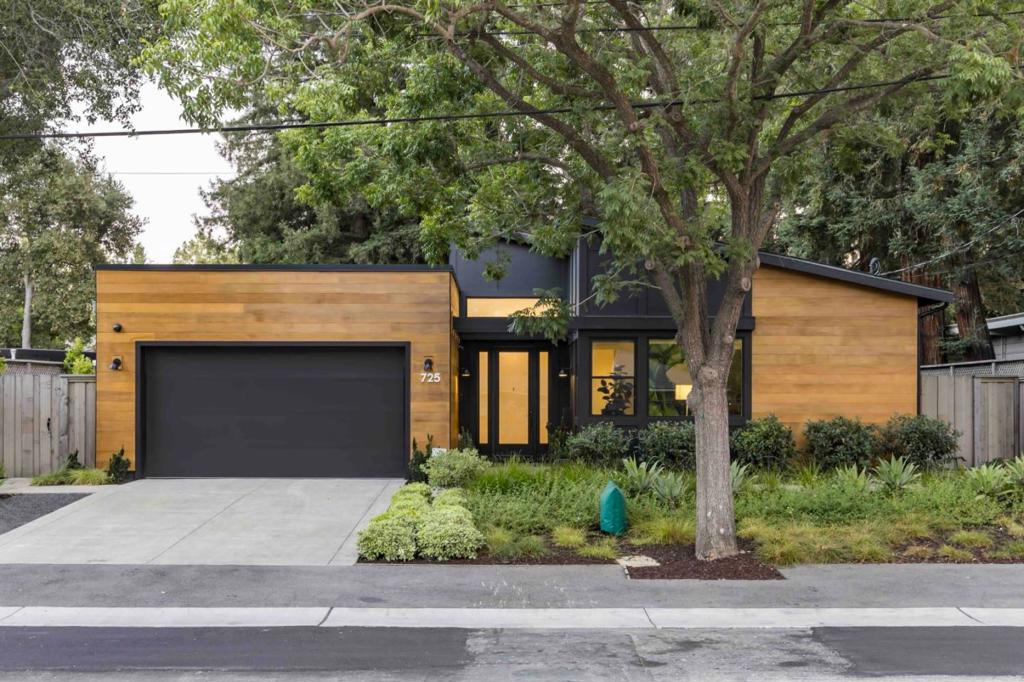
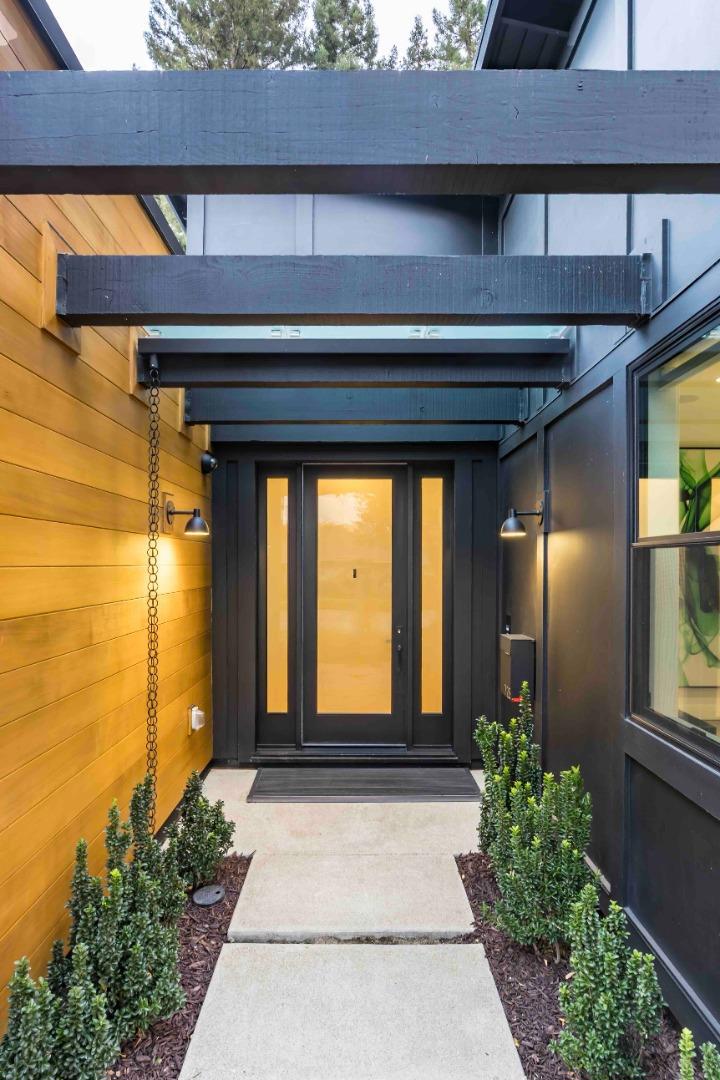
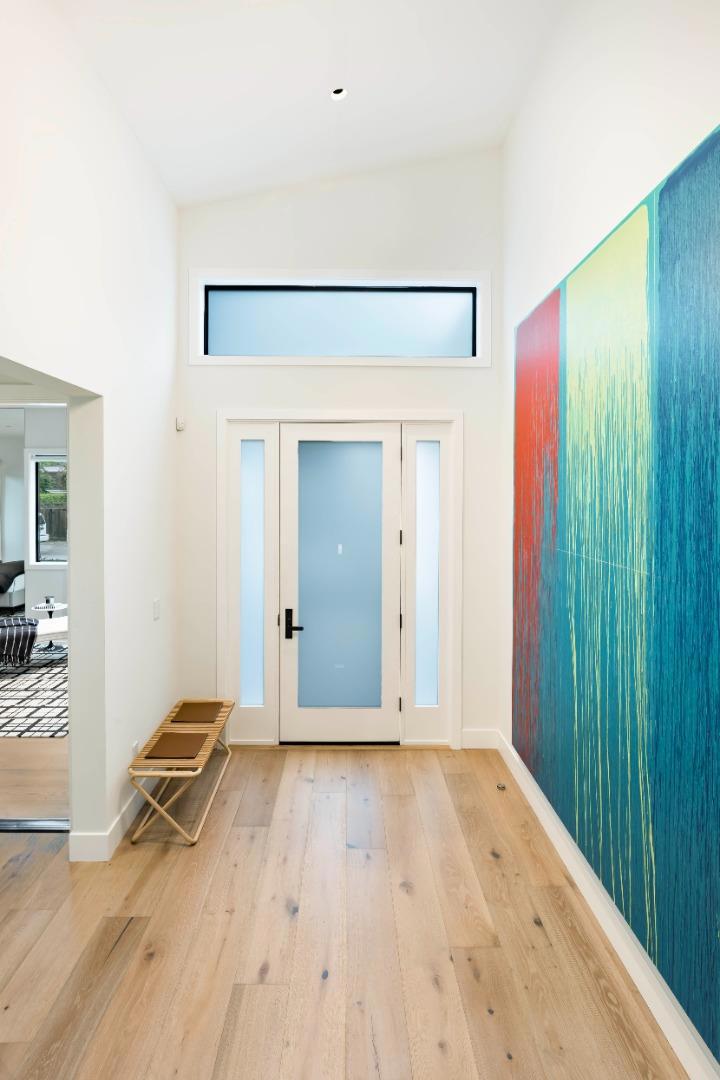
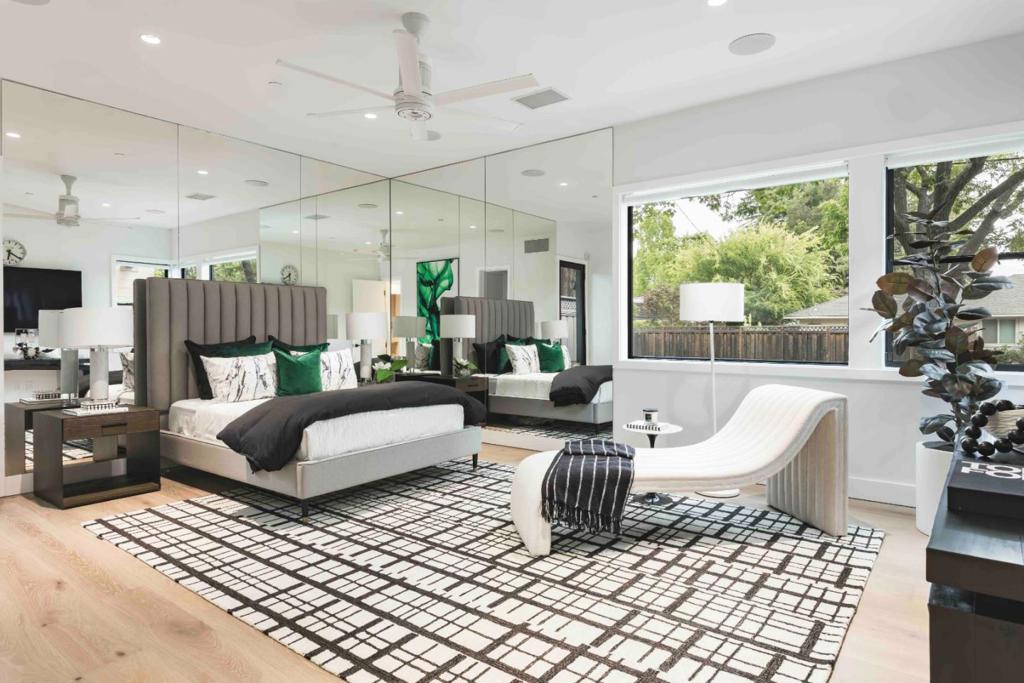
Set on nearly a quarter acre in Central Menlo, this striking contemporary home blends modern farmhouse influence with clean architectural lines. Completed in 2023, the3,400+ SF single-level residence features soaring ceilings, exceptional natural light, and refined finishes including Taj Mahal and Bardiglio marble, oak floors, Poliform cabinetry, Vola fixtures, and Bocci chandeliers. The chef's kitchen features Thermador and Miele appliances, a 48-inch refrigerator and freezer, oversized quartz counters, and butler's pantry. Five bedrooms offer flexibility, with four en suite bathrooms, including an attached ADU with its own entrance. Outdoor spaces include a courtyard, low-water garden, and mature redwoods. A sophisticated technology and infrastructure package includes Lutron Ketra lighting, Savant automation, enterprise-grade networking, solar panels, two Tesla PowerWalls, and EV charging. Minutes from downtown Menlo Park, Palo Alto, Stanford, Sand Hill Road, Meta, top schools.

Save
Ask
Tour
Hide
Share
Listing Snapshot
Price 
$7,995,000
Days On Site 
61 Days
Bedrooms 
5
Inside Area (SqFt) 
3,464 sqft
Total Baths 
5
Full Baths 
4
Partial Baths 
1
Lot Size 
0.2298 Acres
Year Built 
2023
MLS® Number 
ML82054807
Status 
Pending
Property Tax 
N/A
HOA/Condo/Coop Fees 
N/A
Sq Ft Source 
Other
Friends & Family
Recent Activity
4 weeks agoListing updated with changes from the MLS®
a month agoStatus changed to Pending
a month agoPrice changed to $7,995,000
2 months agoListing first seen on site
General Features
Acres 
0.2298
Attached Garage 
Yes
Foundation 
Slab
Garage 
Yes
Garage Spaces 
2
Number Of Stories 
1
Parking 
AttachedGated
Parking Spaces 
2
Property Sub Type 
Single Family Residence
Security 
Fire Sprinkler System
Special Circumstances 
Standard
Style 
Modern
Water Source 
Public
Zoning 
R10010
Interior Features
Appliances 
Double OvenDishwasherElectric OvenGas CooktopDisposalIce MakerRefrigeratorRange HoodSelf Cleaning OvenDryerWasher
Cooling 
Central Air
Flooring 
TileWood
Heating 
ElectricRadiant
Interior 
Breakfast BarWalk-In Closet(s)
Atrium 
Attic 
Bathroom 
Features - Bidet
Bonus Room 
EntryFoyer 
Kitchen 
Laundry 
Other 
Features - Walk-In Closet(s)
Recreation 
Save
Ask
Tour
Hide
Share
Exterior Features
Fencing 
Wood
Lot Features 
Level
Roof 
Flat
View 
Neighborhood
Waterview 
Neighborhood
Community Features
MLS Area 
699 - Not Defined
School District 
Other
Schools
School District
Other
Elementary School
Oak Knoll
Middle School
Hillview
High School
Menlo-Atherton


This information is for your personal, non-commercial use and may not be used for any purpose other than to identify prospective properties you may be interested in purchasing. The display of MLS data is usually deemed reliable but is NOT guaranteed accurate by the MLS. Buyers are responsible for verifying the accuracy of all information and should investigate the data themselves or retain appropriate professionals. Information from sources other than the Listing Agent may have been included in the MLS data. Unless otherwise specified in writing, the Broker/Agent has not and will not verify any information obtained from other sources. The Broker/Agent providing the information contained herein may or may not have been the Listing and/or Selling Agent.

Neighborhood & Commute
Source: Walkscore
Disclosure: Community information and market data powered by Constellation Data Labs. Information is deemed reliable but not guaranteed.
Save
Ask
Tour
Hide
Share