

220 Castillion TerraceSanta Cruz, CA 95060
Mortgage Calculator
Monthly Payment (Est.)
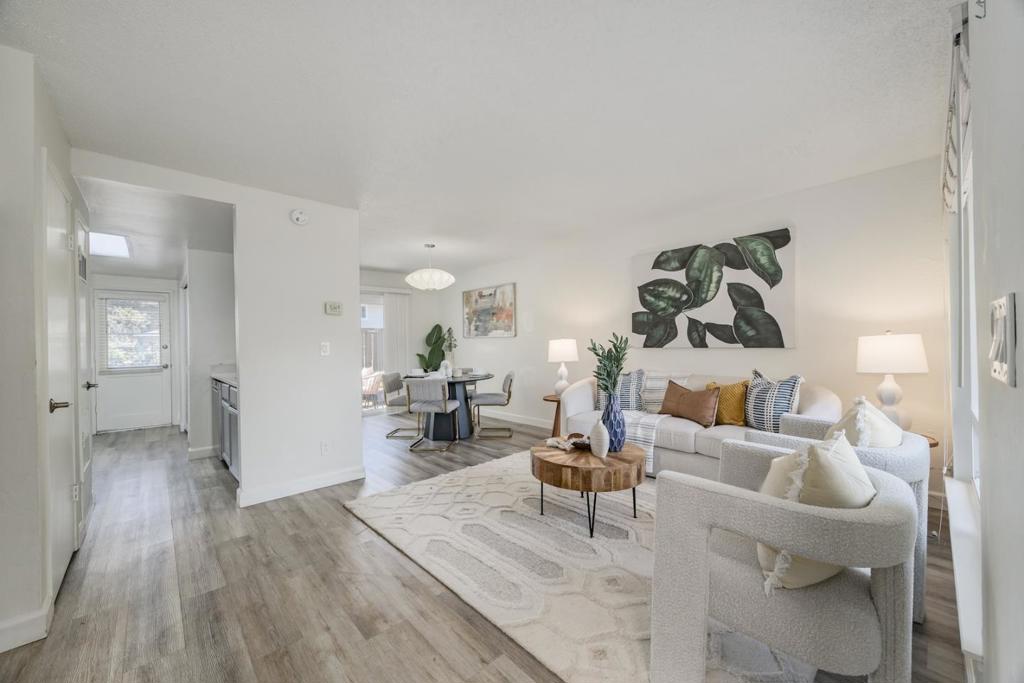
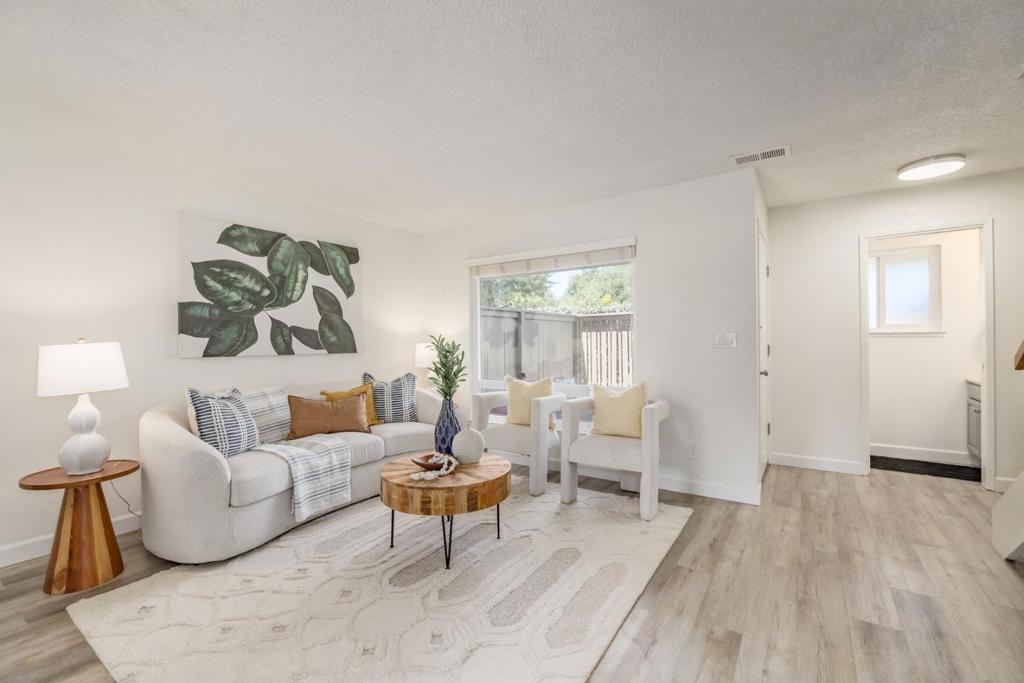
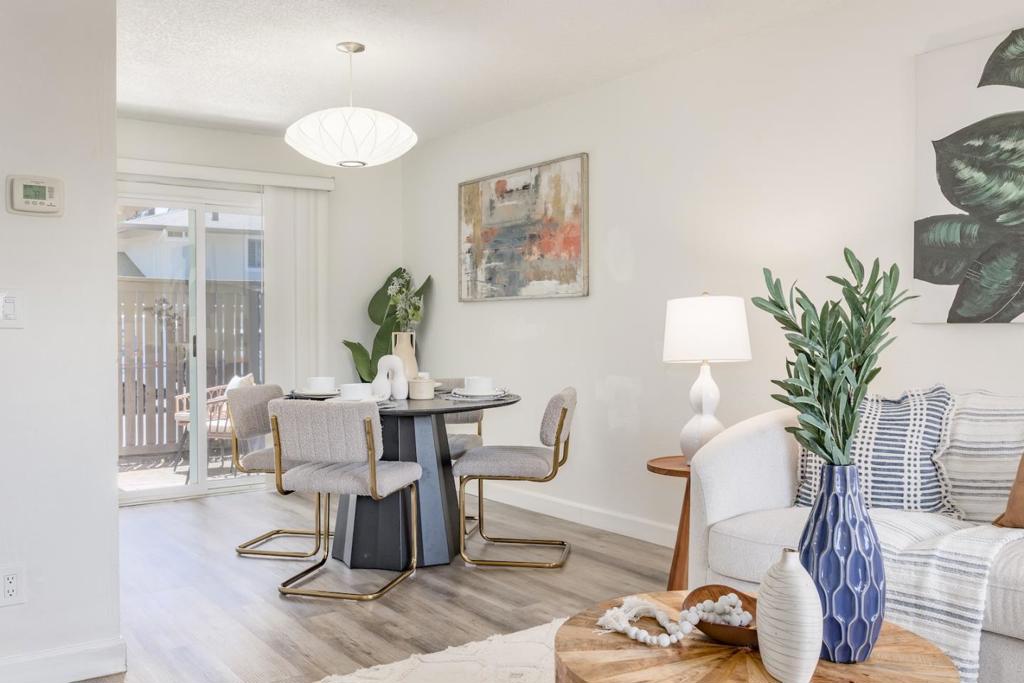
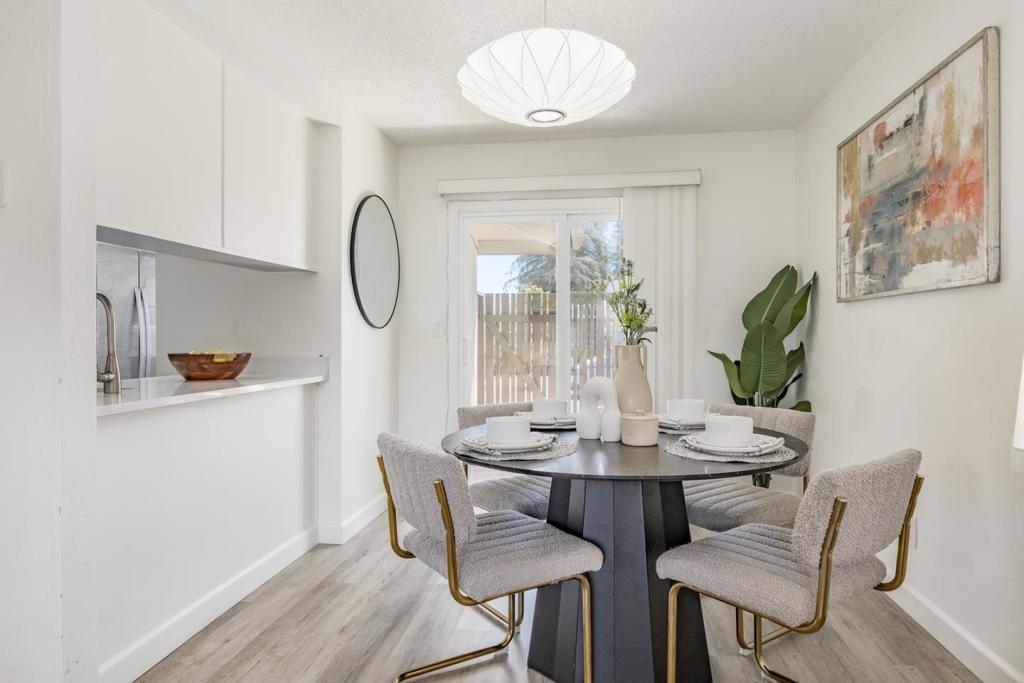
$3,440Beautifully updated 2-bedroom, 1.5-bath home located on Santa Cruzs highly desirable Upper Westside, just minutes from UCSCthis is a rare find. Thoughtfully upgraded throughout, the home seamlessly blends modern design with everyday comfort, featuring new flooring, dual-pane windows, updated doors, and the convenience of an indoor washer and dryer, all reflecting quality and style. The remodeled kitchen showcases stainless steel appliances, quartz countertops, and a clean, contemporary aesthetic, while the updated bathroom offers a bathtub-shower combo with refined modern finishes. Enjoy effortless indoor-outdoor living with an expanded private yard and patio, perfect for relaxing, entertaining, or soaking up the coastal sunshine. Community amenities include a pool and pool house. Stylish, turnkey, and ideally located, this is one of the standout units on the Upper Westside, close to Wilder Ranch trails, UCSC, bus lines, shopping, restaurants, and just minutes from the beach.
| a month ago | Listing updated with changes from the MLS® | |
| a month ago | Price changed to $754,000 | |
| 2 months ago | Listing first seen on site |

This information is for your personal, non-commercial use and may not be used for any purpose other than to identify prospective properties you may be interested in purchasing. The display of MLS data is usually deemed reliable but is NOT guaranteed accurate by the MLS. Buyers are responsible for verifying the accuracy of all information and should investigate the data themselves or retain appropriate professionals. Information from sources other than the Listing Agent may have been included in the MLS data. Unless otherwise specified in writing, the Broker/Agent has not and will not verify any information obtained from other sources. The Broker/Agent providing the information contained herein may or may not have been the Listing and/or Selling Agent.
