

28061 Heron CourtCarmel, CA 93923
Mortgage Calculator
Monthly Payment (Est.)
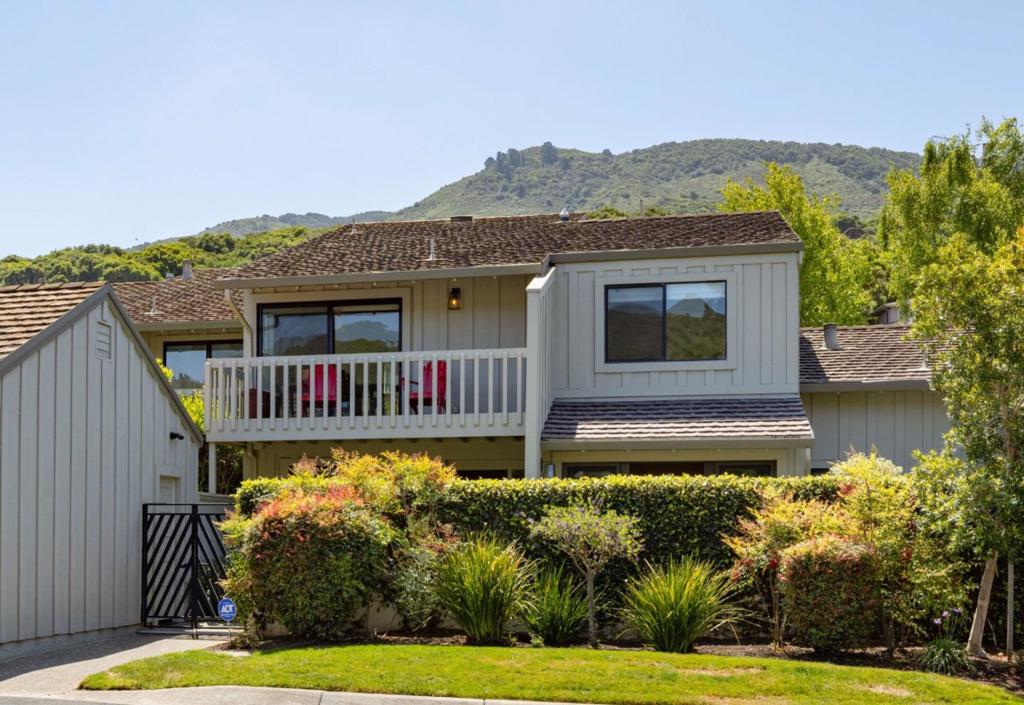
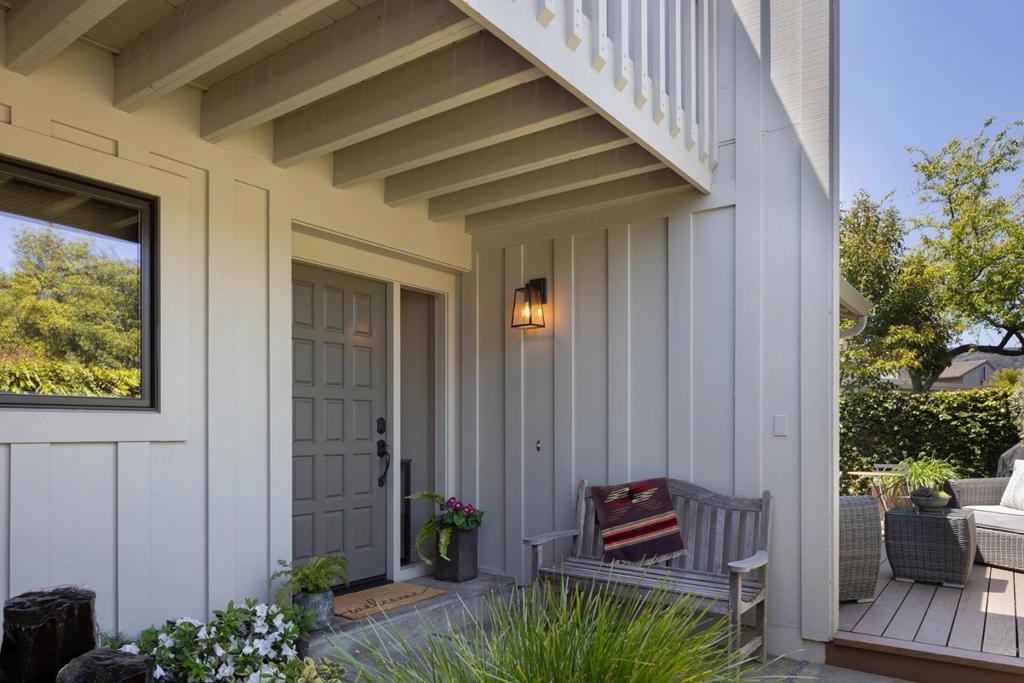
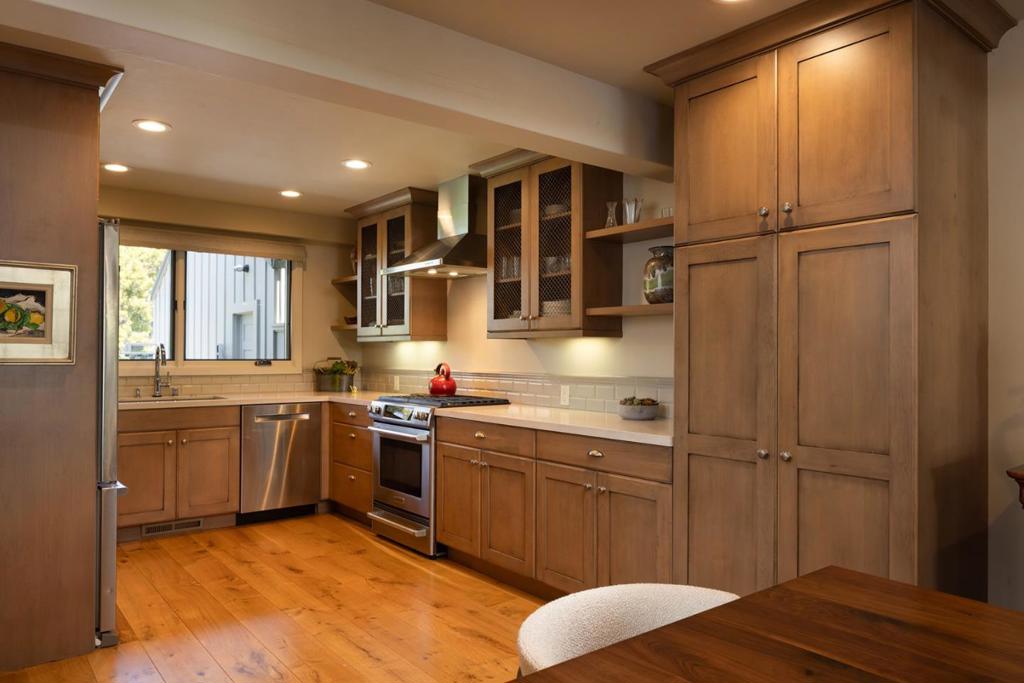
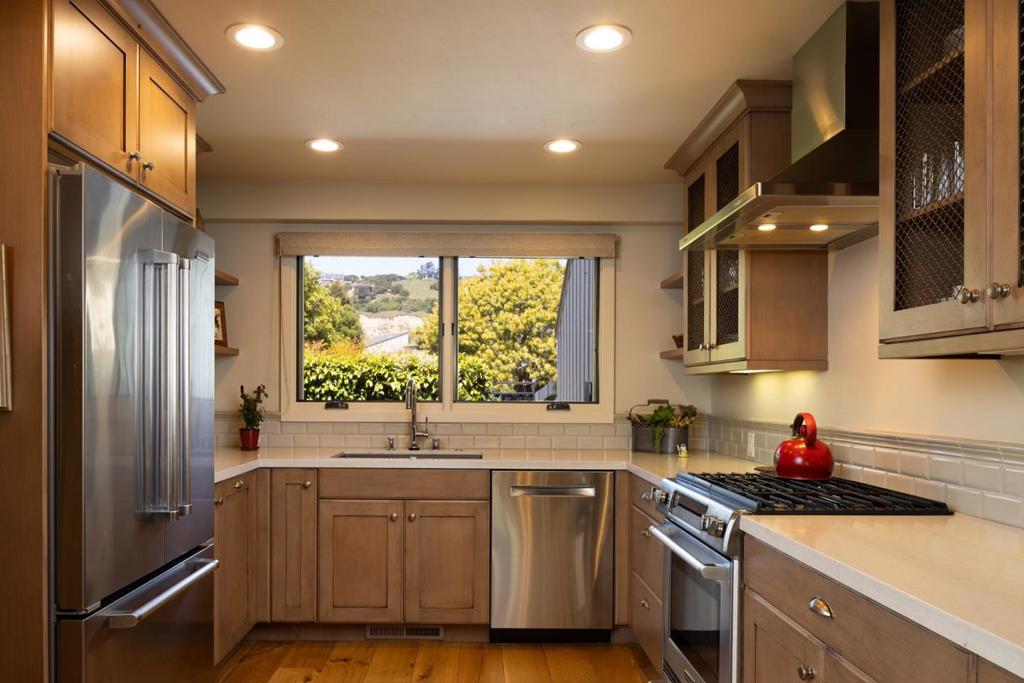
Enter an interest rate to see your estimated monthly payment.This exquisitely updated townhome enjoys privacy, sunshine, and security. The highly favored floor plan with no entry steps and single level living opens to surrounding private landscaped patios providing indoor-outdoor entertaining. A primary bedroom suite, kitchen and den are on the ground level offering an exceptional single level lifestyle, with an additional luxurious primary suite upstairs and adjacent third bedroom with en-suite bath. Two patios invite you to enjoy Carmel Valley Ranch's sun-soaked climate. A bluestone-paved courtyard off the main living space offers an intimate spot for morning coffee or dinners in good company. A second patio centers around a gas fire pit with ornamental grasses and flowering planter boxes with oak-studded hillside views. Adding premium value are two Tesla Powerwalls for energy independence, and a fully finished two car garage. Carmel Valley Ranch amenities include the recently renovated River Ranch social club, a renowned Pete Dye championship golf course, hiking trails, and the relaxing Spa Aiyana. This remarkable townhome presents an insurable turnkey opportunity at a terrific value.
| 3 weeks ago | Listing updated with changes from the MLS® | |
| 3 weeks ago | Status changed to Active Under Contract | |
| 3 months ago | Listing first seen on site |

This information is for your personal, non-commercial use and may not be used for any purpose other than to identify prospective properties you may be interested in purchasing. The display of MLS data is usually deemed reliable but is NOT guaranteed accurate by the MLS. Buyers are responsible for verifying the accuracy of all information and should investigate the data themselves or retain appropriate professionals. Information from sources other than the Listing Agent may have been included in the MLS data. Unless otherwise specified in writing, the Broker/Agent has not and will not verify any information obtained from other sources. The Broker/Agent providing the information contained herein may or may not have been the Listing and/or Selling Agent.
