

Peninsula Place Homeowners Assoc419 Piccadilly Place 3San Bruno, CA 94066


Mortgage Calculator
Monthly Payment (Est.)
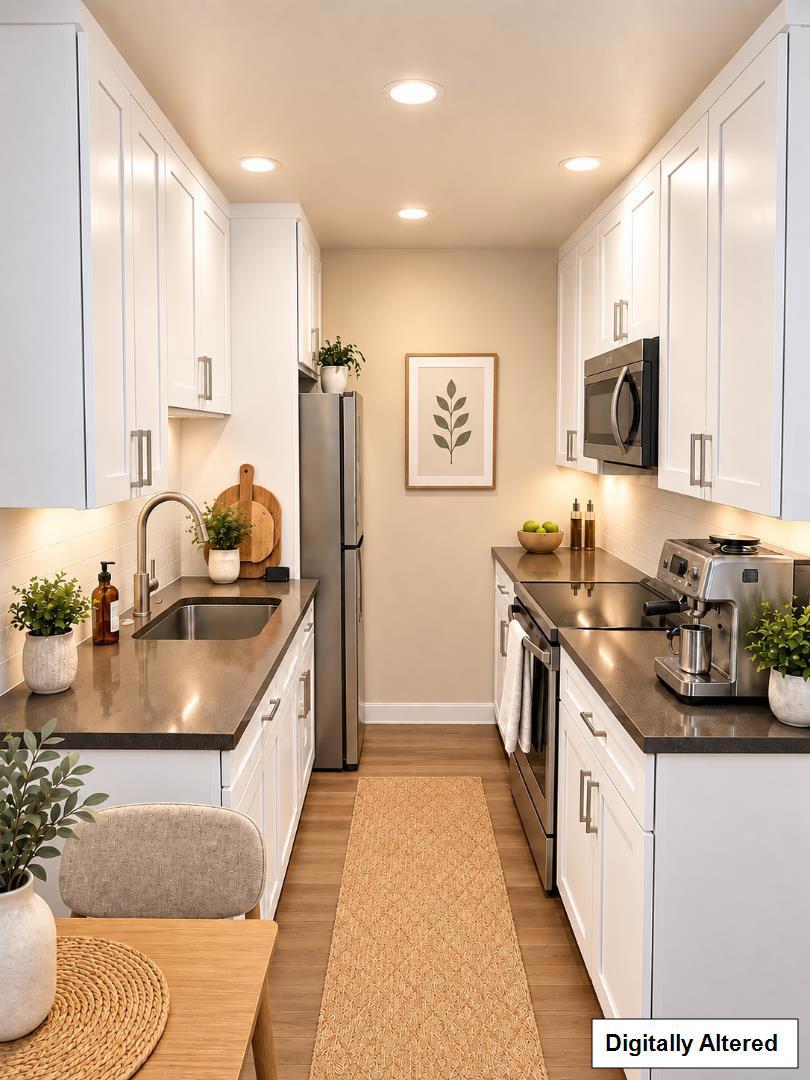
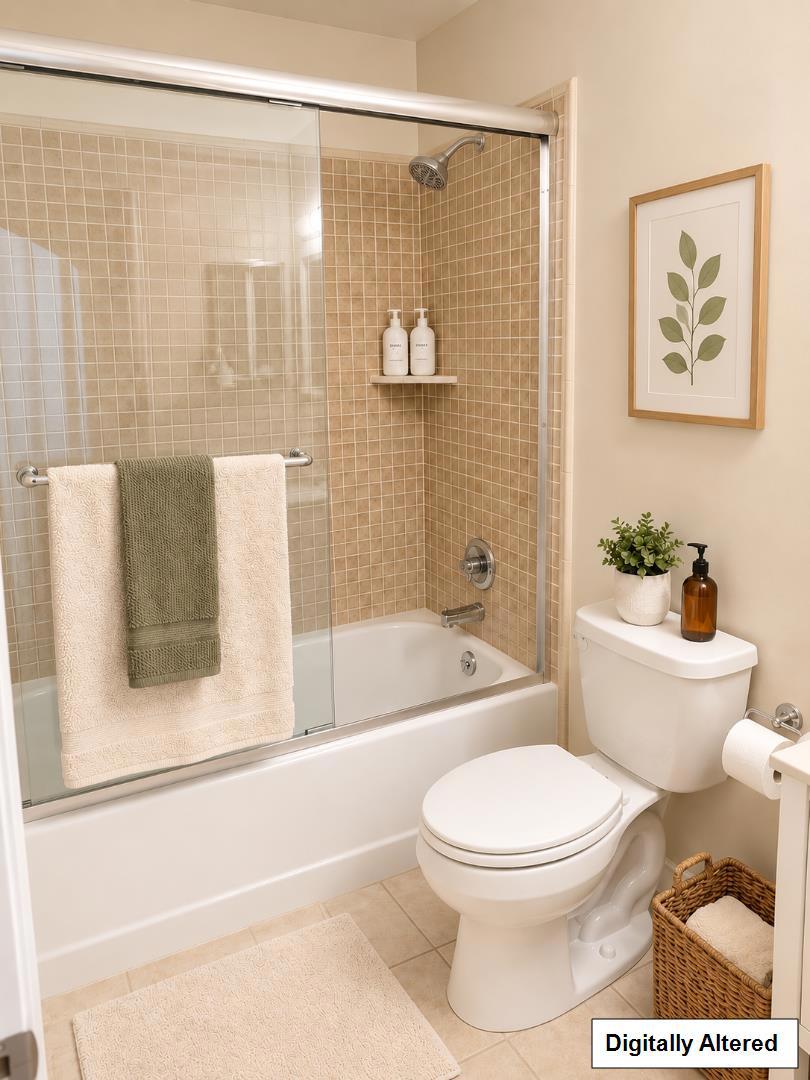
Enter an interest rate to see your estimated monthly payment.NEW PRICE ADJUSTMENT! Welcome to the Wonderful Peninsula Place, a beautifully maintained community in one of San Bruno's most convenient locations. This inviting 2-bedroom, 2-bath condo features an open living and dining area, hardwood floors, and a modern kitchen with quartz countertops, updated cabinetry, and stainless steel appliances. The spacious primary suite comes with an en-suite bathroom, while the enclosed patio provides a peaceful outdoor retreat for morning coffee or evening relaxation. Additional highlights include a dedicated carport and access to community amenities, including four swimming pools, fitness center, two tennis courts, and beautifully landscaped green spaces. Ideally located near shopping, dining, BART, Caltrain, SFO, and major commute routes, this move-in-ready home offers comfort, convenience, and an exceptional Peninsula lifestyle. Showings by appointment only.
| 5 days ago | Listing updated with changes from the MLS® | |
| 2 weeks ago | Price changed to $635,000 | |
| 2 months ago | Listing first seen on site |

This information is for your personal, non-commercial use and may not be used for any purpose other than to identify prospective properties you may be interested in purchasing. The display of MLS data is usually deemed reliable but is NOT guaranteed accurate by the MLS. Buyers are responsible for verifying the accuracy of all information and should investigate the data themselves or retain appropriate professionals. Information from sources other than the Listing Agent may have been included in the MLS data. Unless otherwise specified in writing, the Broker/Agent has not and will not verify any information obtained from other sources. The Broker/Agent providing the information contained herein may or may not have been the Listing and/or Selling Agent.

Did you know? You can invite friends and family to your search. They can join your search, rate and discuss listings with you.