

5436 Century Park WaySan Jose, CA 95111
Mortgage Calculator
Monthly Payment (Est.)
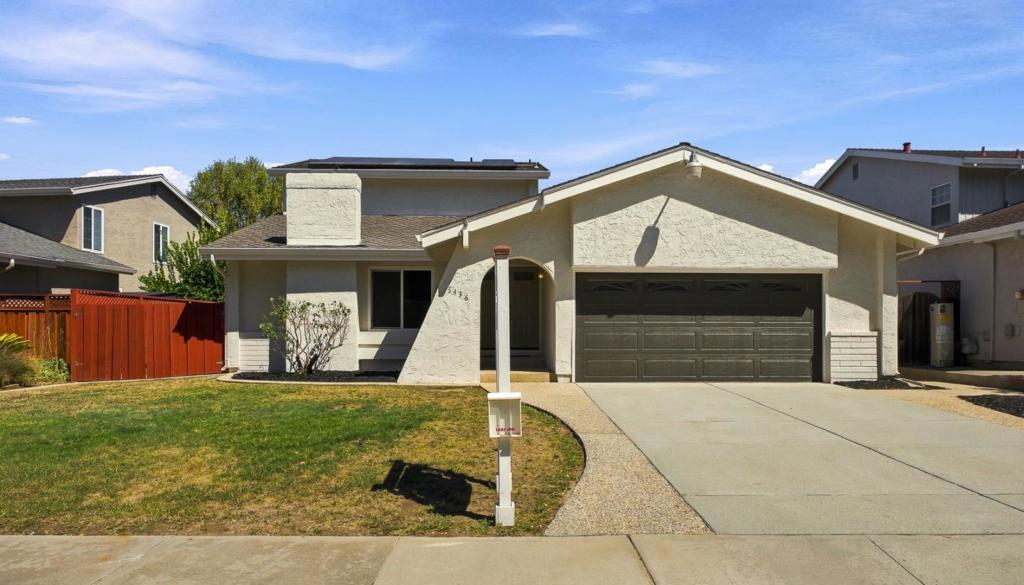
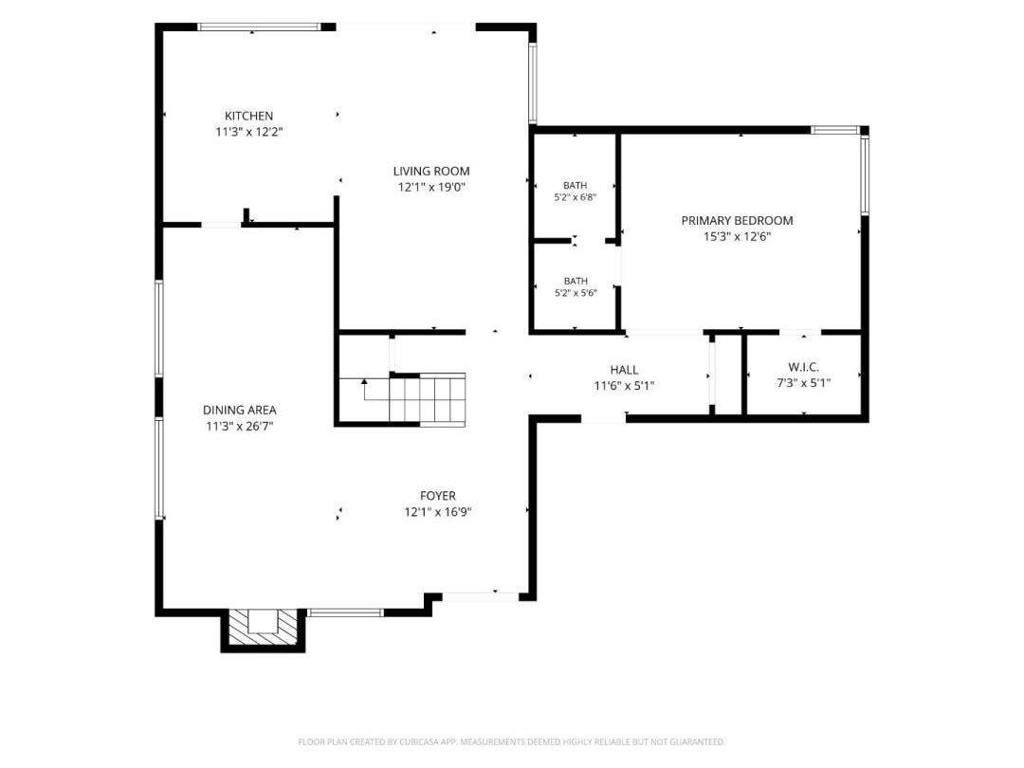
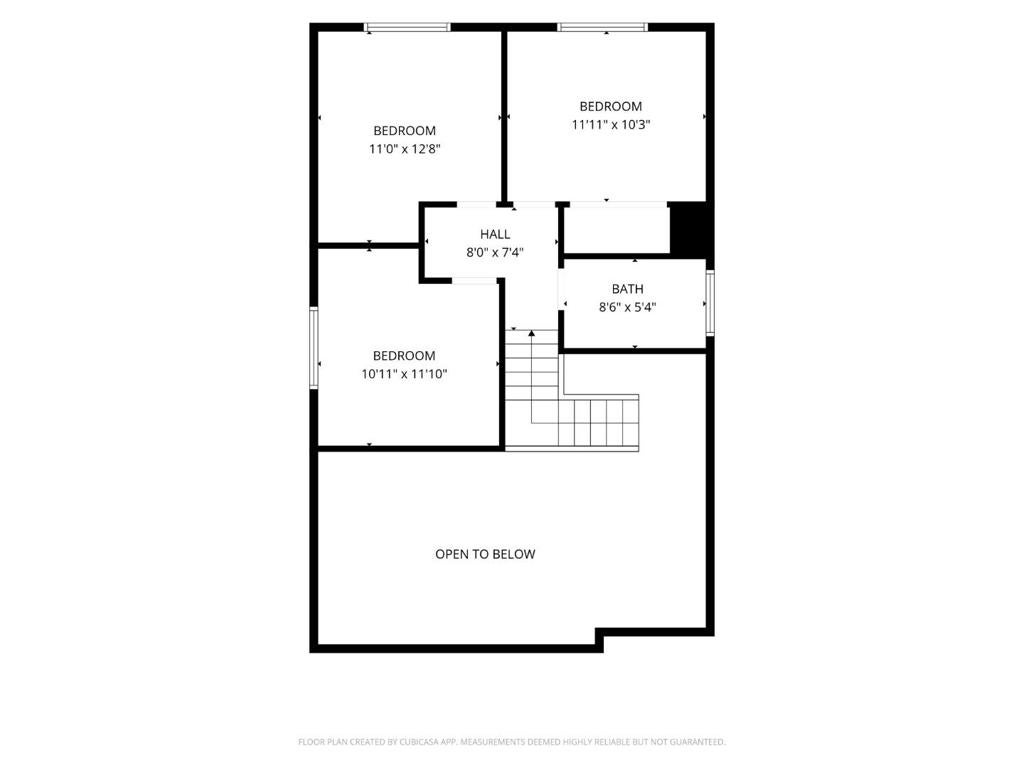
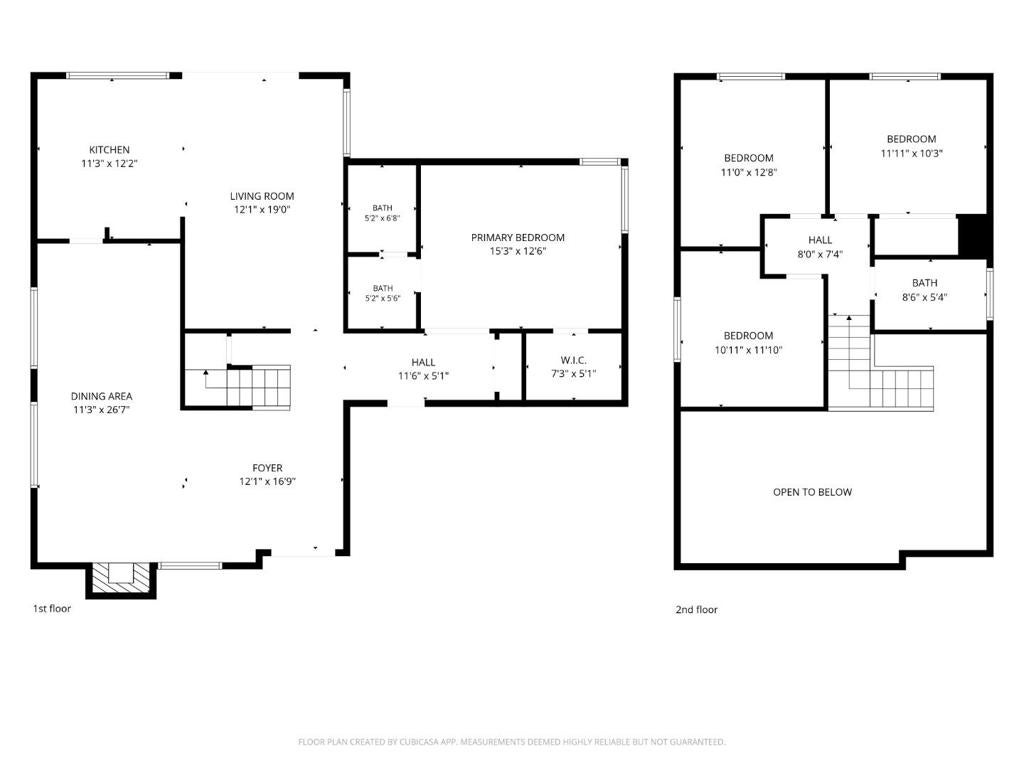
Enter an interest rate to see your estimated monthly payment.Welcome to this charming SFH w/ top-rated Ledesma (Rita) Elementary, Bernal Intermediate & Valley Christian Schools. It features a spacious, open-concept living area with vaulted ceilings and a cozy fireplace. The living room flows seamlessly into the formal dining area & family room, creating an ideal space for everyday living & entertaining. A standout feature is the ground-floor primary suite, w/ a bathroom and a walk-in closet, offering excellent flexibility for multigenerational living or those seeking convenient single-level living. Open to the family room, the spacious kitchen is equipped with stainless steel appliances and ample pantry cabinetry, providing a comfortable & functional layout for cooking and entertaining. Recent improvements include new luxury vinyl flooring, new recessed lights & ceiling lights, and fresh interior & exterior paint. Additional features include OWNED SOLAR, double-pane windows, central heating & A/C, and an attached 2-car garage. The fenced backyard with a covered patio offers a versatile space for outdoor dining, gardening, or relaxation. Close to schools, Coyote Creek Trail and parks, Kaiser & Good Samaritan hospitals, Oakridge Mall, Costco, Whole Foods, Silver Creek & Blossom Valley area. Easy access to HW101, 85, 87 & nearby VTA services.
| 2 weeks ago | Listing updated with changes from the MLS® | |
| 2 weeks ago | Status changed to Pending | |
| a month ago | Listing first seen on site |

This information is for your personal, non-commercial use and may not be used for any purpose other than to identify prospective properties you may be interested in purchasing. The display of MLS data is usually deemed reliable but is NOT guaranteed accurate by the MLS. Buyers are responsible for verifying the accuracy of all information and should investigate the data themselves or retain appropriate professionals. Information from sources other than the Listing Agent may have been included in the MLS data. Unless otherwise specified in writing, the Broker/Agent has not and will not verify any information obtained from other sources. The Broker/Agent providing the information contained herein may or may not have been the Listing and/or Selling Agent.
