

Mountain Springs260 Mountain Springs Drive 260San Jose, CA 95136
Mortgage Calculator
Monthly Payment (Est.)
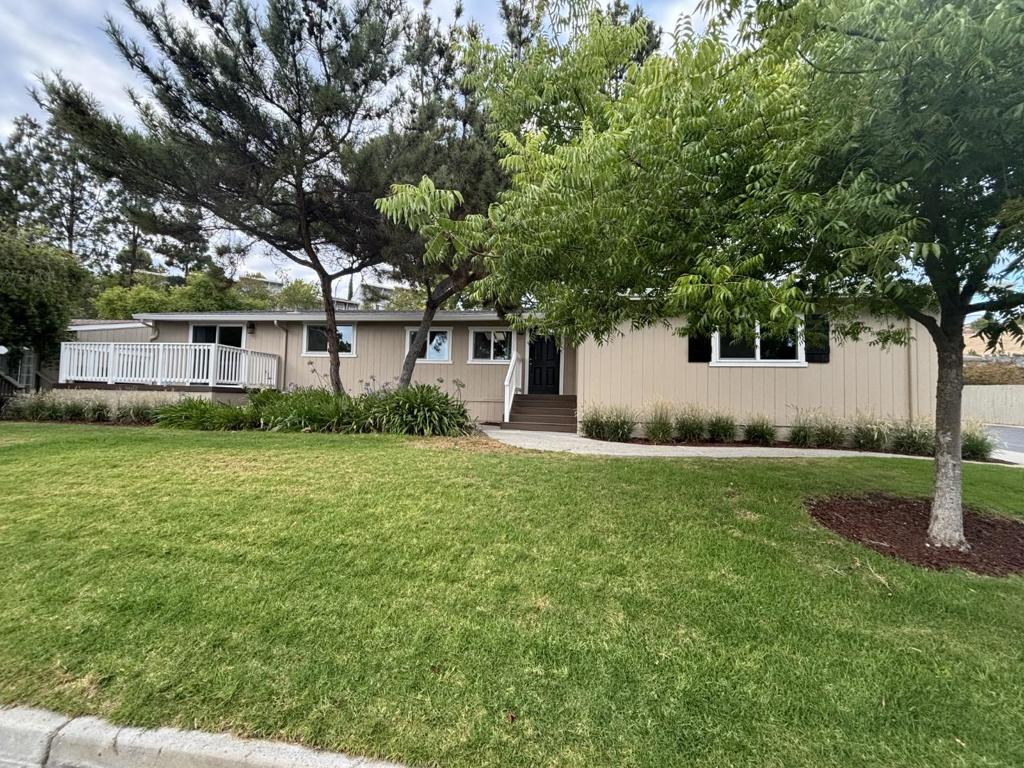
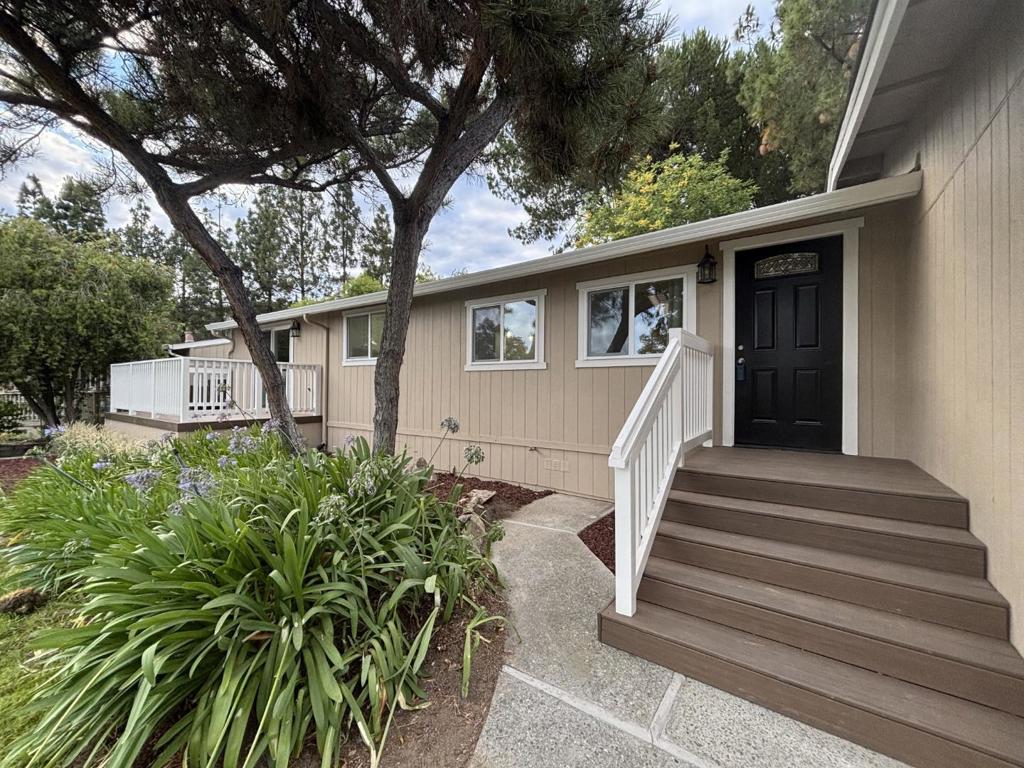
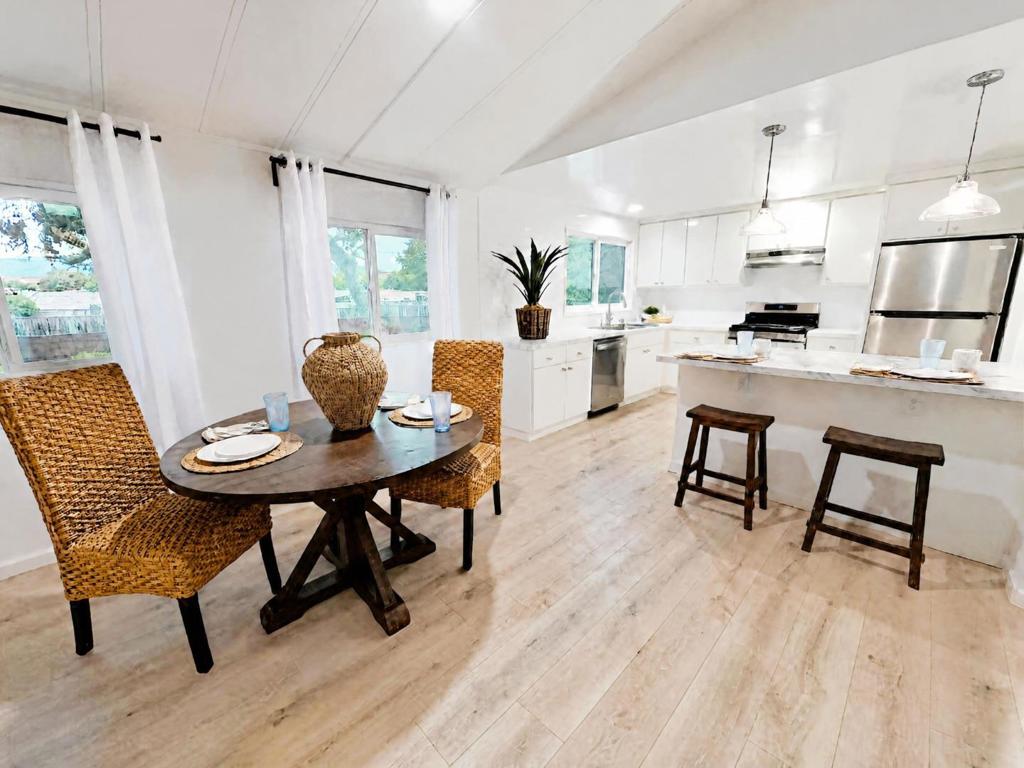
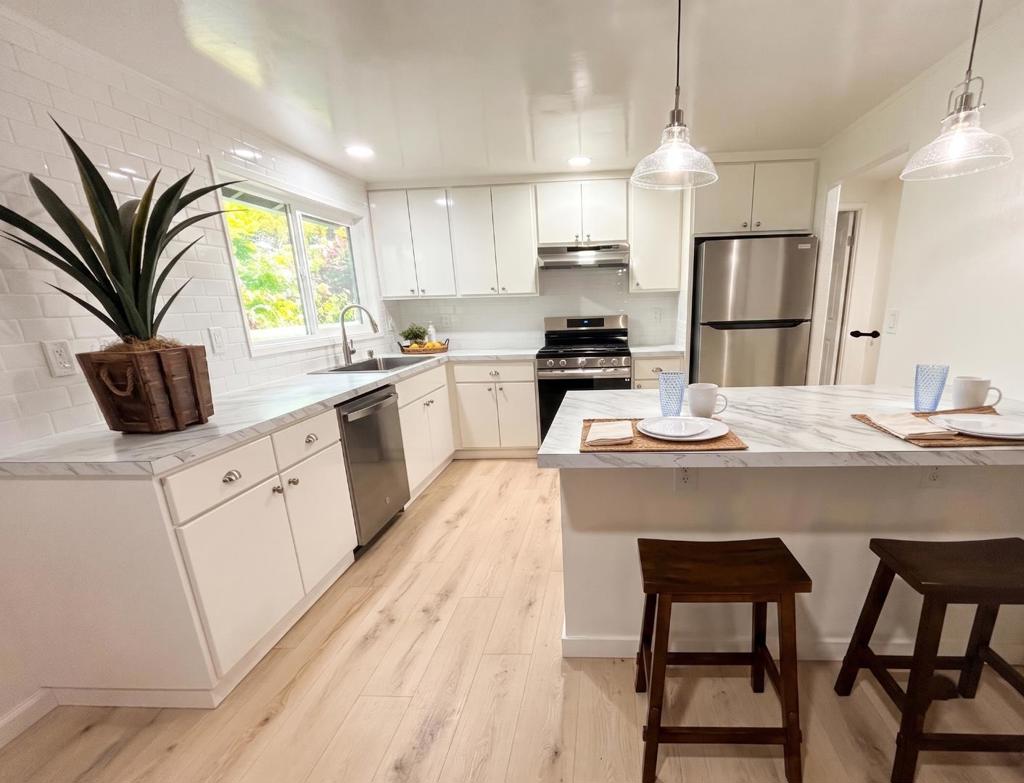
Enter an interest rate to see your estimated monthly payment.Fully Remodeled. Experience refined senior living in this fully remodeled, 1,296-sq.ft. home with two car garage, in the prestigious Mountain Springs MHP. This spacious residence features a welcoming open floor plan with a large living room and a bright, modern kitchen equipped with new cabinetry, stainless steel appliances, and a comfortable breakfast bar. Thoughtfully updated for ease and style, the home includes two spacious bedrooms and two beautiful new bathrooms. Double pane windows. New flooring and freshly painted inside and out. A two-car garage and an additional parking space for your convenience. Huge front and backyard for great entertaining and curb appeal. Lots of guest parking. New decking, new A/C and new furnace. You'll love the quiet outdoor retreat provided by the charming patio decks, which are conveniently accessible from both the back yard area and the primary bedroom. Nestled in the far back of the park, against the hill, you have lots of privacy and only one house next you. This move-in-ready home offers comfort, quality, and a peaceful lifestyle in a highly desirable 55+ community. Space rent is $1394.
| a week ago | Listing updated with changes from the MLS® | |
| 2 months ago | Status changed to Active | |
| 3 months ago | Listing first seen on site |

This information is for your personal, non-commercial use and may not be used for any purpose other than to identify prospective properties you may be interested in purchasing. The display of MLS data is usually deemed reliable but is NOT guaranteed accurate by the MLS. Buyers are responsible for verifying the accuracy of all information and should investigate the data themselves or retain appropriate professionals. Information from sources other than the Listing Agent may have been included in the MLS data. Unless otherwise specified in writing, the Broker/Agent has not and will not verify any information obtained from other sources. The Broker/Agent providing the information contained herein may or may not have been the Listing and/or Selling Agent.

Did you know? You can invite friends and family to your search. They can join your search, rate and discuss listings with you.