

8411 Goldenrod CircleGilroy, CA 95020
Mortgage Calculator
Monthly Payment (Est.)
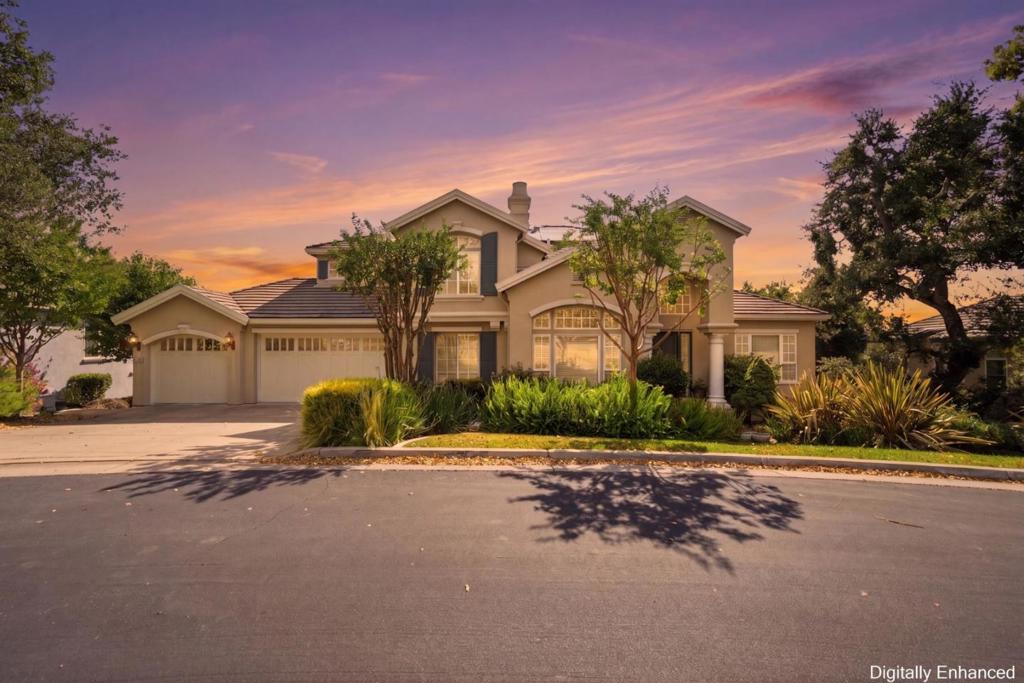
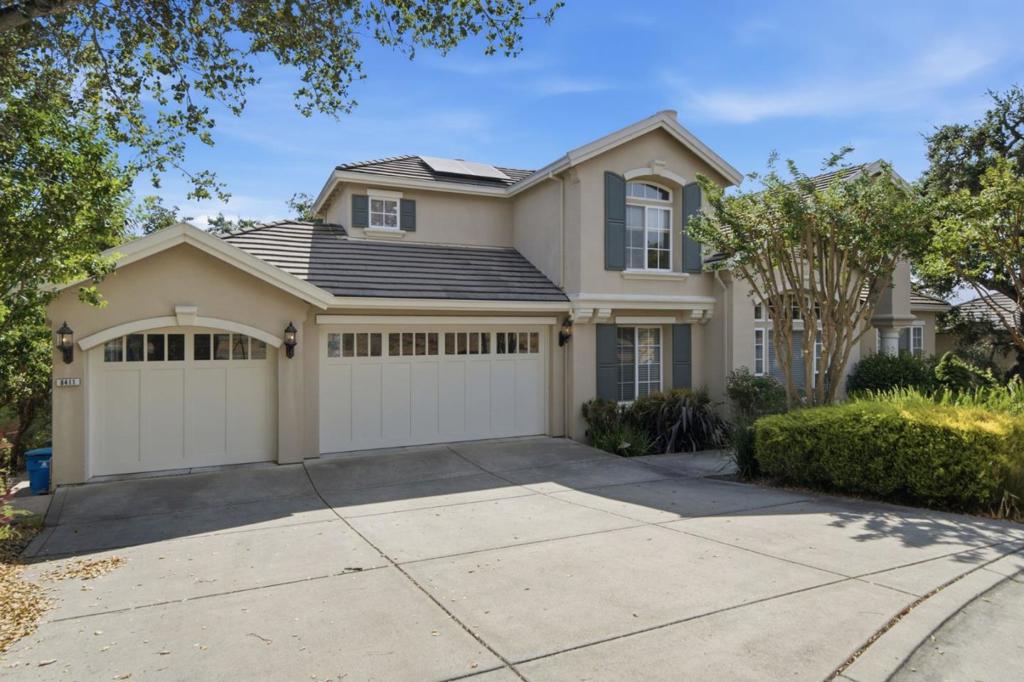
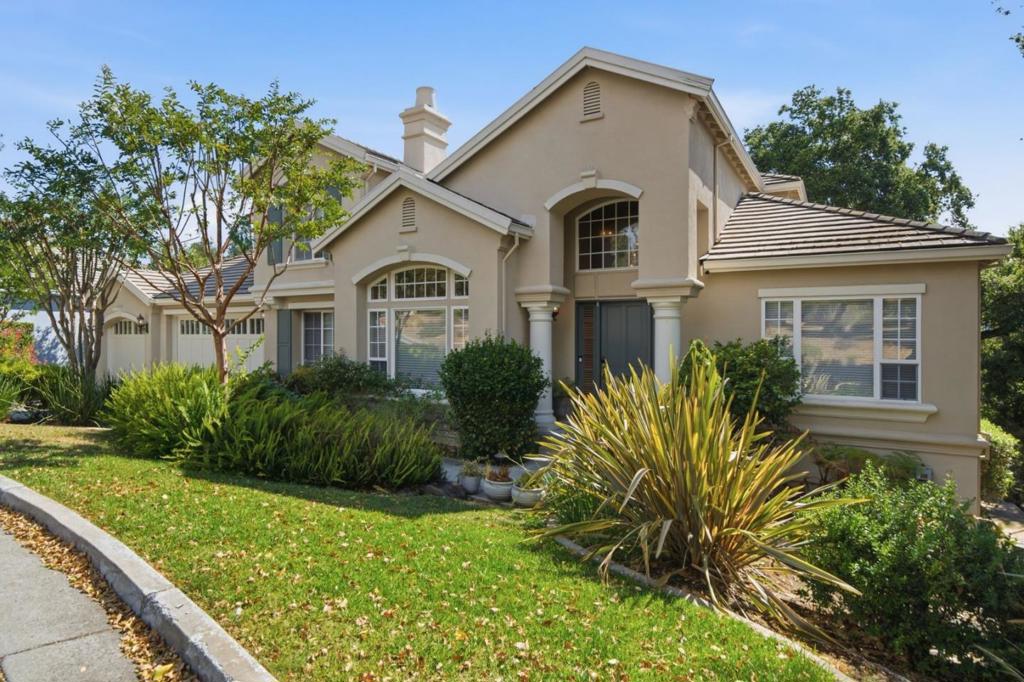
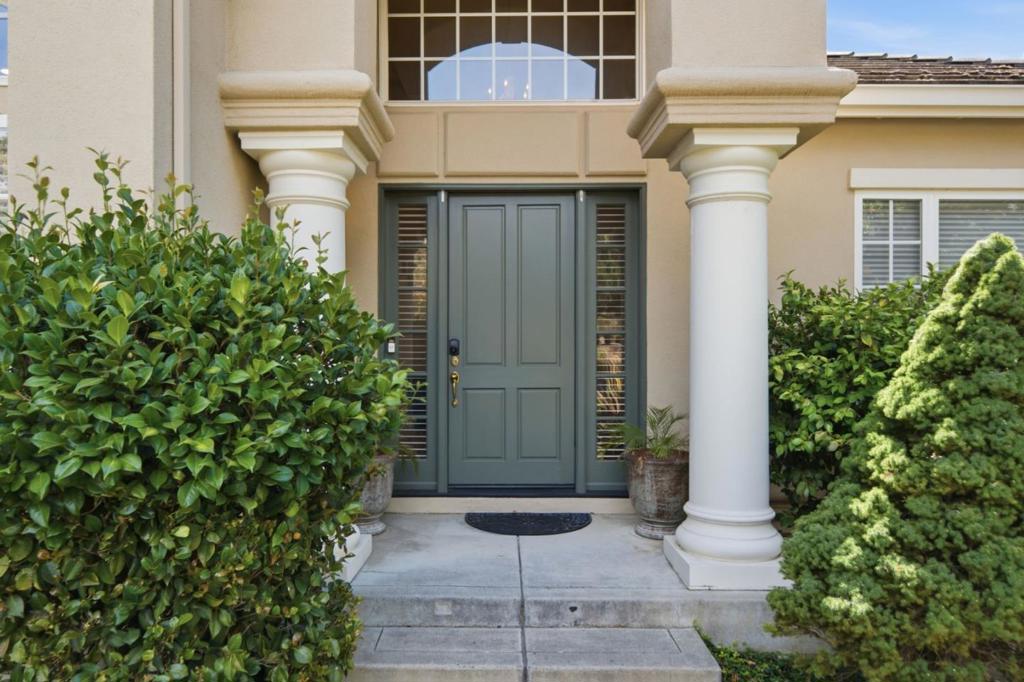
Enter an interest rate to see your estimated monthly payment.Tucked away in the western foothills, 8411 Goldenrod Circle offers a rare opportunity to own within the Forest, Gilroy's premier gated enclave known for its custom estates and unmatched privacy. This 3,103-square-foot residence sits on a sprawling one-acre lot, blending the rugged soul of a mountain retreat with the sophisticated comforts of a modern country estate. Designed as the ultimate retreat for the Silicon Valley professional, the home provides a peaceful escape at the end of the day. Whether commuting via the Gilroy Caltrain or nearby tech shuttles, the transition from San Jose to this tranquil forest setting is effortless. Inside, the layout is spacious and thoughtfully designed, featuring a three-car garage, owned solar, EV charging, a water purification system, and central vacuum. Outdoors, an expansive deck overlooks majestic trees and sparkling city lights, creating the perfect setting to unwind. The lifestyle is defined by its surroundings, with nearby Santa Clara County wine trail, Gilroy Gardens, and highly regarded schools including Luigi Aprea Elementary and Christopher High School. More than a home, its an opportunity to enjoy space, privacy, and a deeper connection to nature.
| 3 days ago | Listing updated with changes from the MLS® | |
| 2 weeks ago | Price changed to $1,540,000 | |
| 3 months ago | Listing first seen on site |

This information is for your personal, non-commercial use and may not be used for any purpose other than to identify prospective properties you may be interested in purchasing. The display of MLS data is usually deemed reliable but is NOT guaranteed accurate by the MLS. Buyers are responsible for verifying the accuracy of all information and should investigate the data themselves or retain appropriate professionals. Information from sources other than the Listing Agent may have been included in the MLS data. Unless otherwise specified in writing, the Broker/Agent has not and will not verify any information obtained from other sources. The Broker/Agent providing the information contained herein may or may not have been the Listing and/or Selling Agent.

Did you know? You can invite friends and family to your search. They can join your search, rate and discuss listings with you.