

12489 Coleman AvenueFelton, CA 95018
Mortgage Calculator
Monthly Payment (Est.)
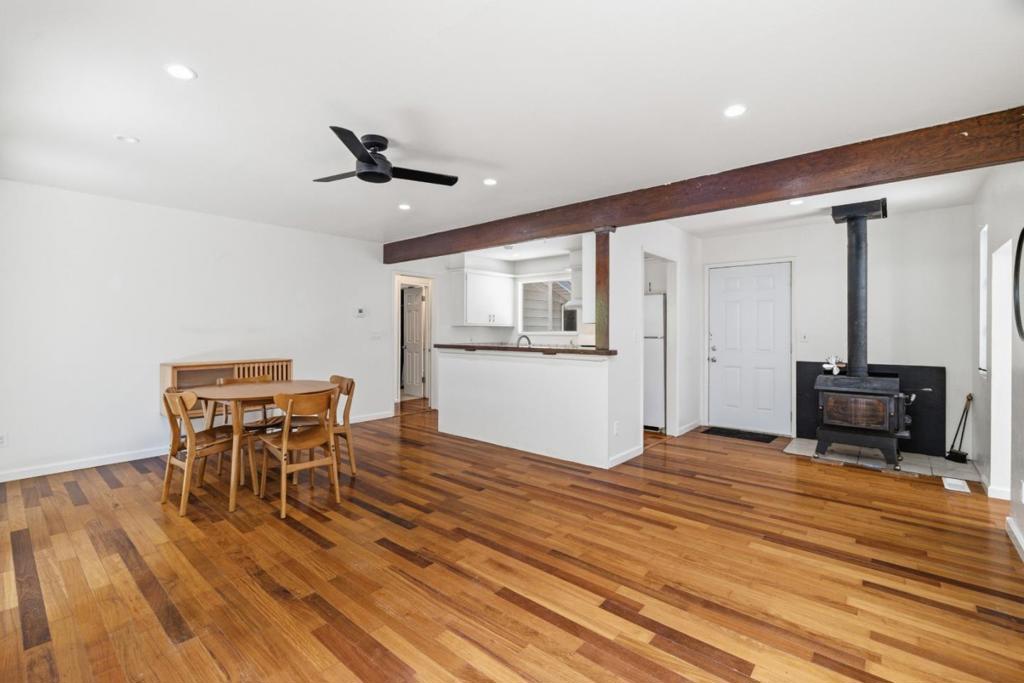
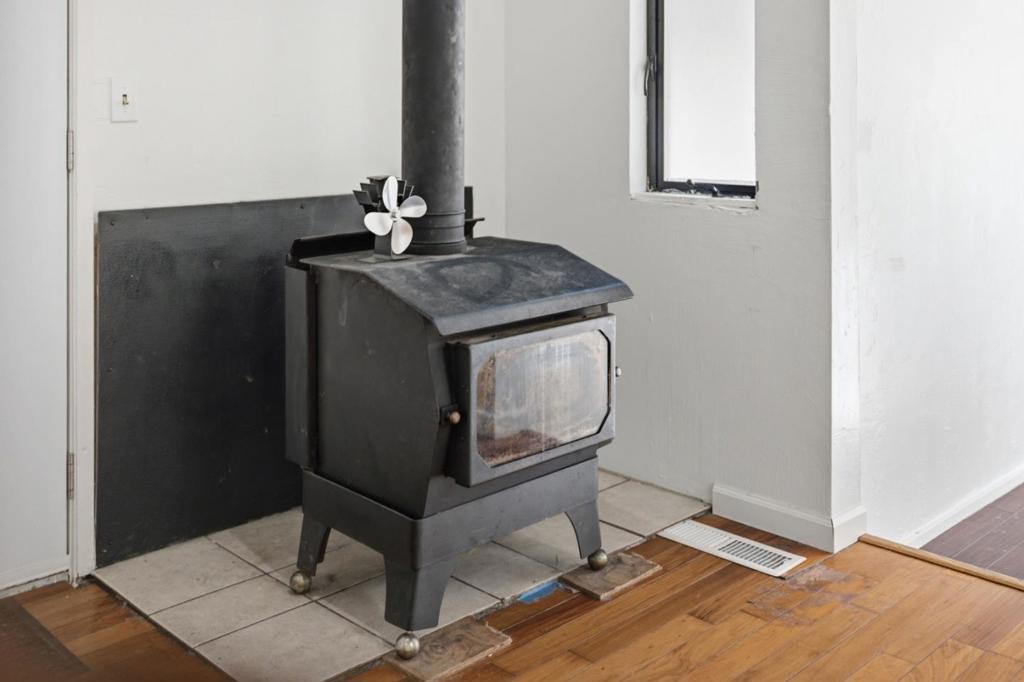
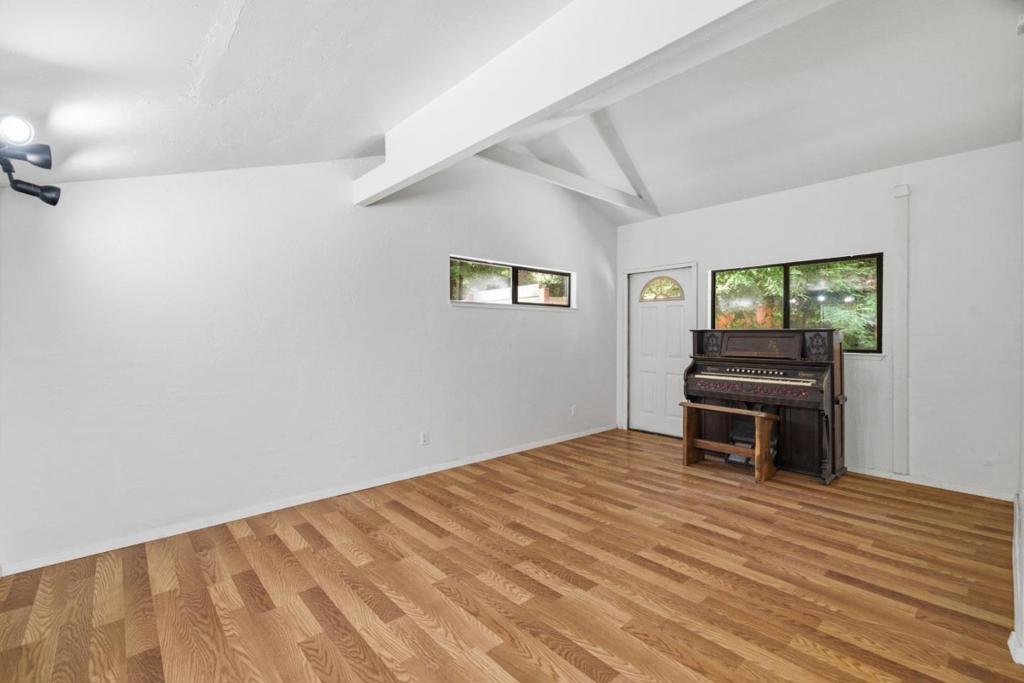
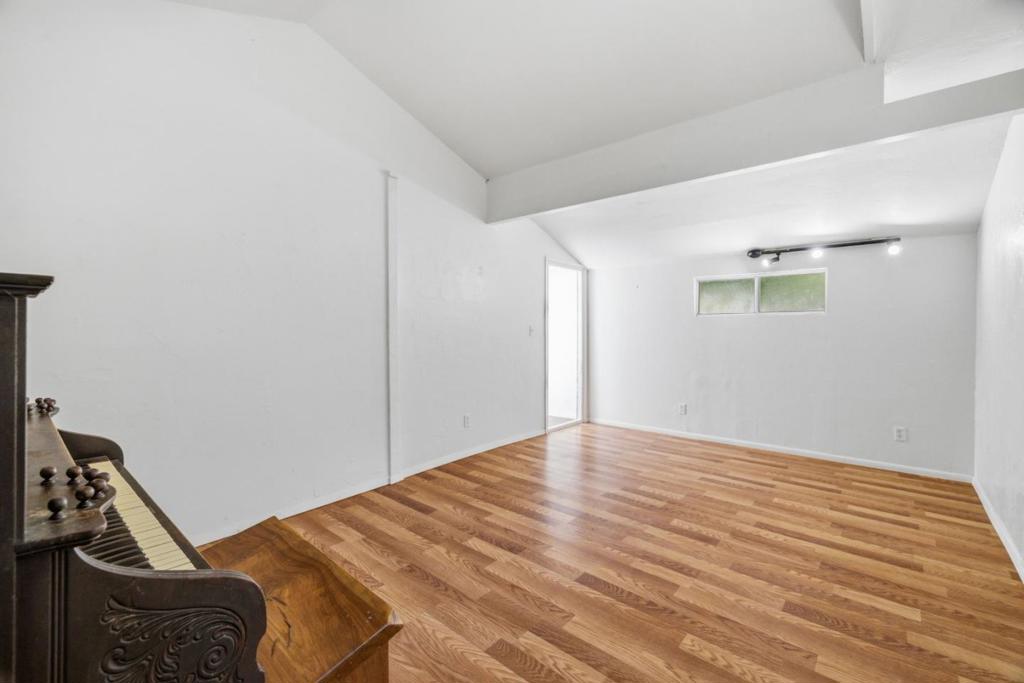
$3,262Tucked away on a quiet flag lot in the beautiful Santa Cruz mountains, this charming 3-bed/1-bath home offers great curb appeal and beautiful redwood forest views. Inside, you are greeted by a cozy and inviting fireplace, perfect for curling up in front of on chilly evenings. Recent updates include a newer roof (approximately 2 years old), water heater, and newly installed electrical sub-panel. Enjoy nearly year-round gorgeous weather on the spacious Trex deck, ideal for relaxing with a refreshing beverage or dining outside, and with parking for four cars, theres plenty of room for guests to join. Gardeners will love the raised garden beds that receive ample sun, and a handy storage shed provides extra space for tools and gear. Wonderful location with easy access to Loch Lomond for boating, hiking, and outdoor recreation, locals favorite the Trout Farm restaurant and pool, and all the amenities of downtown Felton, including gourmet restaurants, locally owned grocery stores, major commute routes, and more.
| 7 days ago | Listing updated with changes from the MLS® | |
| 4 weeks ago | Price changed to $715,000 | |
| 2 months ago | Listing first seen on site |

This information is for your personal, non-commercial use and may not be used for any purpose other than to identify prospective properties you may be interested in purchasing. The display of MLS data is usually deemed reliable but is NOT guaranteed accurate by the MLS. Buyers are responsible for verifying the accuracy of all information and should investigate the data themselves or retain appropriate professionals. Information from sources other than the Listing Agent may have been included in the MLS data. Unless otherwise specified in writing, the Broker/Agent has not and will not verify any information obtained from other sources. The Broker/Agent providing the information contained herein may or may not have been the Listing and/or Selling Agent.

Did you know? You can invite friends and family to your search. They can join your search, rate and discuss listings with you.