

2314 Farmcrest StreetMilpitas, CA 95035
Mortgage Calculator
Monthly Payment (Est.)
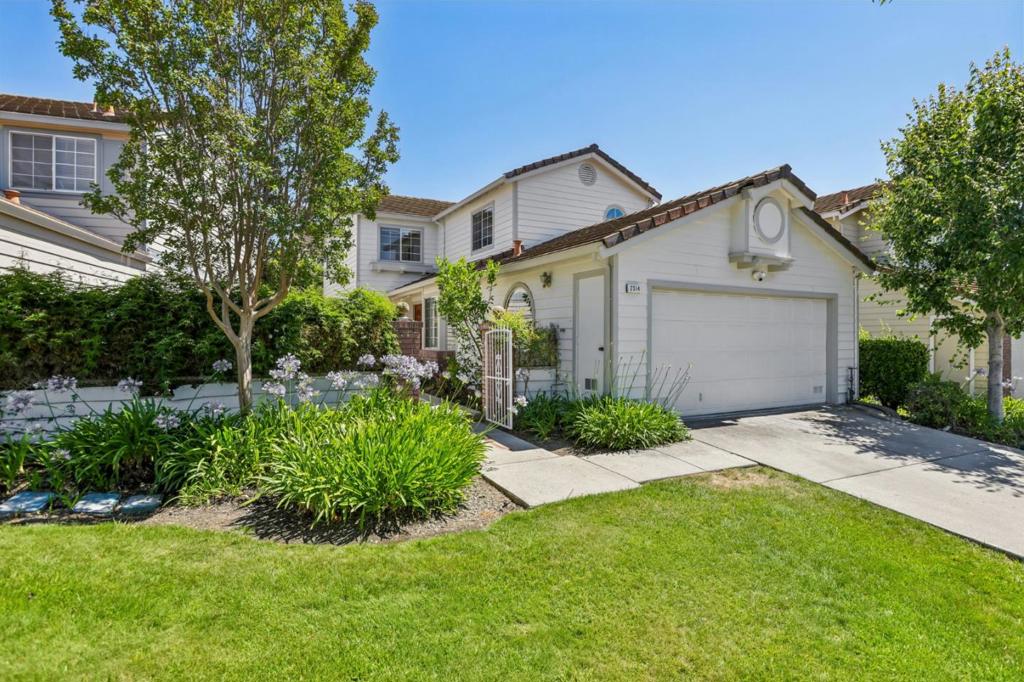
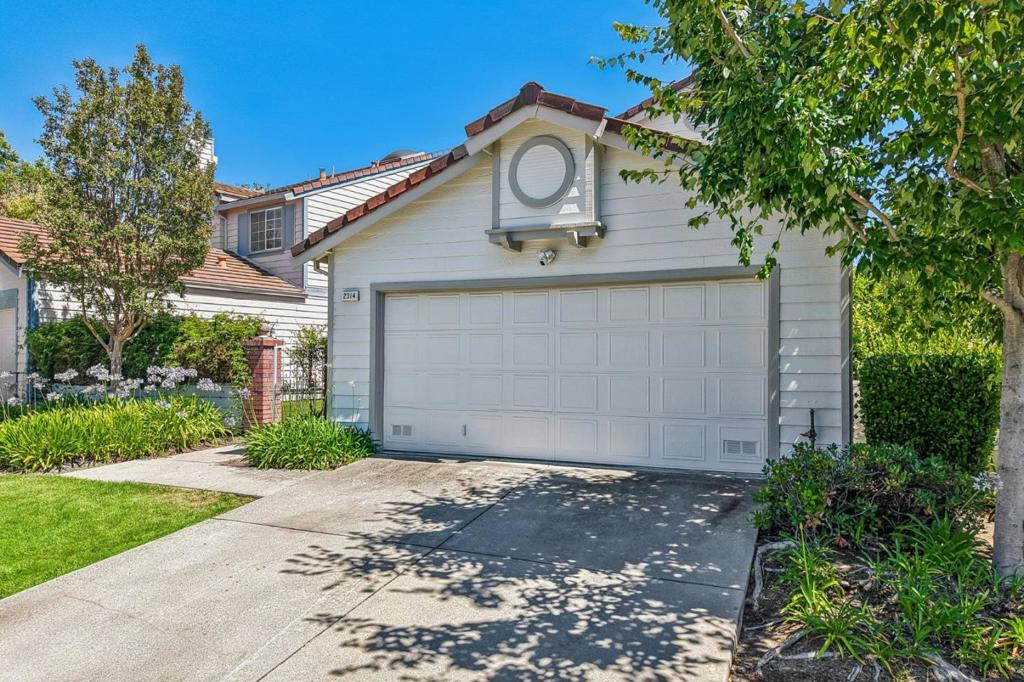
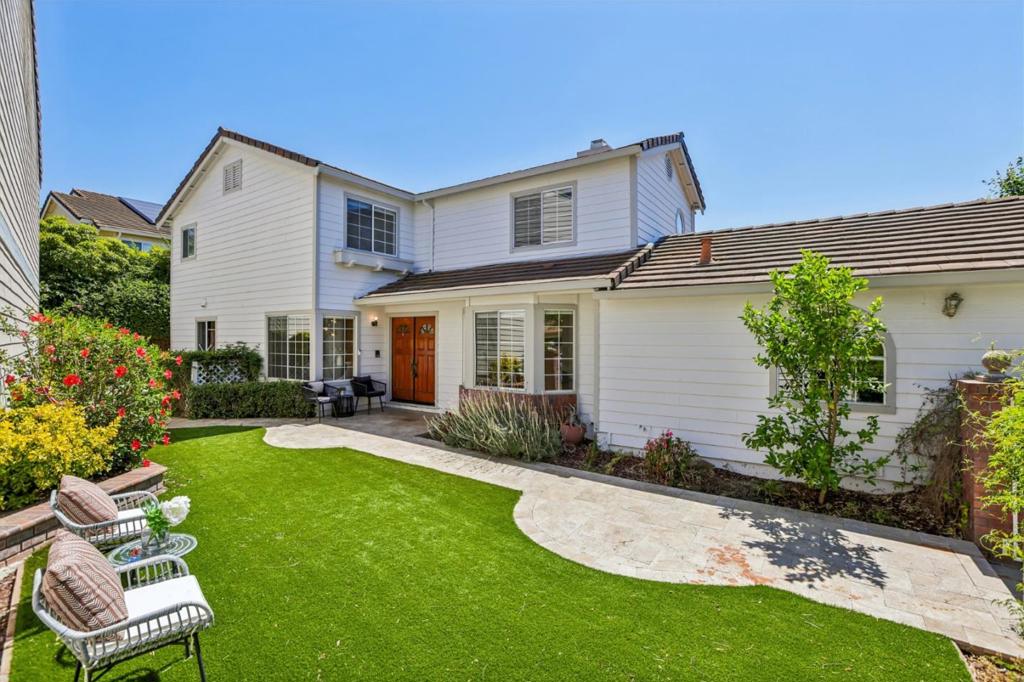
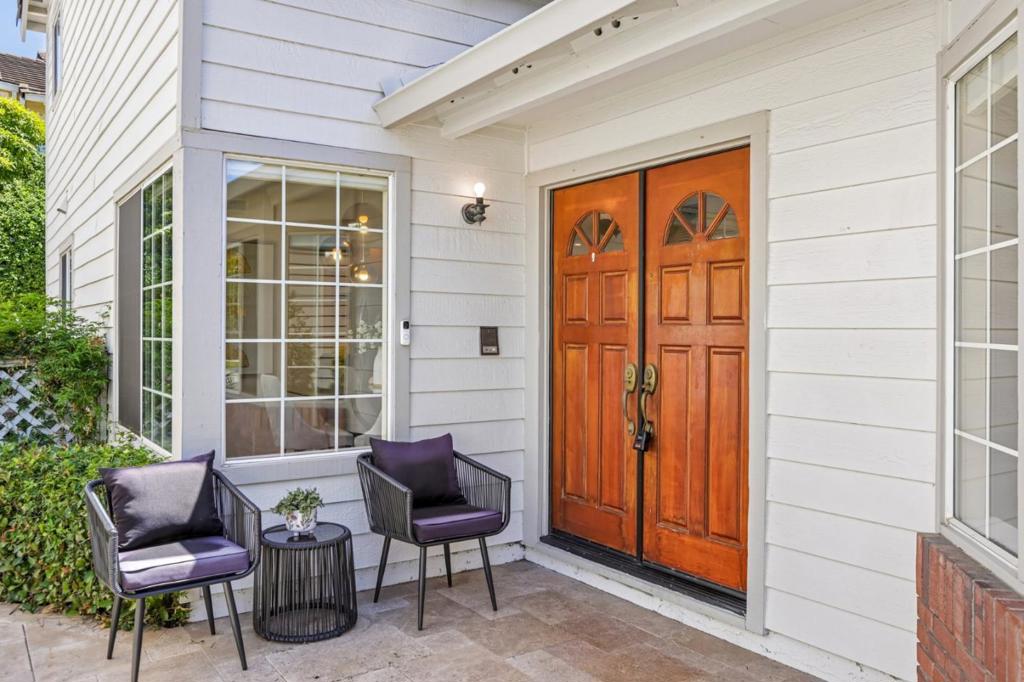
$8,842Nestled in the prestigious Hillcrest Villas community, this exceptional residence blends timeless elegance with modern comfort in one of Milpitas most sought-after neighborhoods. Soaring ceilings, abundant natural light, and oversized polished marble tile flooring create a bright and inviting atmosphere throughout the thoughtfully designed floor plan. Spacious living areas offer flexibility for both entertaining and everyday living, while the well-appointed kitchen features granite countertops, stainless steel appliances, and ample cabinetry. The landscaped backyard offers a private outdoor retreat. Fully owned solar enhances value and energy efficiency. Residents enjoy resort-style amenities including a community pool, spa, clubhouse, and BBQ area. Low HOA dues cover exterior painting, front yard maintenance, and community amenities.Located within the Milpitas Unified School District, the home offers access to award winning schools: John Sinnott Elementary, Rancho Milpitas Middle School, and Milpitas High School. Ideally situated near BART, major commuter routes, Hillcrest Park, Ed R. Levin County Park, Great Mall, shopping, dining, and Silicon Valleys leading employers, this home offers an exceptional combination of comfort, convenience, and enduring quality.
| 23 hours ago | Listing updated with changes from the MLS® | |
| 2 months ago | Listing first seen on site |

This information is for your personal, non-commercial use and may not be used for any purpose other than to identify prospective properties you may be interested in purchasing. The display of MLS data is usually deemed reliable but is NOT guaranteed accurate by the MLS. Buyers are responsible for verifying the accuracy of all information and should investigate the data themselves or retain appropriate professionals. Information from sources other than the Listing Agent may have been included in the MLS data. Unless otherwise specified in writing, the Broker/Agent has not and will not verify any information obtained from other sources. The Broker/Agent providing the information contained herein may or may not have been the Listing and/or Selling Agent.

Did you know? You can invite friends and family to your search. They can join your search, rate and discuss listings with you.