

2561 Yerba BankSan Jose, CA 95121
Mortgage Calculator
Monthly Payment (Est.)
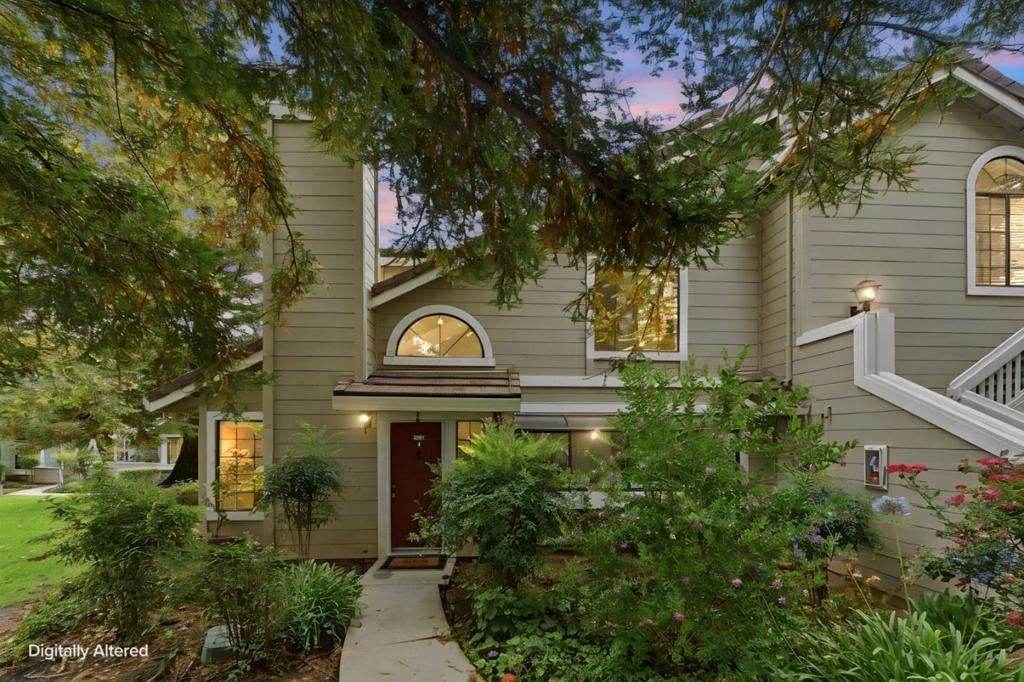
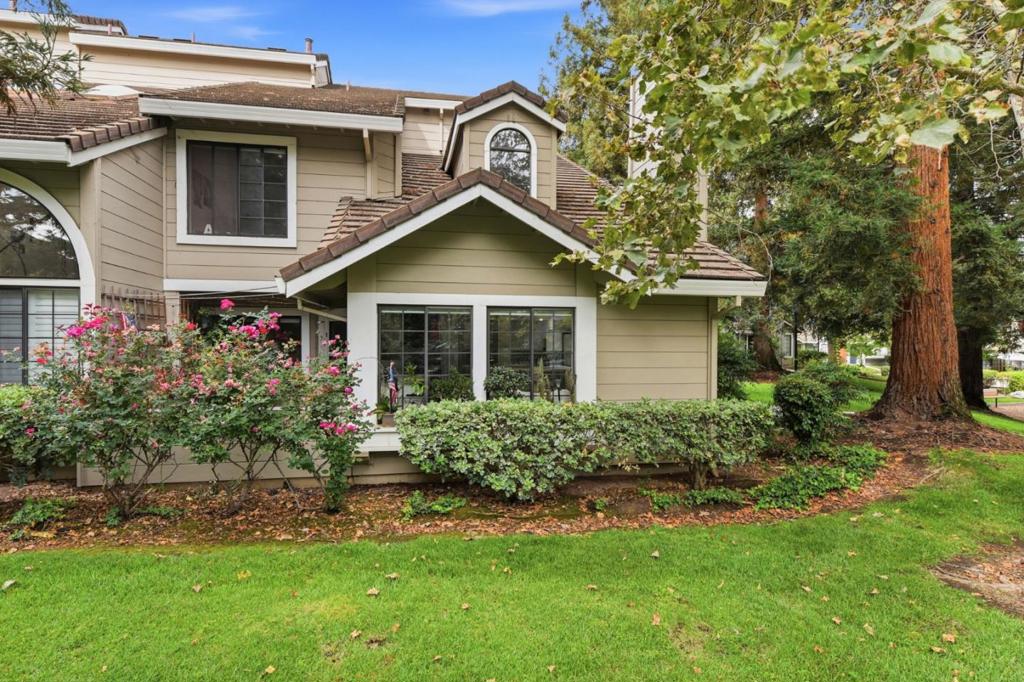
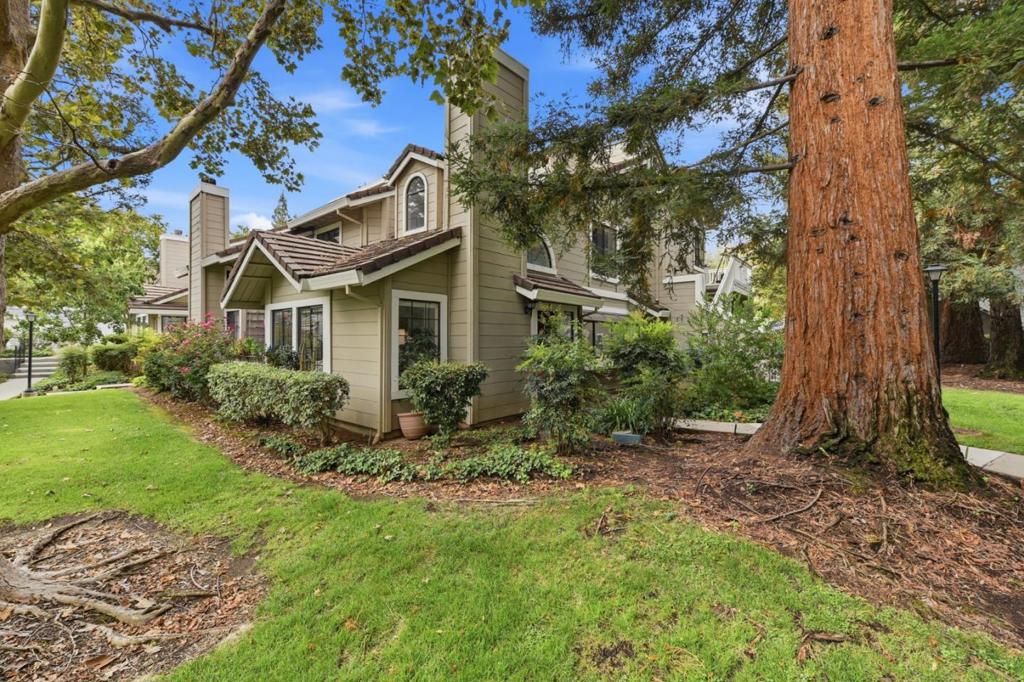
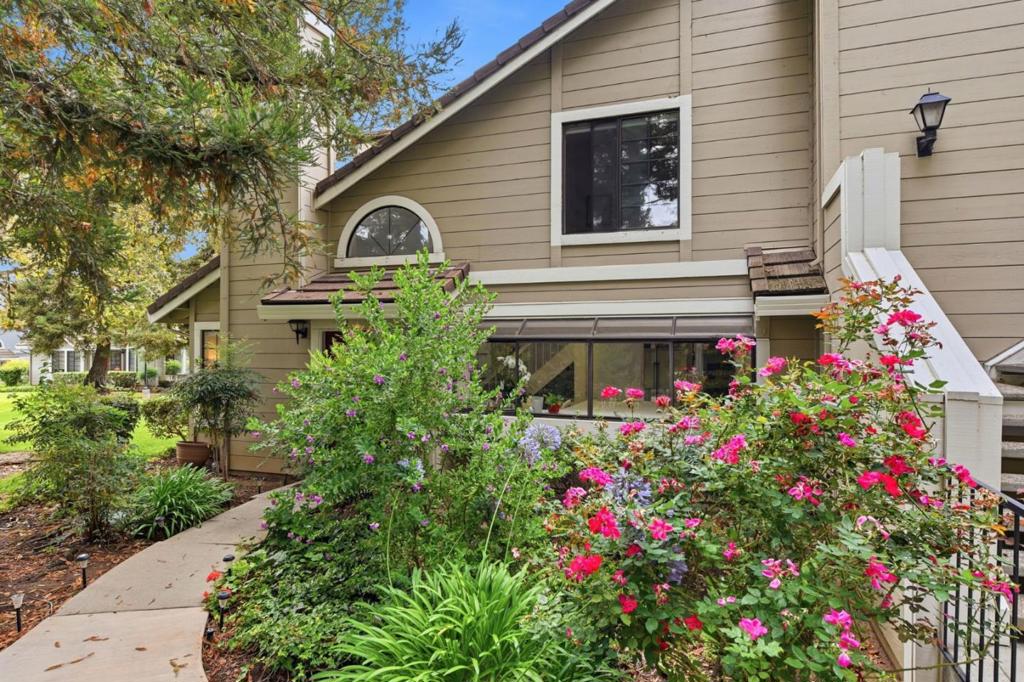
$3,969The corner unit best location in the complex, and it shows. Ideal floor plan with excellent exposure, playground and greenbelt views, and natural privacy on two sides. Northern exposure floods every room with light and keeps mornings cool year-round. Three true bedrooms, two full baths across 1,216 sq ft of clean, well-maintained living. The floor plan is one of the most functional in the complex: a full bedroom and bath on the main level ideal for guests, in-laws, or a dedicated home office and two bedrooms upstairs including a primary suite with walk-in closet and private bath. Everyone has their own space. Open living and dining area flows into an updated kitchen with newer stainless steel appliances, tile countertops, and a sunny breakfast nook. Gas fireplace, luxury vinyl flooring throughout. In-unit washer/dryer, private patio, two-car attached garage. Pool, spa, mature trees, and greenbelts throughout the community. Low HOA covers roof, exterior maintenance, and all common areas. Top-rated Evergreen schools, easy freeway access, shopping and dining minutes away. Owner-occupied and move-in ready.
| 2 days ago | Listing updated with changes from the MLS® | |
| 3 days ago | Status changed to Active Under Contract | |
| 6 days ago | Price changed to $870,000 | |
| 2 months ago | Listing first seen on site |

This information is for your personal, non-commercial use and may not be used for any purpose other than to identify prospective properties you may be interested in purchasing. The display of MLS data is usually deemed reliable but is NOT guaranteed accurate by the MLS. Buyers are responsible for verifying the accuracy of all information and should investigate the data themselves or retain appropriate professionals. Information from sources other than the Listing Agent may have been included in the MLS data. Unless otherwise specified in writing, the Broker/Agent has not and will not verify any information obtained from other sources. The Broker/Agent providing the information contained herein may or may not have been the Listing and/or Selling Agent.

Did you know? You can invite friends and family to your search. They can join your search, rate and discuss listings with you.