

2624 Indian Rock RoadDorrington, CA 95223
Mortgage Calculator
Monthly Payment (Est.)
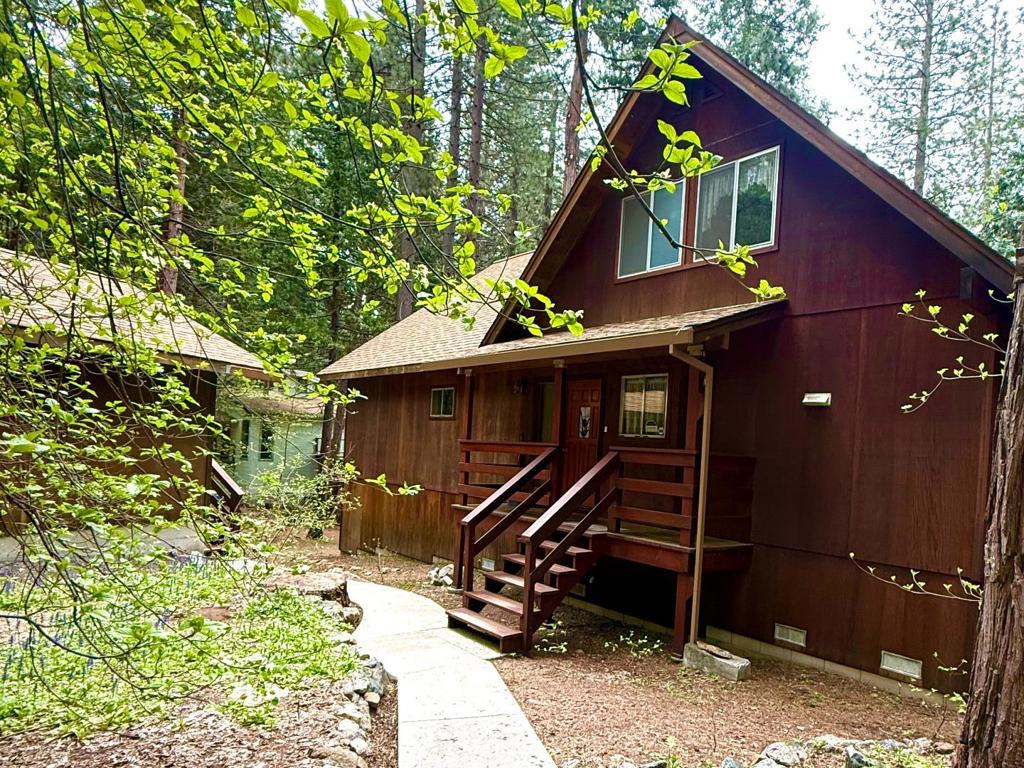
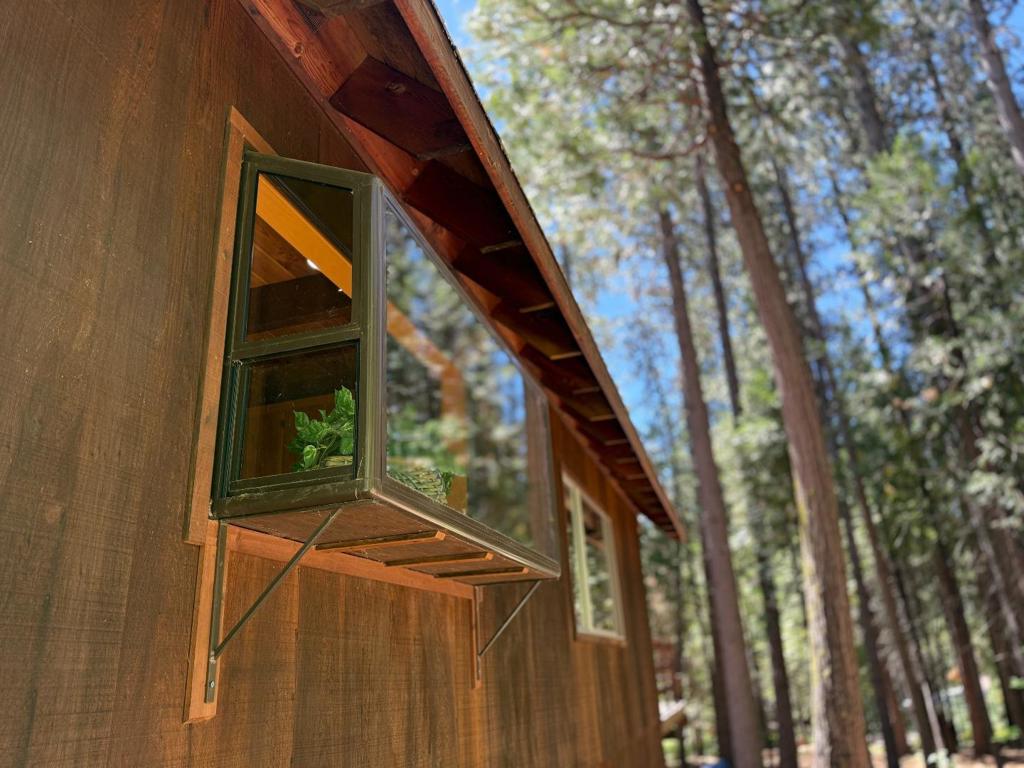
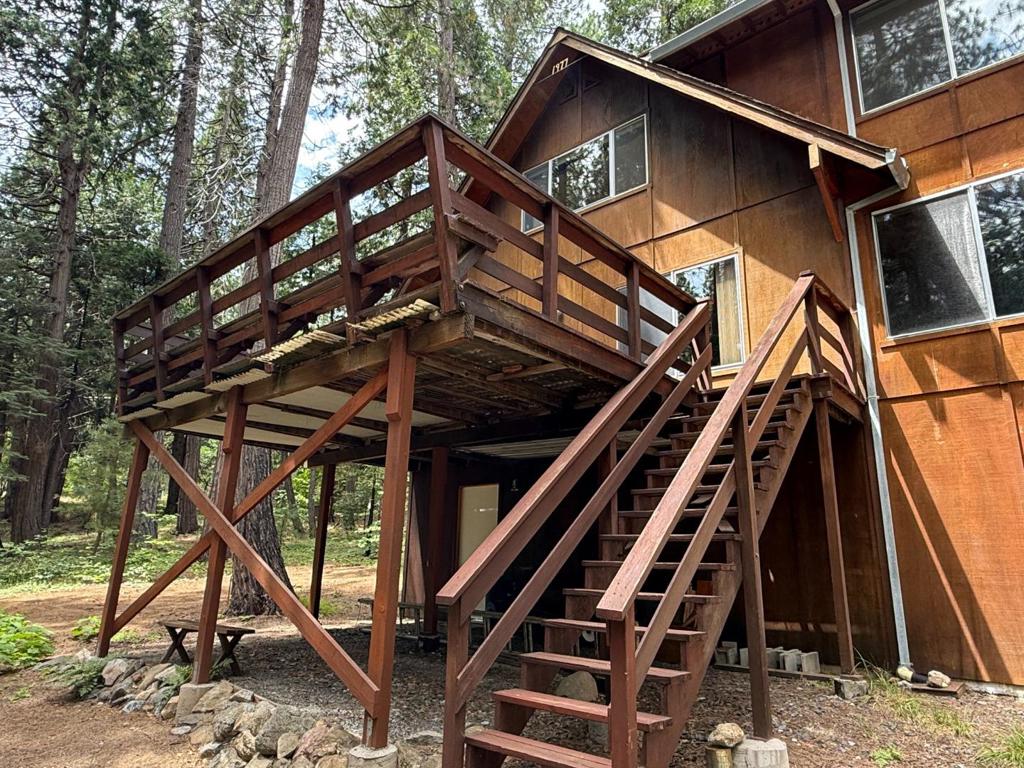
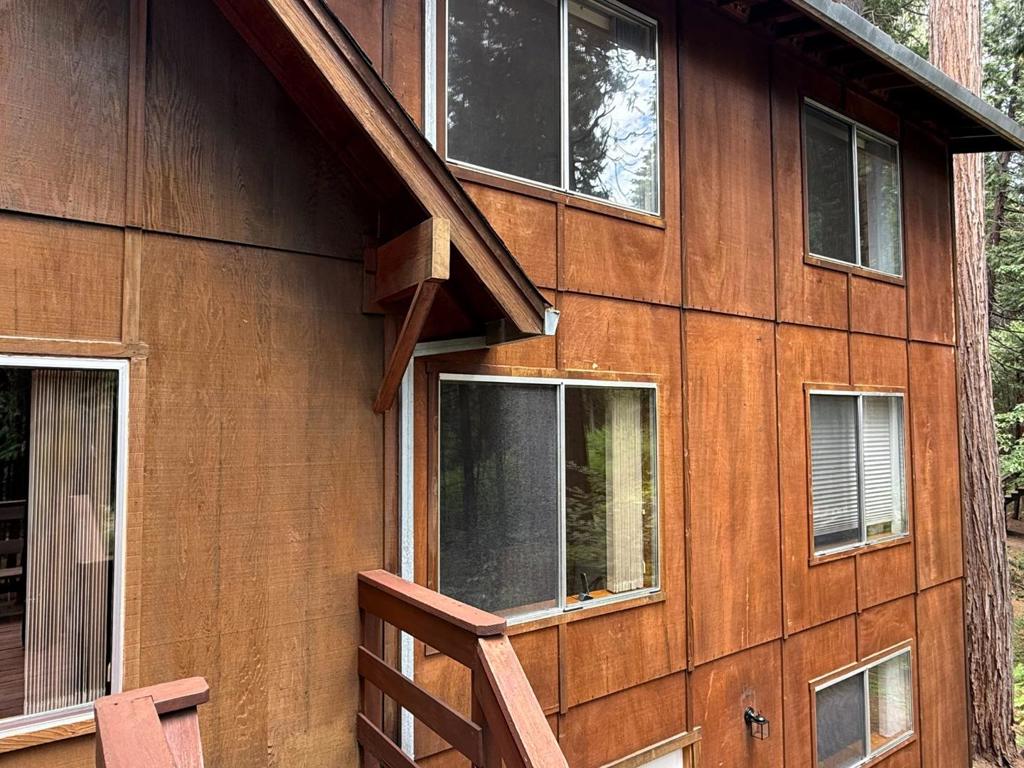
Enter an interest rate to see your estimated monthly payment.Whether you are chasing powder days at Bear Valley Mountain Resort, spending afternoons at Lake Snowshoe, or peaceful evenings beneath the pines, this lovingly maintained mountain retreat is ready to welcome you home. Tucked away on a gently sloped 2/3-acre homesite that includes a rare bonus privacy lot, this original-owner property offers the perfect balance of seclusion, comfort, and year-round adventure. Originally built in 1977 and thoughtfully expanded in 1999 to 2,781 square feet, the home features 3 bedrooms, 3 bathrooms, multiple bonus rooms that offer the potential for extra sleeping quarters, and ingenious hidden storage throughout. Three cozy stoves (two gas-log and one wood-burning), indoor wood storage closet, central heat, battery backup, double-pane windows, and a generator provide comfort and peace of mind in every season. After a day on the slopes or at the lake, unwind in the jetted soaking tub, gather on the expansive forest-view deck, or tackle your next project in the detached two-car garage or the indoor workshop. Pride of homeownership shines throughout, making this an exceptional full-time residence, weekend escape, or mountain getaway to share with fellow adventurers. Designed for making memories throughout the year; it truly is a home for all seasons.
| 4 weeks ago | Listing updated with changes from the MLS® | |
| 3 months ago | Listing first seen on site |

This information is for your personal, non-commercial use and may not be used for any purpose other than to identify prospective properties you may be interested in purchasing. The display of MLS data is usually deemed reliable but is NOT guaranteed accurate by the MLS. Buyers are responsible for verifying the accuracy of all information and should investigate the data themselves or retain appropriate professionals. Information from sources other than the Listing Agent may have been included in the MLS data. Unless otherwise specified in writing, the Broker/Agent has not and will not verify any information obtained from other sources. The Broker/Agent providing the information contained herein may or may not have been the Listing and/or Selling Agent.
