

5064 Trenary WaySan Jose, CA 95118
Mortgage Calculator
Monthly Payment (Est.)
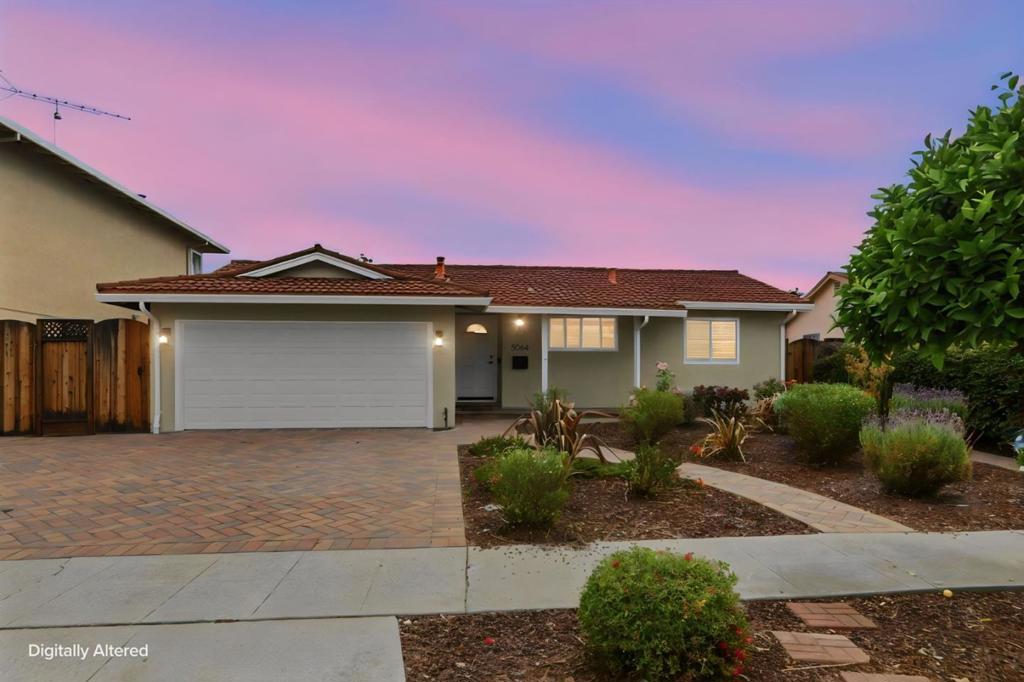
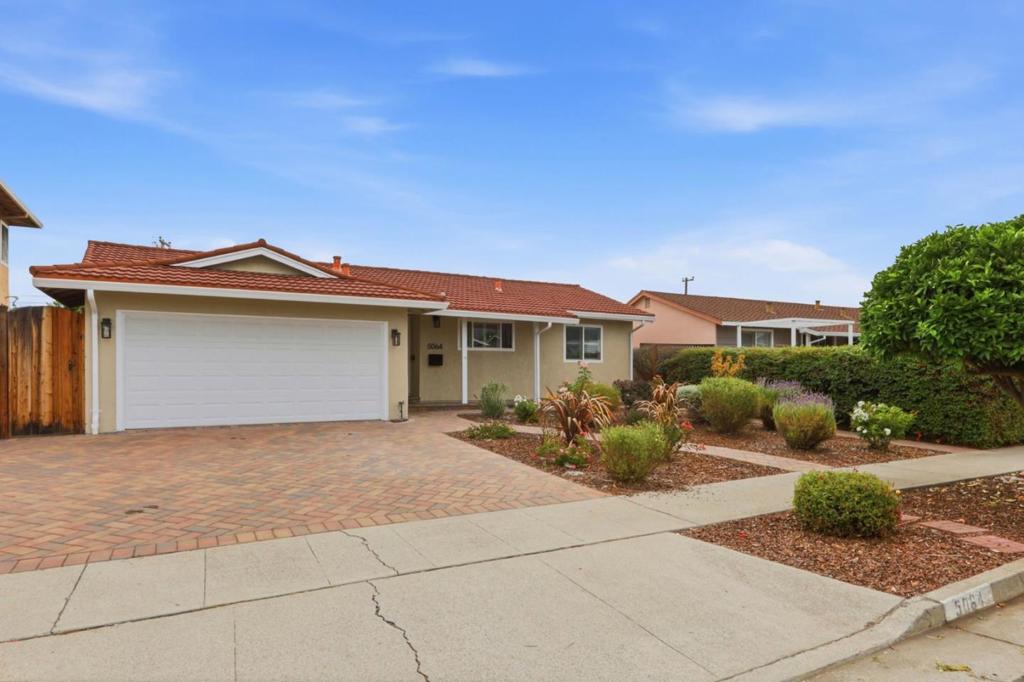
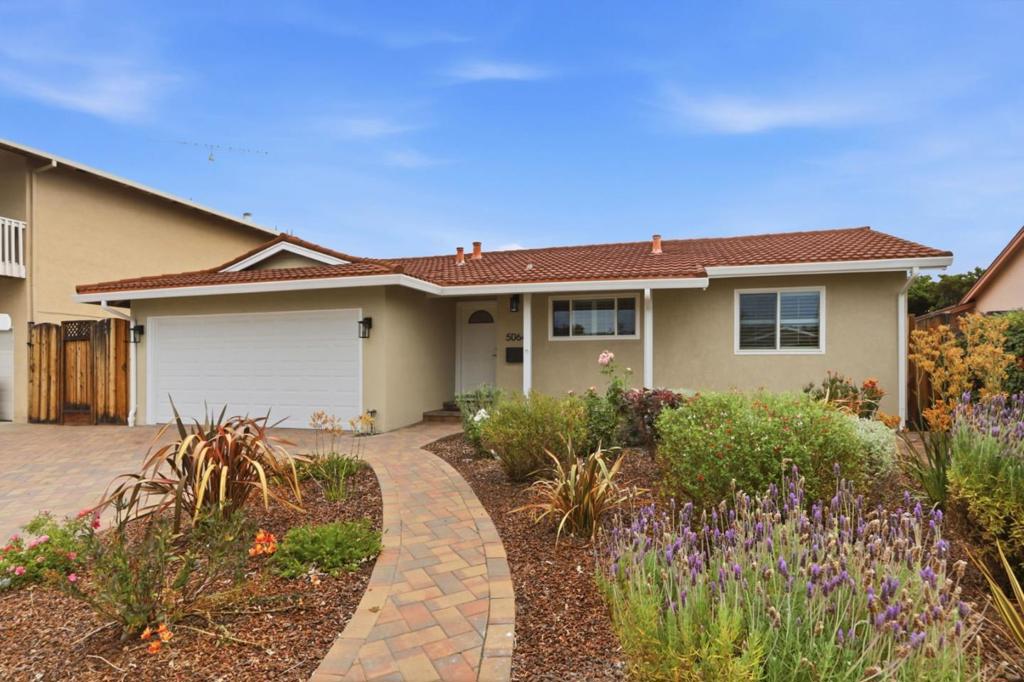
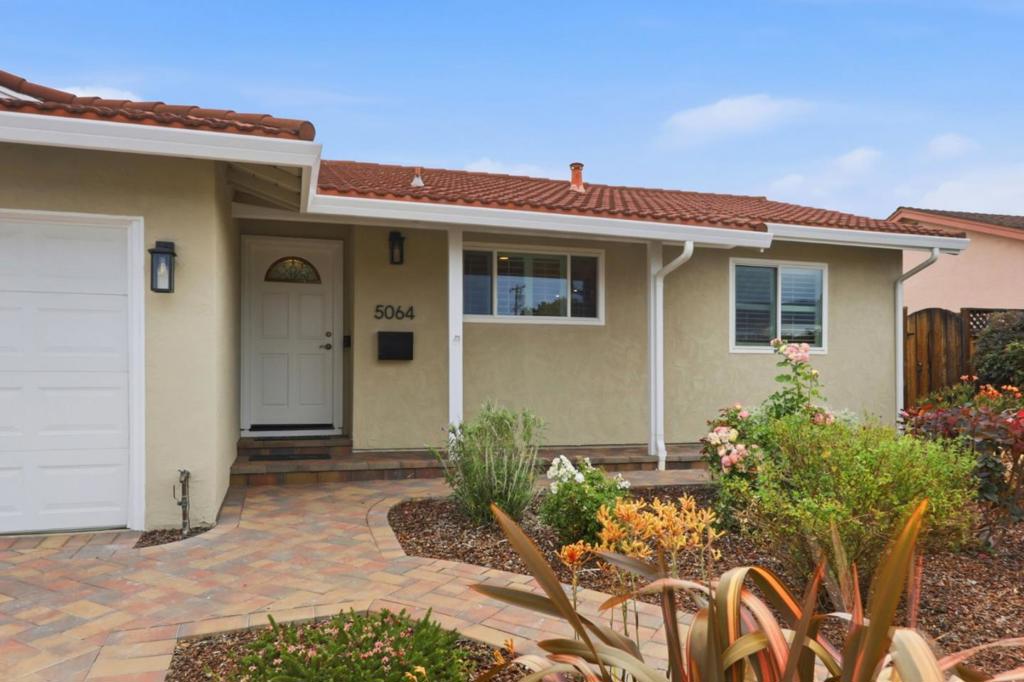
Enter an interest rate to see your estimated monthly payment.Welcome to Cambrian one of San Jose's most sought-after neighborhoods, with tree-lined streets, neighborhood parks, and easy access to shopping, dining, and major Silicon Valley commute routes. Tucked on a quiet street, this single-story 4-bedroom, 2-bath home has been extensively refreshed inside and out. The remodeled kitchen shines with new quartz countertops, slab backsplash, freshly painted cabinetry, and new appliances, while the beautifully updated bathroom offers a new tub, tile, vanity, and fixtures. New flooring, baseboards, and fresh paint flow throughout the bright, open living and dining space, anchored by a sleek new electric fireplace. Outside, fresh exterior paint, new stucco, and new lighting boost the curb appeal, and the beautifully landscaped front and back yards offer mature fruit trees, a freshly repainted deck, and plenty of room to relax or entertain. Nest thermostat and 2-car garage complete the package. See seller disclosures for full scope of recent improvements; buyer to verify all information to their satisfaction.
| yesterday | Listing updated with changes from the MLS® | |
| 3 weeks ago | Price changed to $1,548,900 | |
| 3 months ago | Listing first seen on site |

This information is for your personal, non-commercial use and may not be used for any purpose other than to identify prospective properties you may be interested in purchasing. The display of MLS data is usually deemed reliable but is NOT guaranteed accurate by the MLS. Buyers are responsible for verifying the accuracy of all information and should investigate the data themselves or retain appropriate professionals. Information from sources other than the Listing Agent may have been included in the MLS data. Unless otherwise specified in writing, the Broker/Agent has not and will not verify any information obtained from other sources. The Broker/Agent providing the information contained herein may or may not have been the Listing and/or Selling Agent.

Did you know? You can invite friends and family to your search. They can join your search, rate and discuss listings with you.