

9175 Tea Tree WayGilroy, CA 95020
Mortgage Calculator
Monthly Payment (Est.)
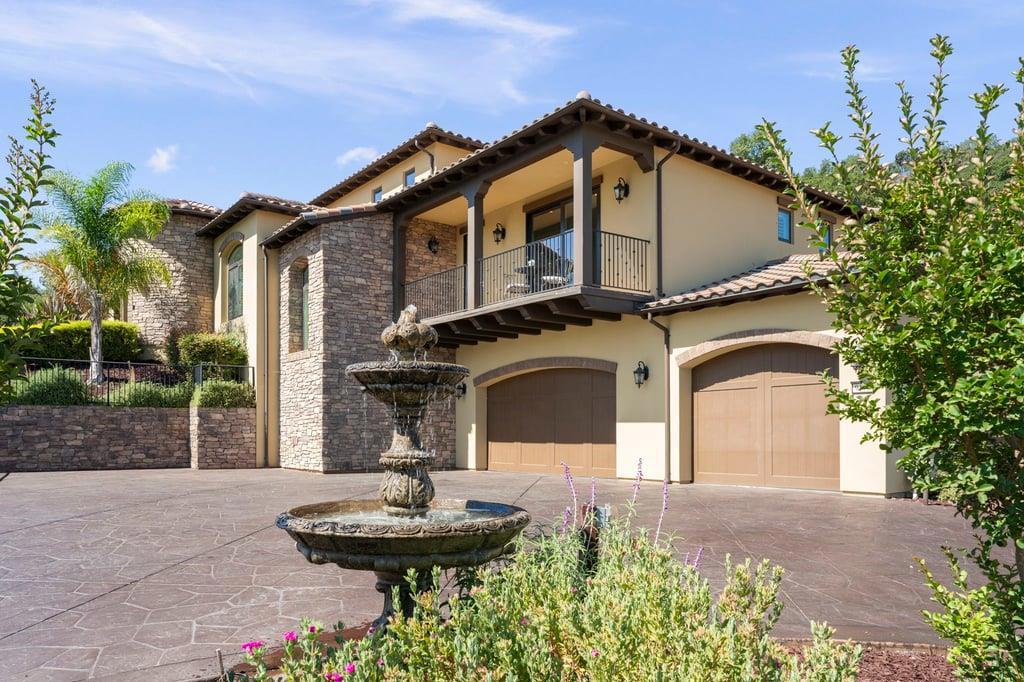
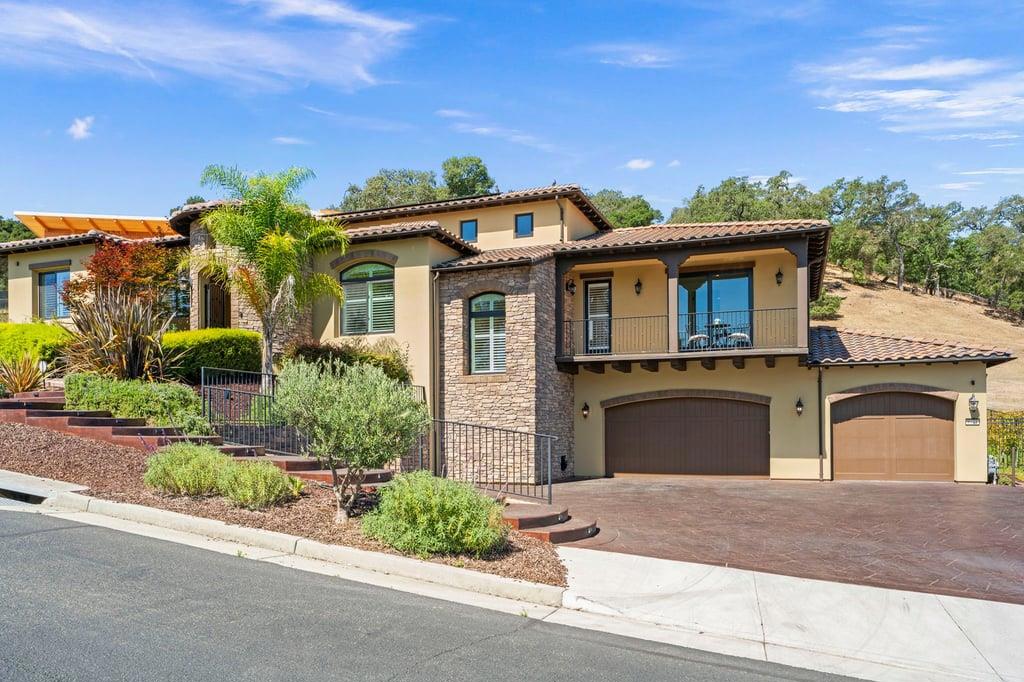
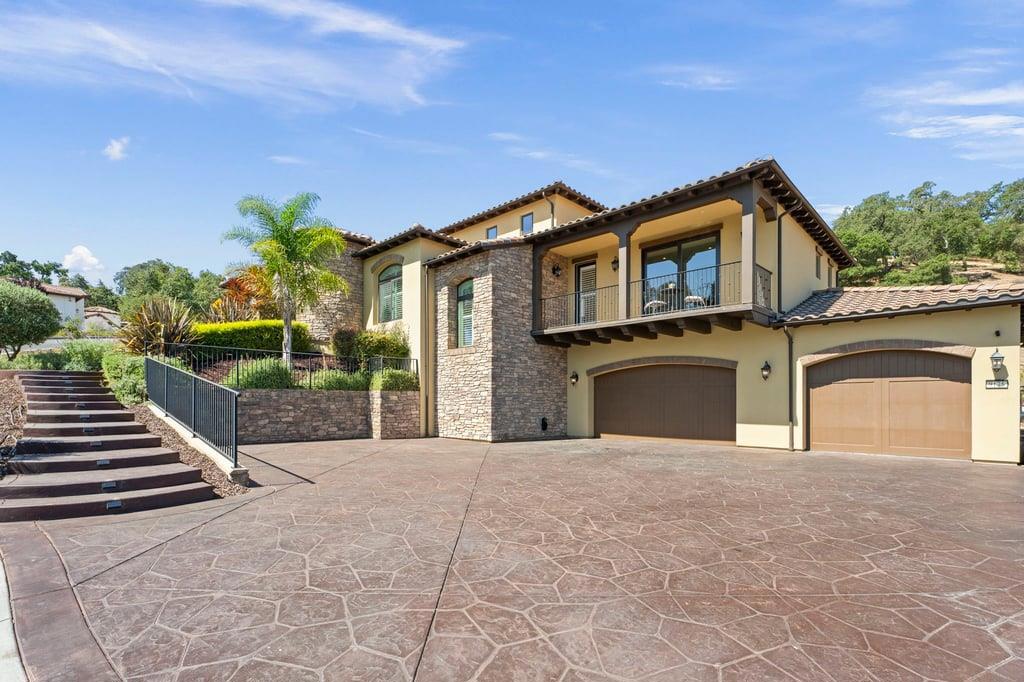
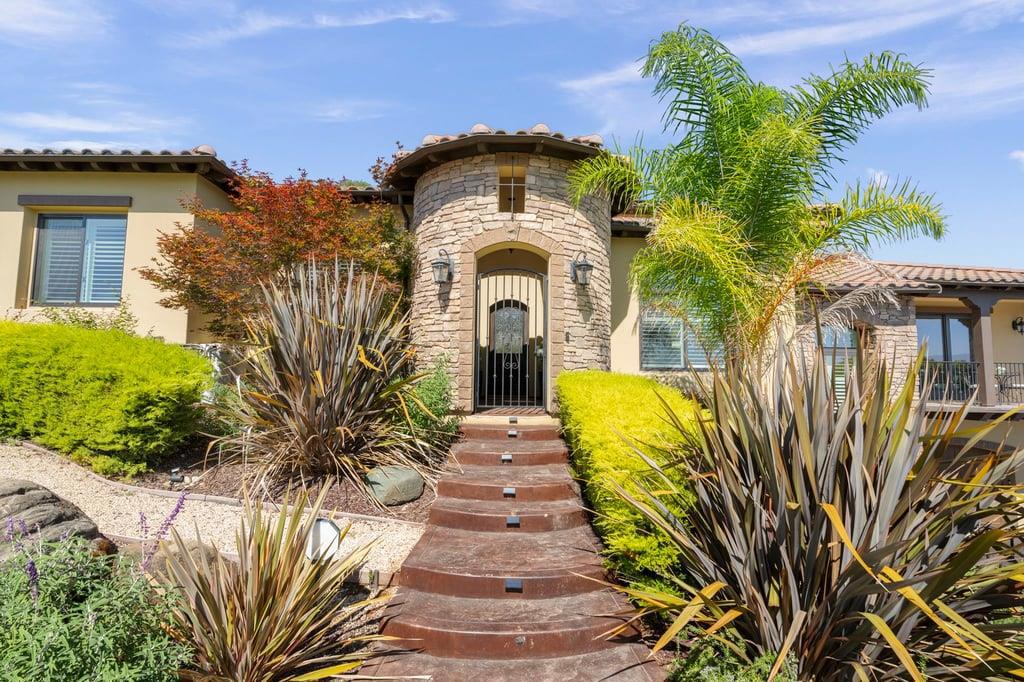
$9,120Beautifully appointed custom home on a well developed corner lot offering exceptional curb appeal and wonderful indoor-outdoor living. A tranquil fountain anchors an expansive driveway stretching from corner to corner and provides abundant parking and complements the 3-car fully finished garage with an EV charger, epoxy floors, built-in cabinetry and excellent storage. The mostly single-story light-filled residence showcases updated light fixtures, a spacious great room, formal dining room, and an inviting kitchen with quartz countertops, an island with seating and large walk in pantry. The primary suite features a private balcony and large walk-in closet. A second primary suite offers an ensuite bath and an adjoining sitting room with access to its own private balcony. Two additional bedrooms provide flexibility for family or guests. Quartz counters and versatile luxury vinyl plank flooring throughout. The thoughtfully landscaped backyard is designed for al fresco dining and gathering, with a large covered loggia, serene waterfall, 3-hole putting green, fenced garden area, and producing grapevines. Leased solar adds energy efficiency to this exceptional property and a lift from the garage level to the main home provides flexibility.
| 3 days ago | Listing updated with changes from the MLS® | |
| 4 days ago | Status changed to Pending | |
| 2 months ago | Listing first seen on site |

This information is for your personal, non-commercial use and may not be used for any purpose other than to identify prospective properties you may be interested in purchasing. The display of MLS data is usually deemed reliable but is NOT guaranteed accurate by the MLS. Buyers are responsible for verifying the accuracy of all information and should investigate the data themselves or retain appropriate professionals. Information from sources other than the Listing Agent may have been included in the MLS data. Unless otherwise specified in writing, the Broker/Agent has not and will not verify any information obtained from other sources. The Broker/Agent providing the information contained herein may or may not have been the Listing and/or Selling Agent.

Did you know? You can invite friends and family to your search. They can join your search, rate and discuss listings with you.