

315 Los Altos DriveAptos, CA 95003
Mortgage Calculator
Monthly Payment (Est.)
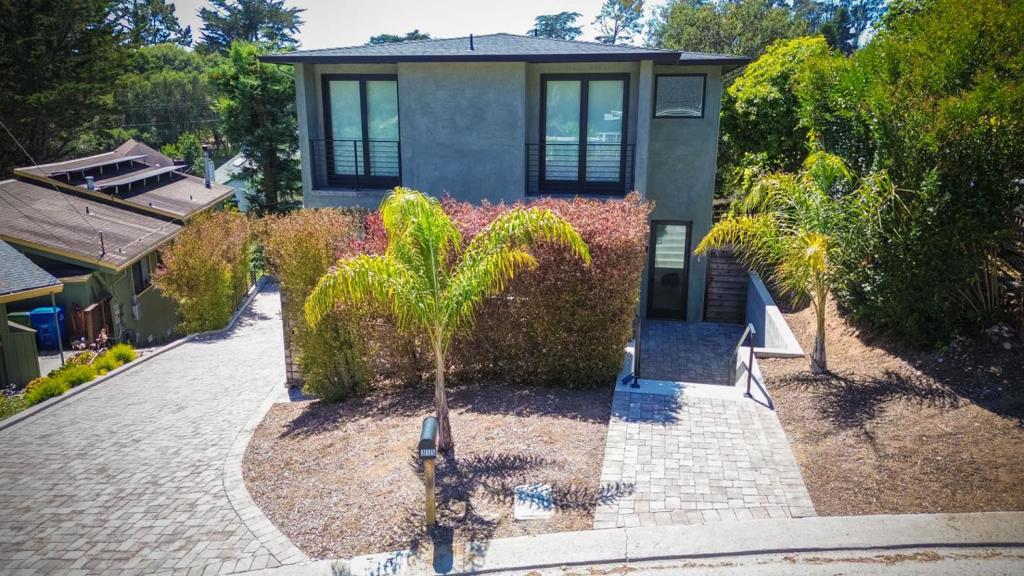
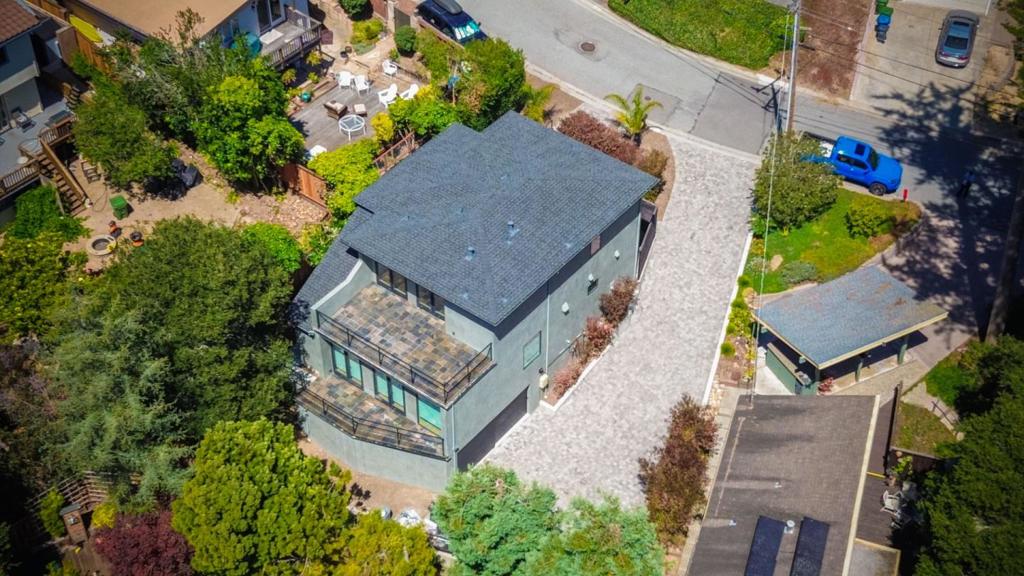
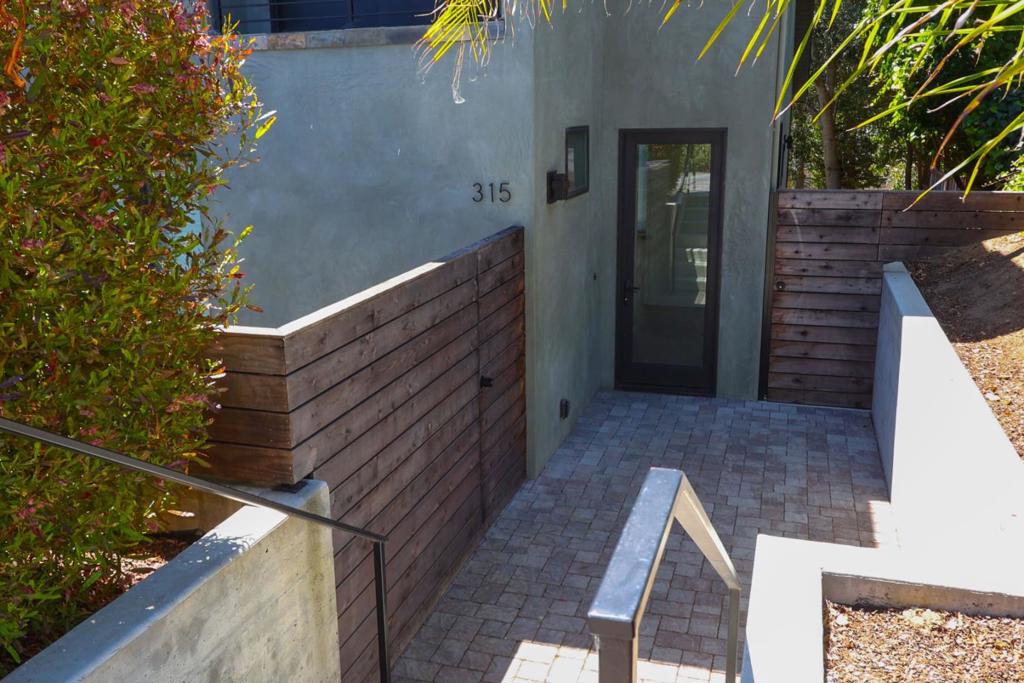
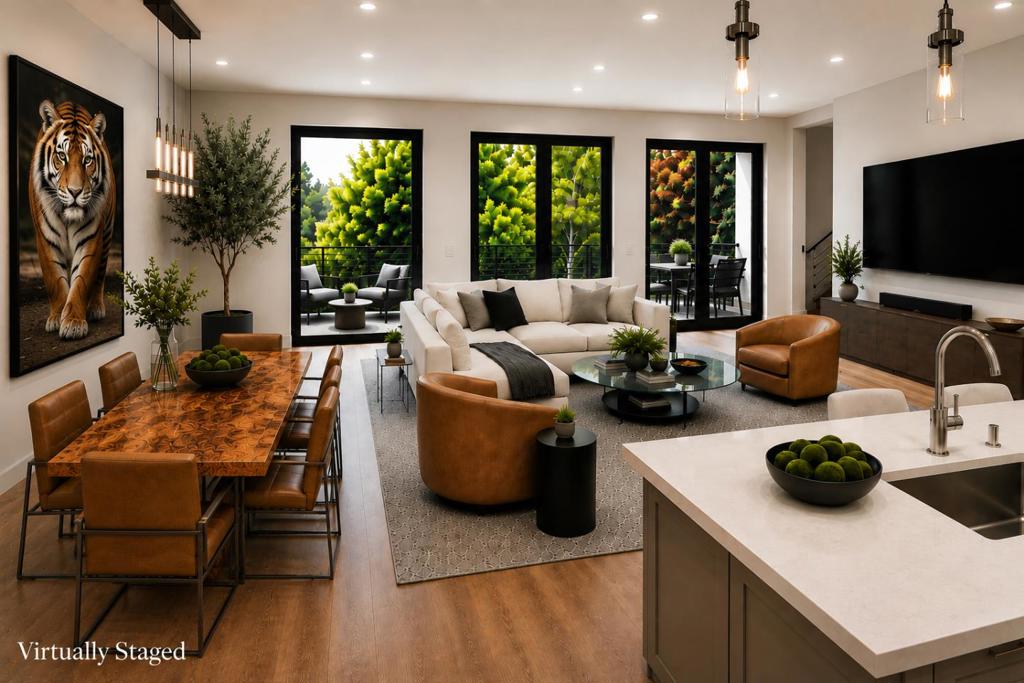
$10,722Looking For Top Quality? Check out this 4 Bedroom/ 3.5 Bath Masterpiece! Flexible floor plan with two primary bedroom and bathroom suites one located on each level. Julia would love this gourmet chef's kitchen featuring subzero refrigerator/freezer, wolf range and hood. Stunning custom cabinetry with soft close doors. Quartz counter tops throughout. High quality designer finishes! Open Kitchen-Living- Dining floorplan. Breakfast bar and Quartz center island maximize efficiency. Wide plank hardwood flooring with radiant heat. Solid core doors. Nine foot ceilings make every room feel spacious. You could live on one level. One of the primary bedrooms and is ground level, the same level as the kitchen, laundry and half bath. This first floor primary bedroom includes private attached fenced courtyard and walk-in closet with attached spa like bathroom. The 2nd floor additional primary suite has a luxious full bath and tiled exterior balcony/deck on which to relax after a long day. 2nd floor has 2 more spacious bedroooms and a full bathroom to share. House is designed for maximum privacy in a quiet neighborhood. 2 Car garage w/EV charger and additional parking. Short stroll to wonderful Hidden Beach, Seascape Golf Course and Seascape Resort.
| 7 days ago | Listing updated with changes from the MLS® | |
| 2 months ago | Listing first seen on site |

This information is for your personal, non-commercial use and may not be used for any purpose other than to identify prospective properties you may be interested in purchasing. The display of MLS data is usually deemed reliable but is NOT guaranteed accurate by the MLS. Buyers are responsible for verifying the accuracy of all information and should investigate the data themselves or retain appropriate professionals. Information from sources other than the Listing Agent may have been included in the MLS data. Unless otherwise specified in writing, the Broker/Agent has not and will not verify any information obtained from other sources. The Broker/Agent providing the information contained herein may or may not have been the Listing and/or Selling Agent.

Did you know? You can invite friends and family to your search. They can join your search, rate and discuss listings with you.