

184 Sand Hill CircleMenlo Park, CA 94025
Mortgage Calculator
Monthly Payment (Est.)
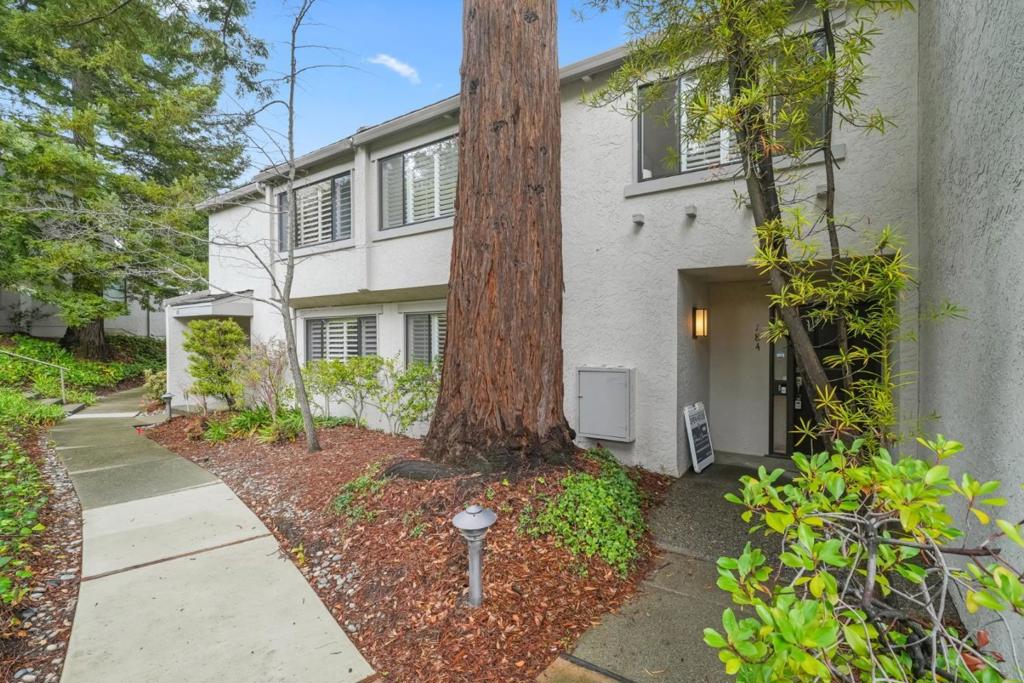
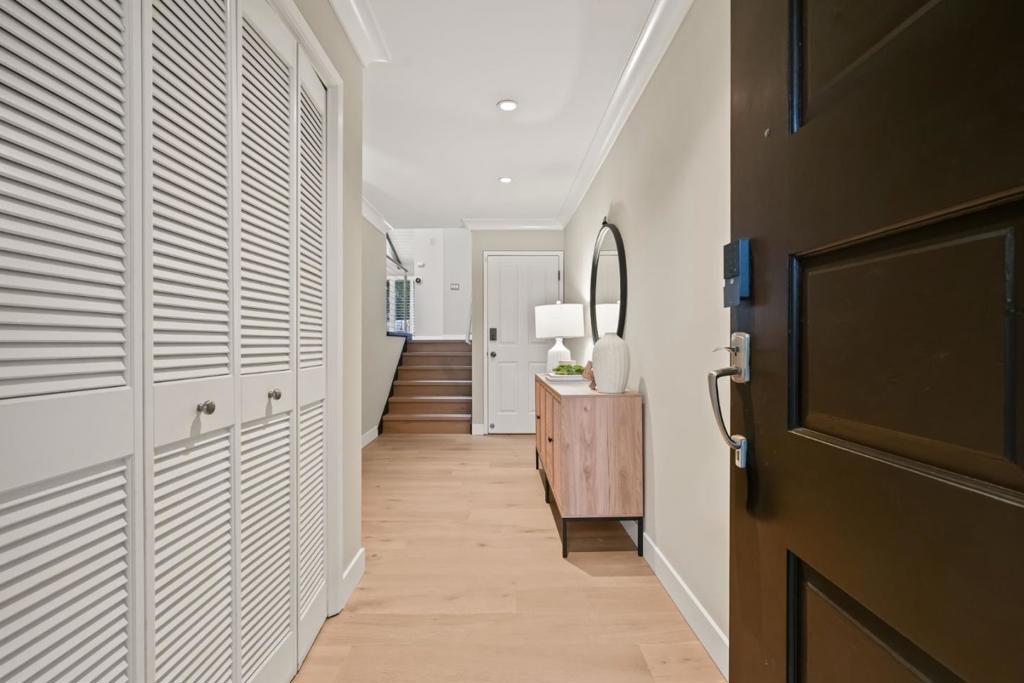
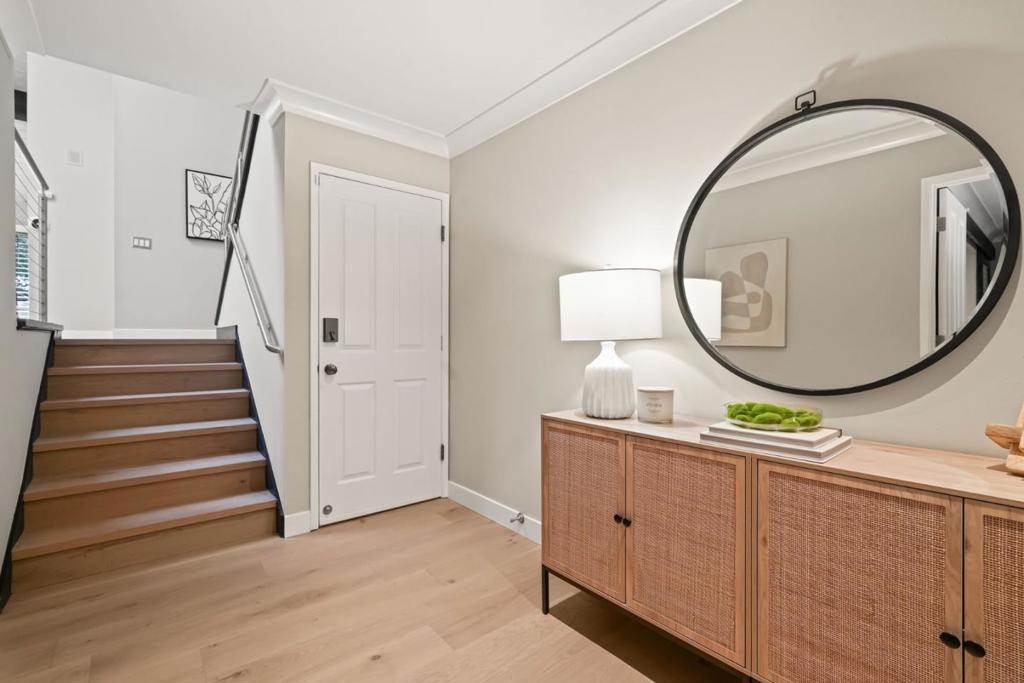
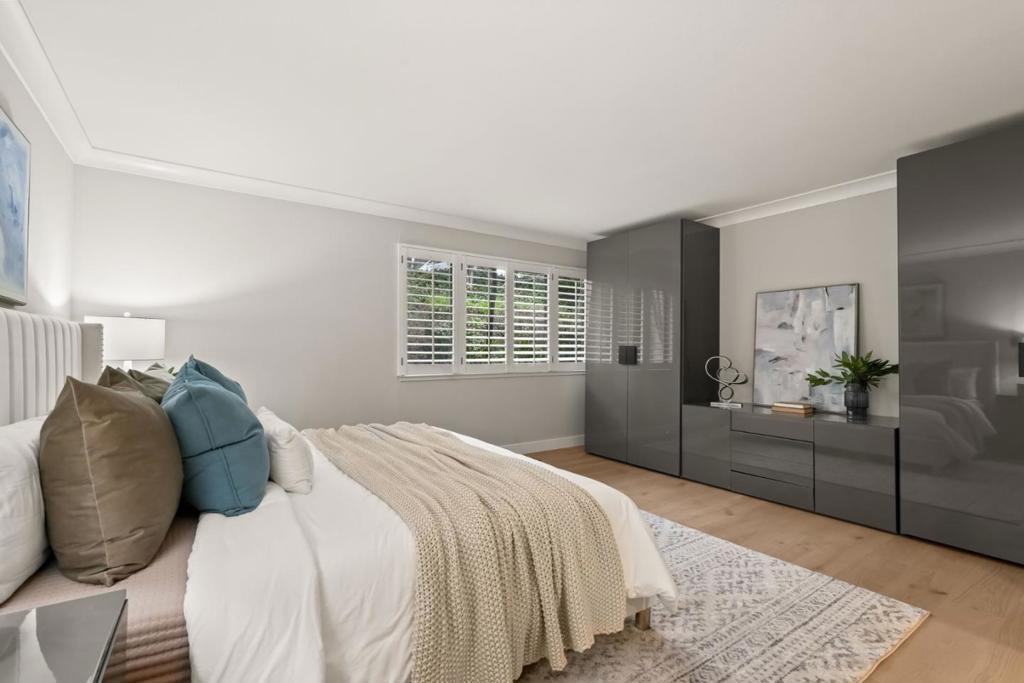
$9,116Beautifully remodeled townhome showcasing contemporary style, soaring high-pitched ceilings, skylights, and expansive windows that flood the interior with natural light. Fresh interior paint and newly installed engineered hardwood floors create a crisp, modern aesthetic, complemented by smart-home upgrades including an EV charger, Lutron lighting system, MyQ garage door opener, and Ring doorbell. Enjoy serene views of Sharon Heights Golf Course and seamless indoor-outdoor living as the open living and dining areas, anchored by a fireplace, extend to a gracious private patio ideal for entertaining.The updated chefs kitchen features granite countertops, a dining bar, and top-quality stainless steel appliances, offering both style and functionality. Three generously sized bedrooms include a desirable ground-floor primary suite with remodeled en-suite bath and built-in cabinetry. A beautifully remodeled hall bath completes the two upstairs bedrooms. Additional highlights include central air conditioning, an oversized laundry/workroom, and an attached two-car garage. Ideally situated in a premier mid-Peninsula community with lush landscaped grounds and a community pool, this exceptional home offers convenient access to Stanford University, Sand Hill Road, and Highway 280.
| 7 days ago | Listing updated with changes from the MLS® | |
| 2 weeks ago | Status changed to Pending | |
| a month ago | Price changed to $1,998,000 | |
| 2 months ago | Listing first seen on site |

This information is for your personal, non-commercial use and may not be used for any purpose other than to identify prospective properties you may be interested in purchasing. The display of MLS data is usually deemed reliable but is NOT guaranteed accurate by the MLS. Buyers are responsible for verifying the accuracy of all information and should investigate the data themselves or retain appropriate professionals. Information from sources other than the Listing Agent may have been included in the MLS data. Unless otherwise specified in writing, the Broker/Agent has not and will not verify any information obtained from other sources. The Broker/Agent providing the information contained herein may or may not have been the Listing and/or Selling Agent.

Did you know? You can invite friends and family to your search. They can join your search, rate and discuss listings with you.