

CUPERTINO VILLAS880 E Fremont Avenue 729Sunnyvale, CA 94087
Mortgage Calculator
Monthly Payment (Est.)
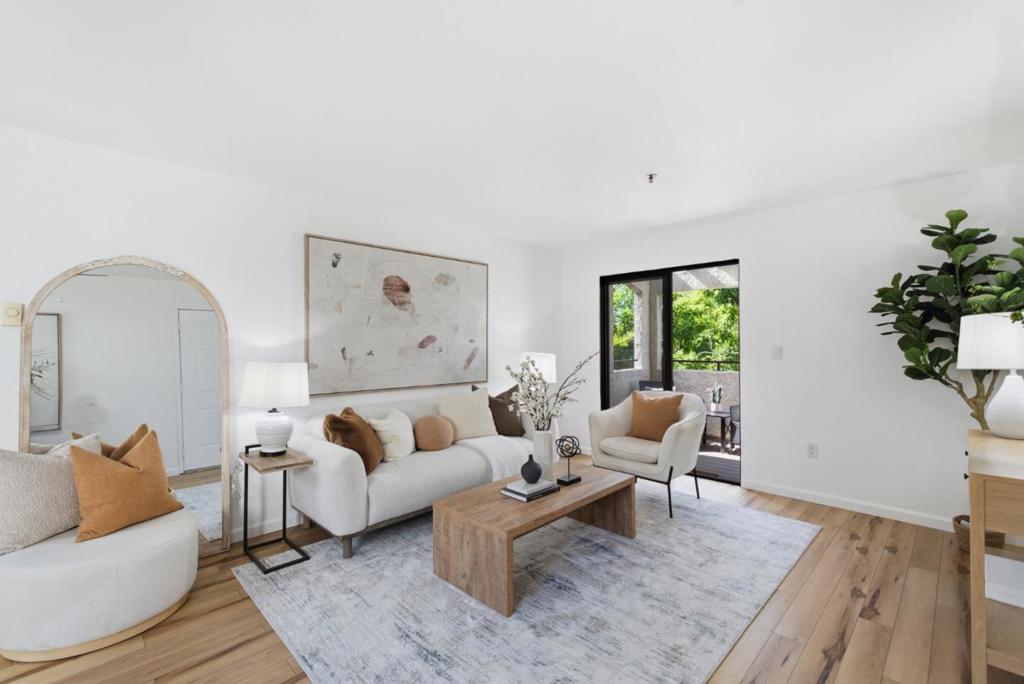
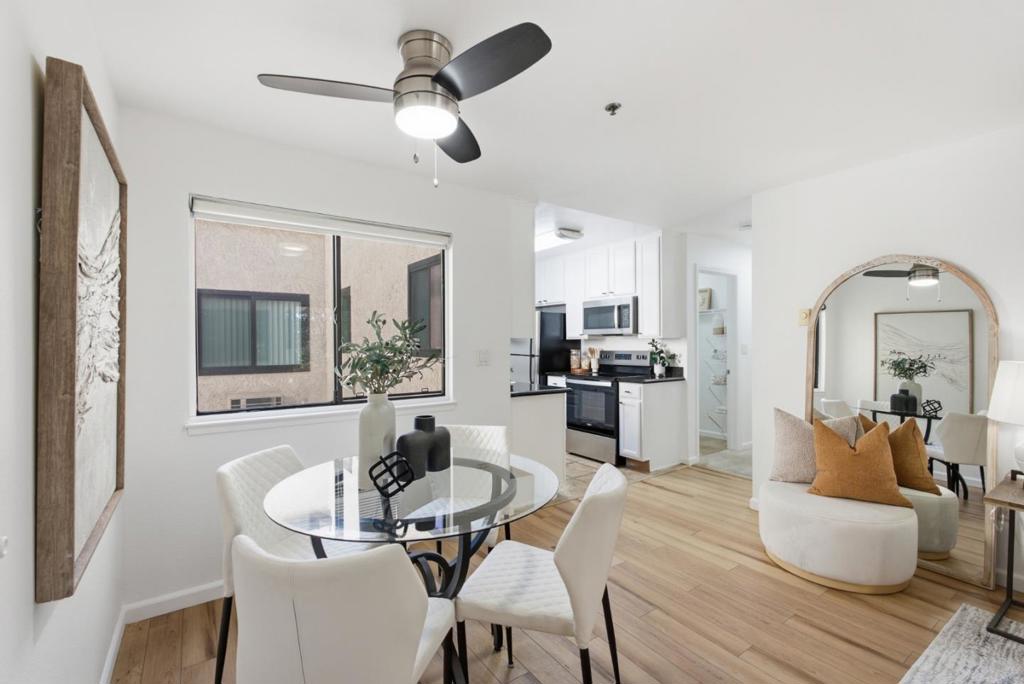
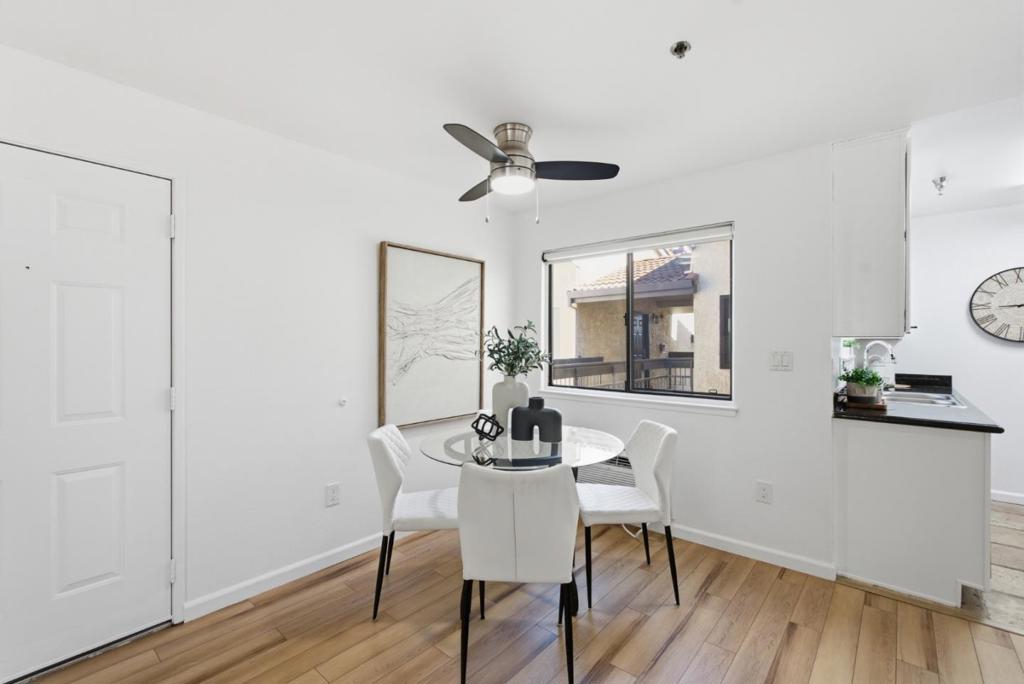
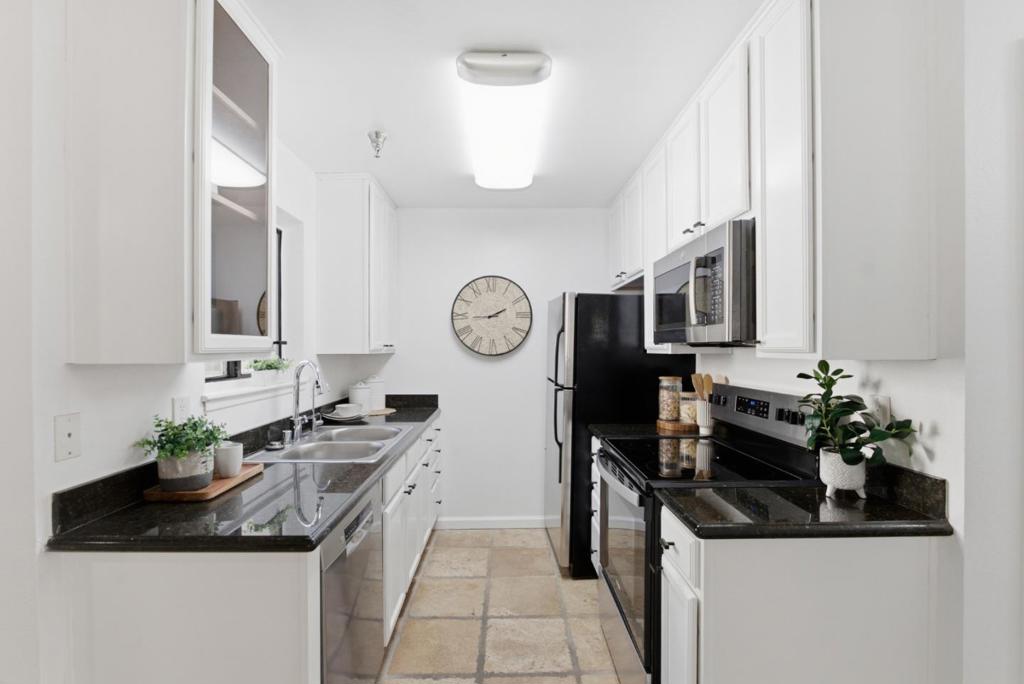
$3,280A Home That Gives You Back Your Time. Stop commuting, start living. Conveniently located in the heart of Silicon Valley. Light finds every corner of this beautifully updated Sunnyvale condo, where comfort and style come together. Top floor corner unit. Move in ready. Thoughtfully designed for modern living, the open living and dining area extends seamlessly to a private balcony with an elevated, tranquil, tree-lined outlook, an inviting setting for quiet mornings and effortless entertaining. Open kitchen features a window over the sink, stainless steel appliances, and cabinets with refreshed paint. A separated laundry room with newly replaced washer and dryer. Newly replaced wall A/C unit in living room / dinning area. Fresh paint runs throughout. Two parking spaces, one in the gated underground garage and one outdoor assigned. Resort-style community amenities, including a pool, fitness center, clubhouse, playground, and beautifully maintained grounds, complete a lifestyle built around comfort and ease. Ideally situated near tech companies, close to premier shopping and dining, parks. Highly regarded Silicon Valley schools, Cupertino Union and Fremont Union school districts. This is what convenience looks like when it's done right, a home that gives you back your time.
| 2 hours ago | Listing updated with changes from the MLS® | |
| yesterday | Price changed to $719,000 | |
| 2 months ago | Listing first seen on site |

This information is for your personal, non-commercial use and may not be used for any purpose other than to identify prospective properties you may be interested in purchasing. The display of MLS data is usually deemed reliable but is NOT guaranteed accurate by the MLS. Buyers are responsible for verifying the accuracy of all information and should investigate the data themselves or retain appropriate professionals. Information from sources other than the Listing Agent may have been included in the MLS data. Unless otherwise specified in writing, the Broker/Agent has not and will not verify any information obtained from other sources. The Broker/Agent providing the information contained herein may or may not have been the Listing and/or Selling Agent.

Did you know? You can invite friends and family to your search. They can join your search, rate and discuss listings with you.