

20343 Northcove SquareCupertino, CA 95014
Mortgage Calculator
Monthly Payment (Est.)
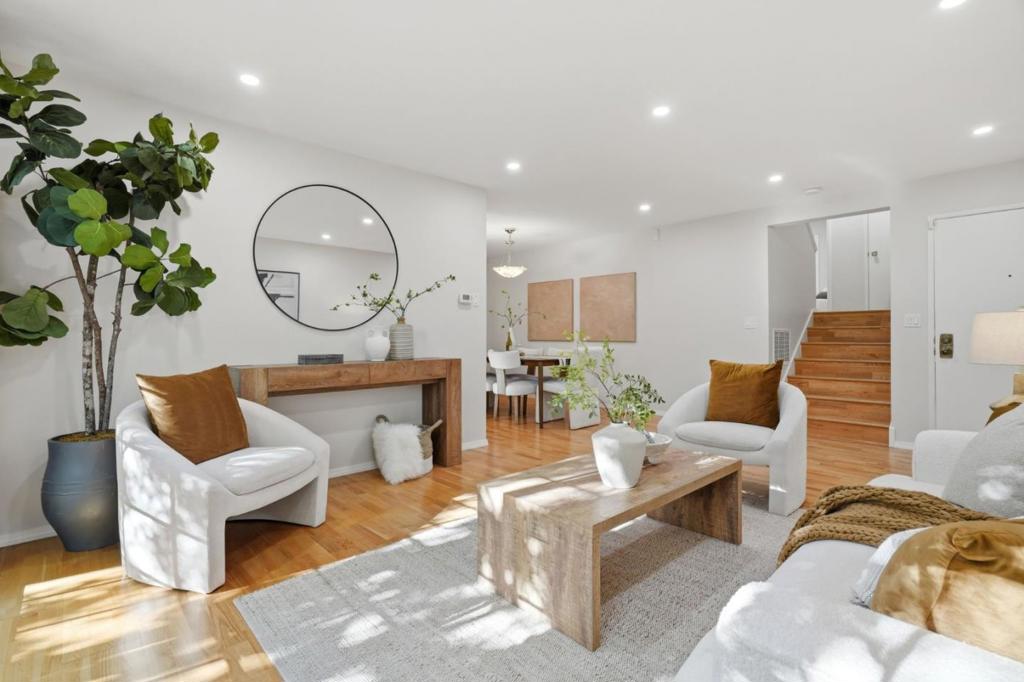
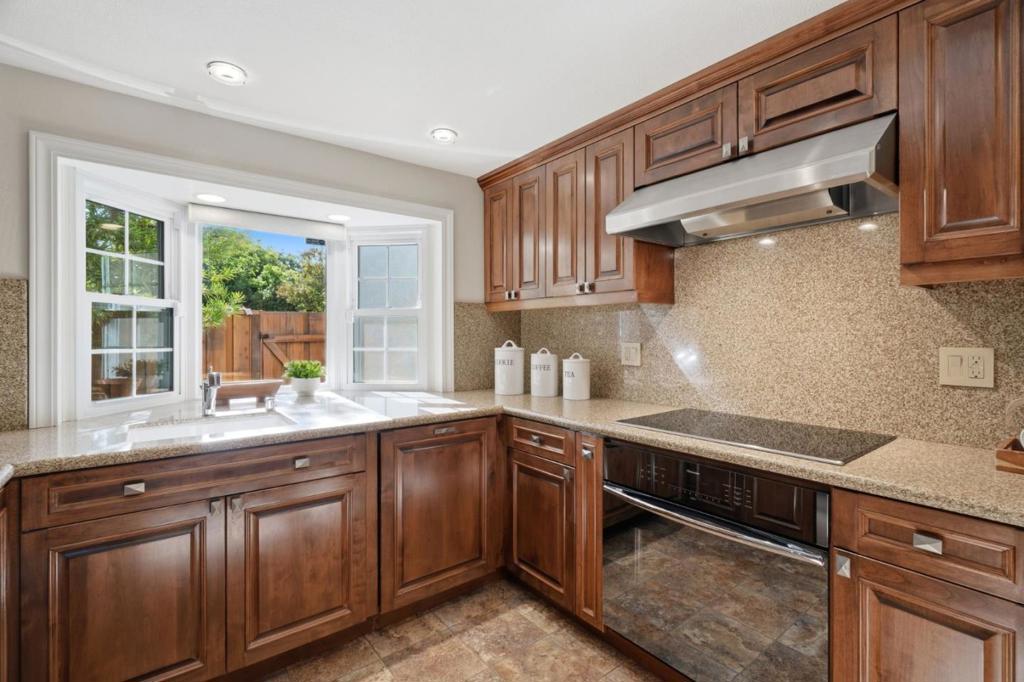
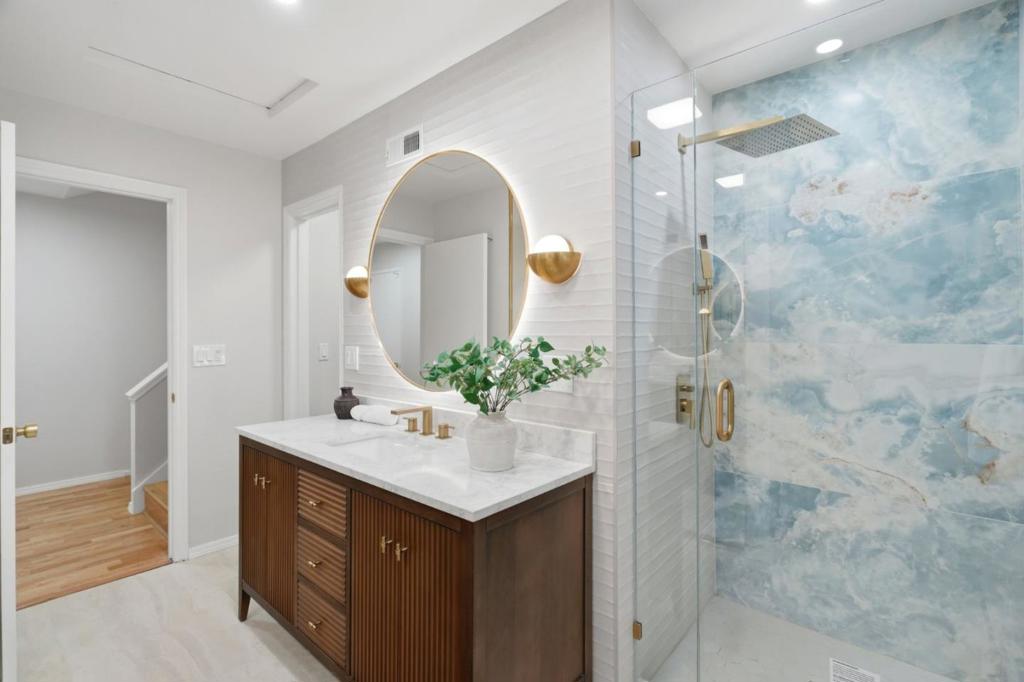
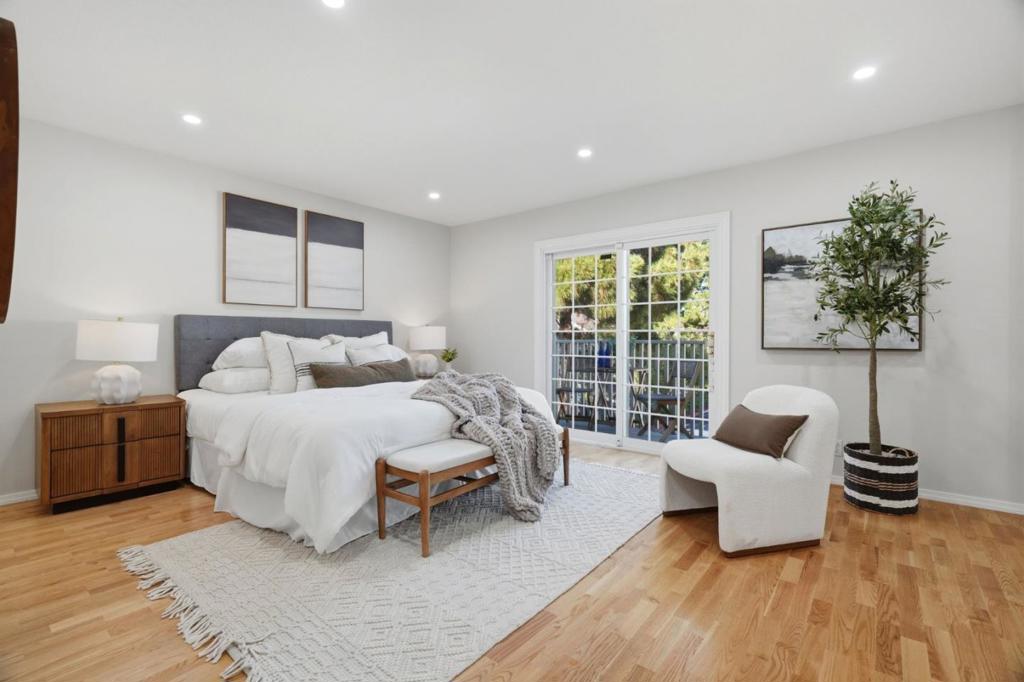
$5,880With a roster of custom, no-expense-spared improvements and finishes usually found in luxury homes and the benefit of Cupertino schools, this move-in-ready turnkey townhouse offers obvious pride-of-ownership. Step inside to a main level living area with solid Kährs Swedish hardwood floors, seamless slider access to a private patio surrounded by rich redwood fencing, and the homes crown jewel. The custom cabinetry is handcrafted by a European artisan out of solid walnut via innovative pullouts. Premium Thermador, Monogram, and Bosch appliances, Magic Lung hood, and custom lighting augment this chefs dream. The lower level master suite features a bathroom with a designer-tiled accent wall, custom walnut vanity, backlit LED mirror, and floor-to-ceiling shower tiling. The adjoining bedroom offers a peaceful private balcony. Walk upstairs to a stunning bathroom with a solid walnut vanity, Italian Onyx countertop, rich Porcelanosa tile, and Grohe faucet. This upstairs is configured with a bedroom and family room/den, ripe for conversion to a third bedroom. Central heating and air conditioning, and a freshly painted two-car garage with epoxy floors. The sprawling community offers a gym, playgrounds, tennis courts, and three pools all a short commute to Main Street Cupertino and Apple.
| 7 hours ago | Listing updated with changes from the MLS® | |
| yesterday | Status changed to Pending | |
| 2 months ago | Listing first seen on site |

This information is for your personal, non-commercial use and may not be used for any purpose other than to identify prospective properties you may be interested in purchasing. The display of MLS data is usually deemed reliable but is NOT guaranteed accurate by the MLS. Buyers are responsible for verifying the accuracy of all information and should investigate the data themselves or retain appropriate professionals. Information from sources other than the Listing Agent may have been included in the MLS data. Unless otherwise specified in writing, the Broker/Agent has not and will not verify any information obtained from other sources. The Broker/Agent providing the information contained herein may or may not have been the Listing and/or Selling Agent.

Did you know? You can invite friends and family to your search. They can join your search, rate and discuss listings with you.