38966 Gar Terrace, Fremont, CA, 94536

Save
Ask
Tour
Hide
Share
$1,049,800
11 Days On Site

38966 Gar Terrace
Fremont, CA 94536

For Sale|Townhouse|Active
3
Beds
3
Total Baths
2
Full Baths
1
Partial Bath
1,400
SqFt
$750
/SqFt
1995
Built
County:
Alameda
Listed by Jerry Zang of Coldwell Banker Realty jerry.zang@cbrealty.com
Call Now: 951-203-4426
Is this the listing for you? We can help make it yours.
951-203-4426
Upcoming Open Houses
Sun, Sep 20, 2:00 PM - 4:00 PM
38966 Gar Terrace38966 Gar Terrace38966 Gar Terrace38966 Gar Terrace
Save
Ask
Tour
Hide
Share

Mortgage Calculator

Monthly Payment (Est.)

$4,790
Calculator powered by Showcase IDX, a Constellation1 Company. Copyright ©2026 Information is deemed reliable but not guaranteed.

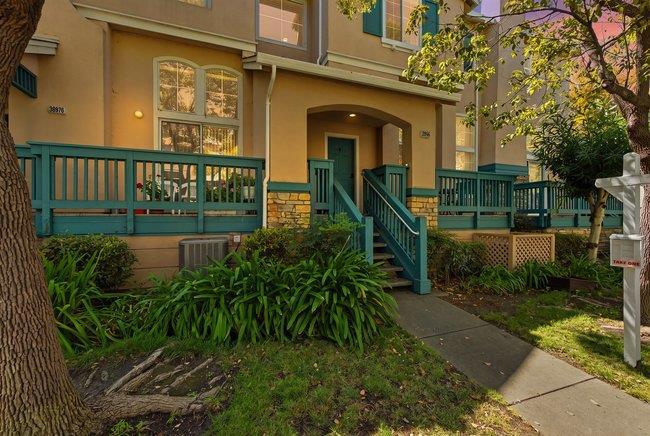
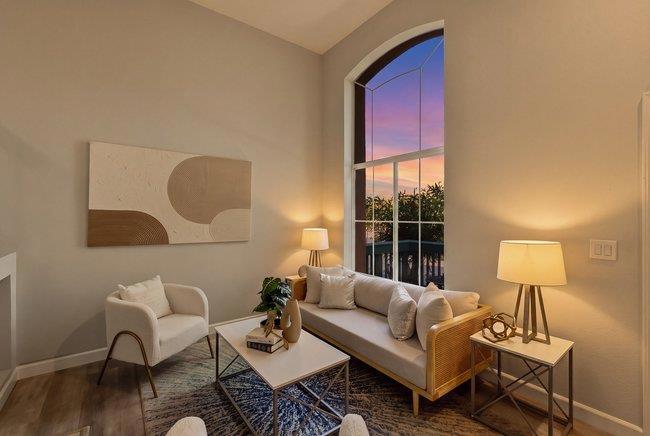
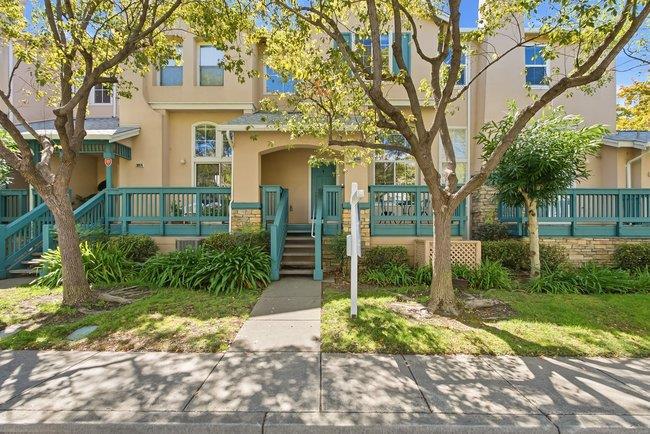
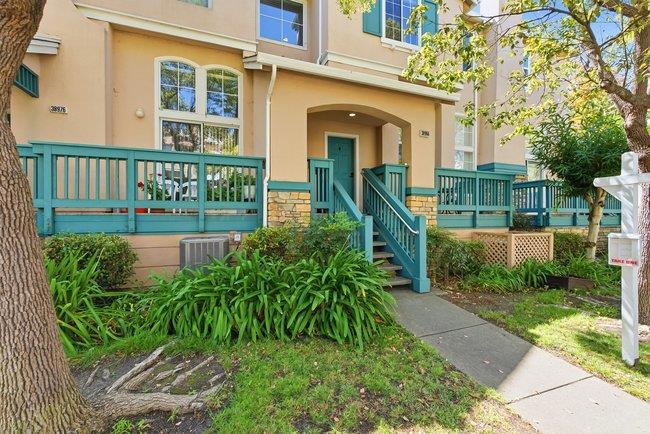
Welcome for this affordable & well maintained townhome in central Fremont. This elegant townhome features formal living room with high ceilings and tall window letting in lots of natural light. Kitchen level features Breakfast nook with den area for formal dining or additional play/study area for the kids. Laminated floors through out the first & 2nd floors, Upstairs features side by side laundry, huge primary bedroom with dual sinks and sunken tub, and 2 bedrooms next to the hall bath. Full bathrooms features tubs. EV chargers & the bonus storage room in the garage! Recently replaced roof by the HOA. GREAT SCHOOLS ( Parkmont Elementary)! Lovely community to walk around with pool, spa, showers, restrooms, greenbelt, and Lake Elizabeth at Central Park nearby. LOW HOA! Walking distance to BART & Whole Foods. Closed to Hospital, Target, Trader Joe Hospital.

Save
Ask
Tour
Hide
Share
Listing Snapshot
Price 
$1,049,800
Days On Site 
11 Days
Bedrooms 
3
Inside Area (SqFt) 
1,400 sqft
Total Baths 
3
Full Baths 
2
Partial Baths 
1
Lot Size 
0.0231 Acres
Year Built 
1995
MLS® Number 
ML82055113
Status 
Active
Property Tax 
N/A
HOA/Condo/Coop Fees 
$275 monthly
Sq Ft Source 
Assessor
Friends & Family
Recent Activity
4 days agoListing updated with changes from the MLS®
2 weeks agoListing first seen on site
General Features
Acres 
0.0231
Attached Garage 
Yes
Garage 
Yes
Garage Spaces 
2
Number Of Stories 
2
Parking 
AttachedGuest
Parking Spaces 
2
Property Sub Type 
Townhouse
Sewer 
Public Sewer
Special Circumstances 
Standard
Water Source 
Public
Zoning 
1002
Interior Features
Appliances 
DisposalRefrigeratorVented Exhaust Fan
Cooling 
Central Air
Fireplace 
Yes
Fireplace Features 
Gas Starter
Flooring 
CarpetLaminate
Heating 
Central
Bathroom 
Kitchen 
Features - Granite Counters
WineCellar 
Save
Ask
Tour
Hide
Share
Exterior Features
Roof 
CompositionShingle
View 
City LightsNeighborhood
Waterview 
City LightsNeighborhood
Community Features
Association Amenities 
Other
Association Fee 
$275.0
Association Fee Frequency 
Monthly
MLS Area 
699 - Not Defined
School District 
Fremont Unified
Schools
School District
Fremont Unified
Elementary School
Other
Middle School
Other
High School
Washington


This information is for your personal, non-commercial use and may not be used for any purpose other than to identify prospective properties you may be interested in purchasing. The display of MLS data is usually deemed reliable but is NOT guaranteed accurate by the MLS. Buyers are responsible for verifying the accuracy of all information and should investigate the data themselves or retain appropriate professionals. Information from sources other than the Listing Agent may have been included in the MLS data. Unless otherwise specified in writing, the Broker/Agent has not and will not verify any information obtained from other sources. The Broker/Agent providing the information contained herein may or may not have been the Listing and/or Selling Agent.

Neighborhood & Commute
Source: Walkscore
Disclosure: Community information and market data powered by Constellation Data Labs. Information is deemed reliable but not guaranteed.
Save
Ask
Tour
Hide
Share