

2603 Mallory LaneSanta Cruz, CA 95065
Mortgage Calculator
Monthly Payment (Est.)
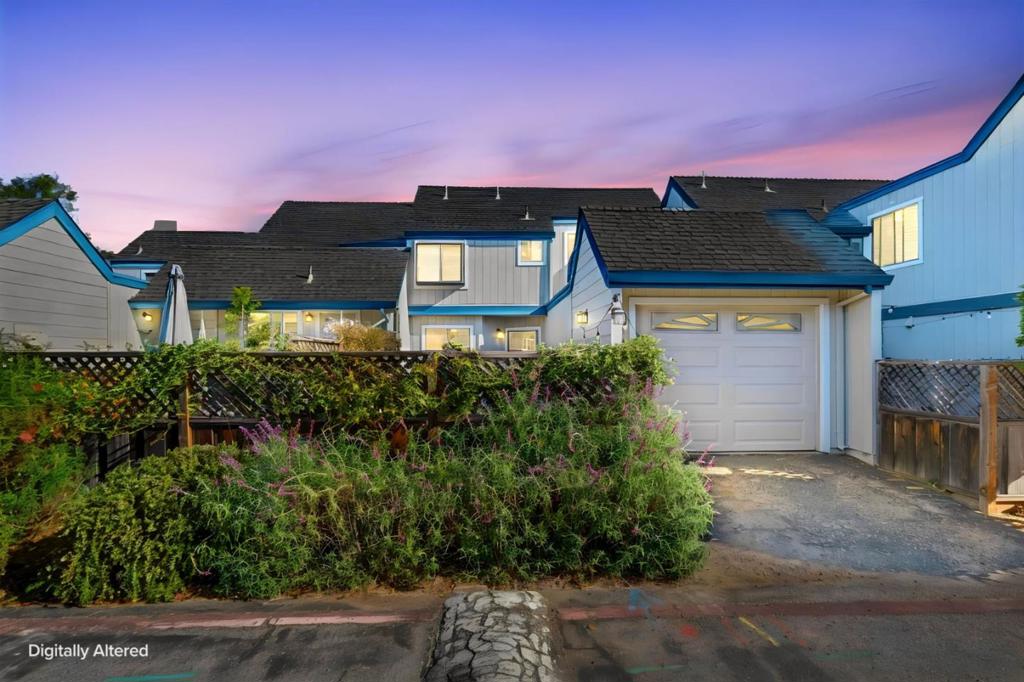
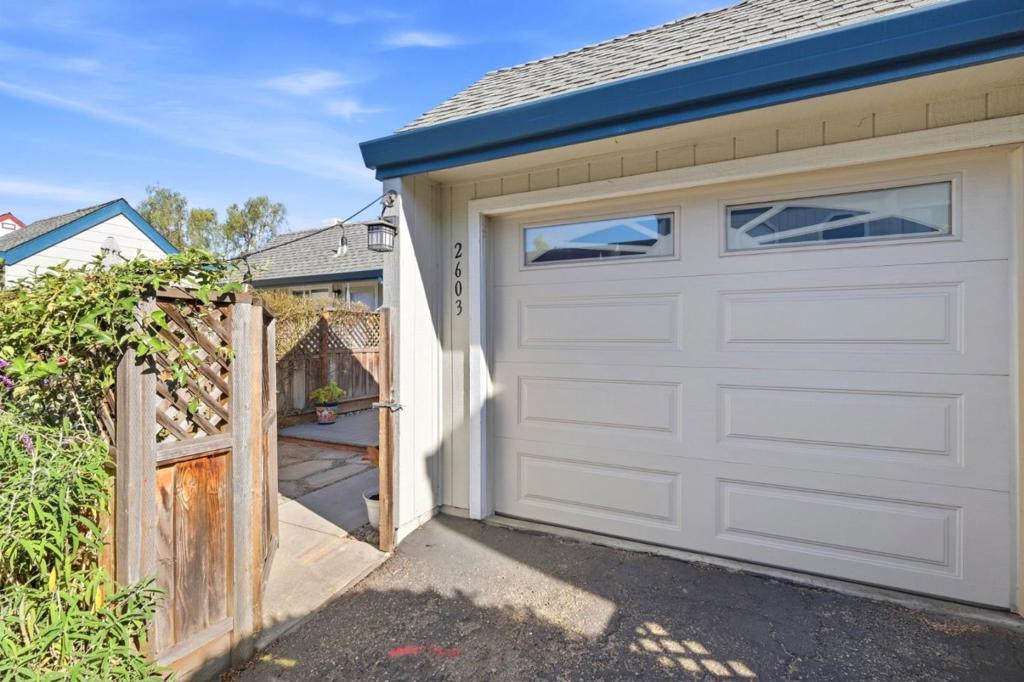
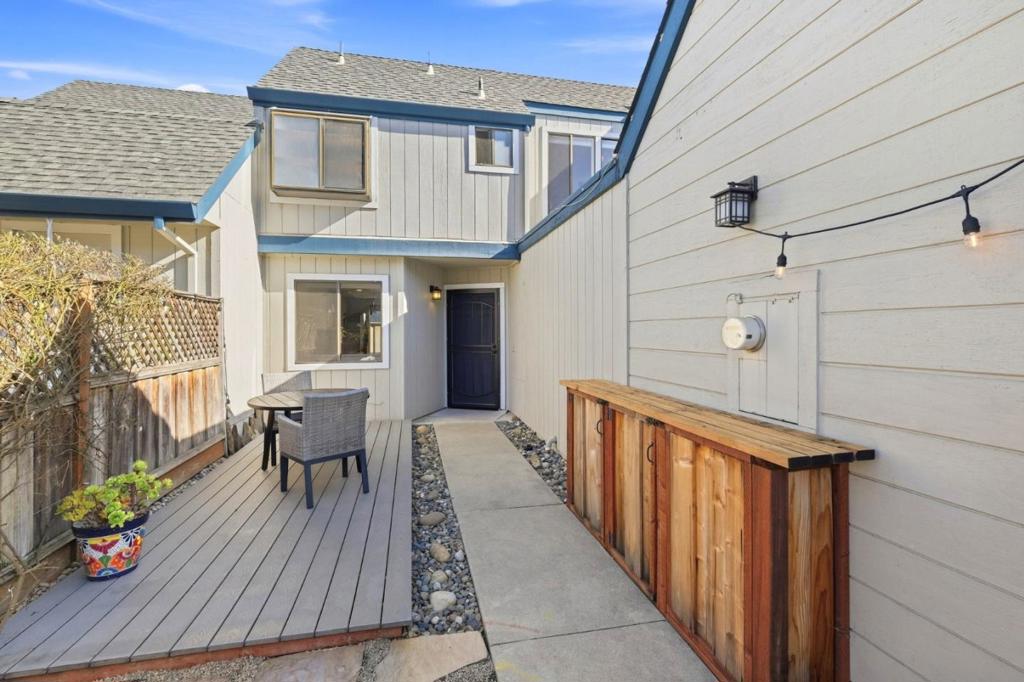
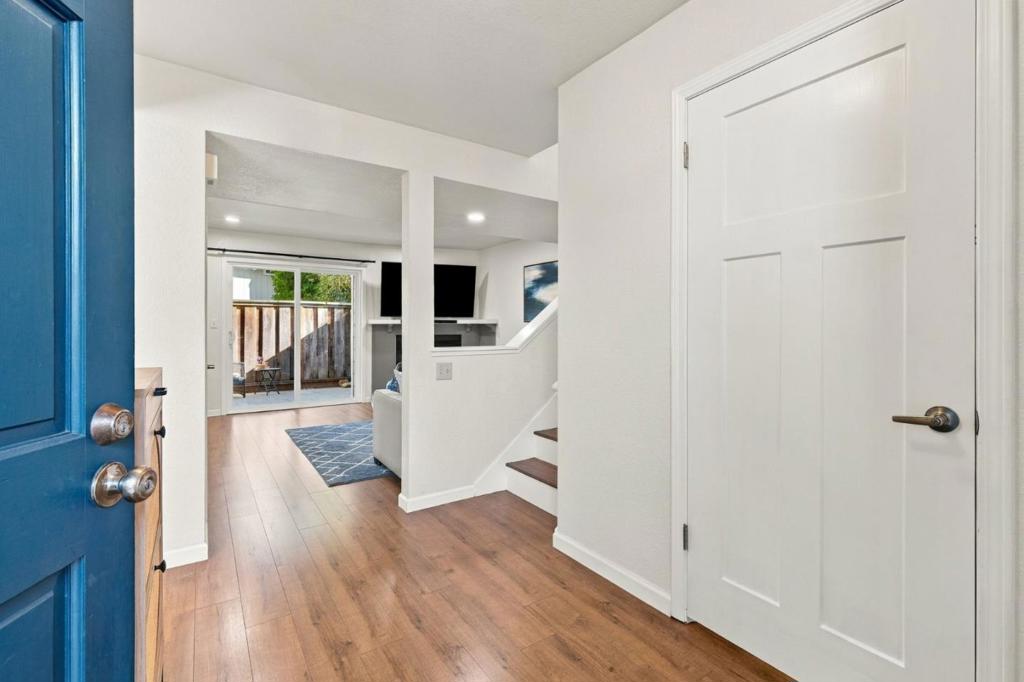
Enter an interest rate to see your estimated monthly payment.Welcome to 2603 Mallory Lane, a well-maintained 2-bedroom, 2.5-bathroom home offering a bright, comfortable living space in a desirable Santa Cruz location. The thoughtfully designed floor plan creates an open and inviting atmosphere throughout, with abundant natural light and a convenient half bath located on the main level. Upstairs, the spacious primary suite offers a walk-in closet and a comfortable retreat at the end of the day. A versatile second bedroom provides added flexibility, making it easy to accommodate guests or create a functional home office while maximizing the available space. Enjoy low-maintenance living with private front and back patios, offering the perfect setting for morning coffee, outdoor dining, or simply relaxing in your own outdoor retreat. Located in a private cul-de-sac, this home also features an attached one-car garage -- plus 2 resident and 1 guest parking pass for added convenience. Thoughtfully cared for and move-in ready, this home combines comfort, convenience, and practical living in an ideal Santa Cruz location. Enjoy easy access to local favorites including Shadowbrook, Firefly Coffee, Capitola Village, nearby beaches, and more. Assumable 2.75% rate loan for qualified vet!
| 4 days ago | Listing updated with changes from the MLS® | |
| 3 weeks ago | Listing first seen on site |

This information is for your personal, non-commercial use and may not be used for any purpose other than to identify prospective properties you may be interested in purchasing. The display of MLS data is usually deemed reliable but is NOT guaranteed accurate by the MLS. Buyers are responsible for verifying the accuracy of all information and should investigate the data themselves or retain appropriate professionals. Information from sources other than the Listing Agent may have been included in the MLS data. Unless otherwise specified in writing, the Broker/Agent has not and will not verify any information obtained from other sources. The Broker/Agent providing the information contained herein may or may not have been the Listing and/or Selling Agent.
