

275 Maywood DriveSan Francisco, CA 94127
Mortgage Calculator
Monthly Payment (Est.)
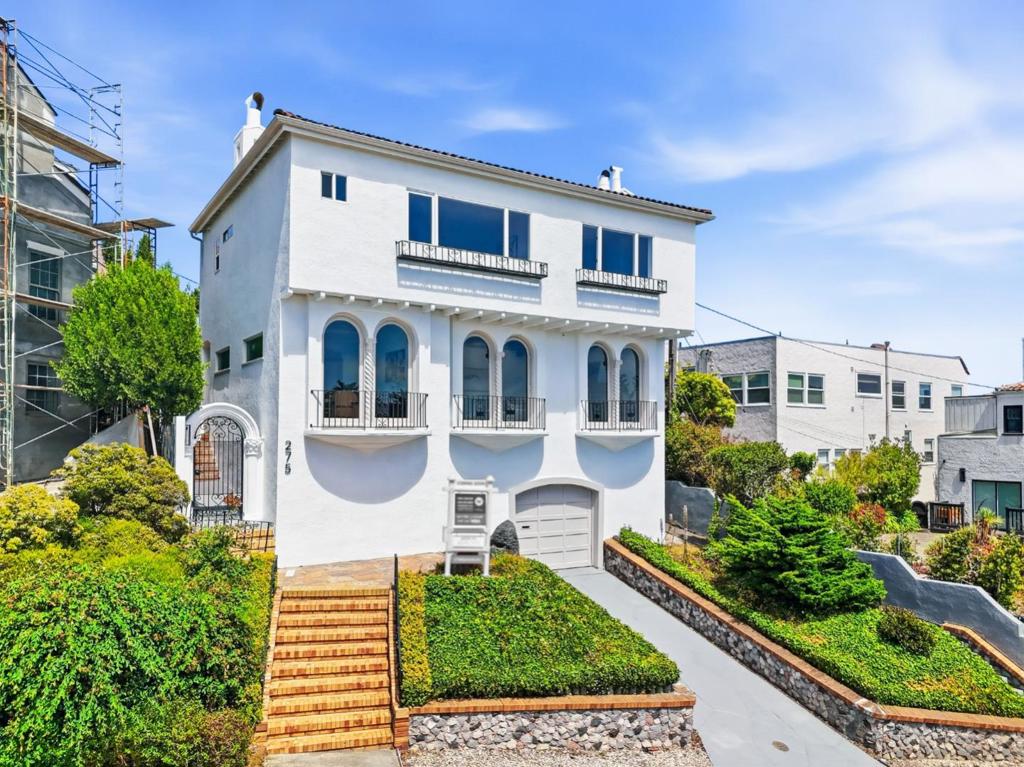
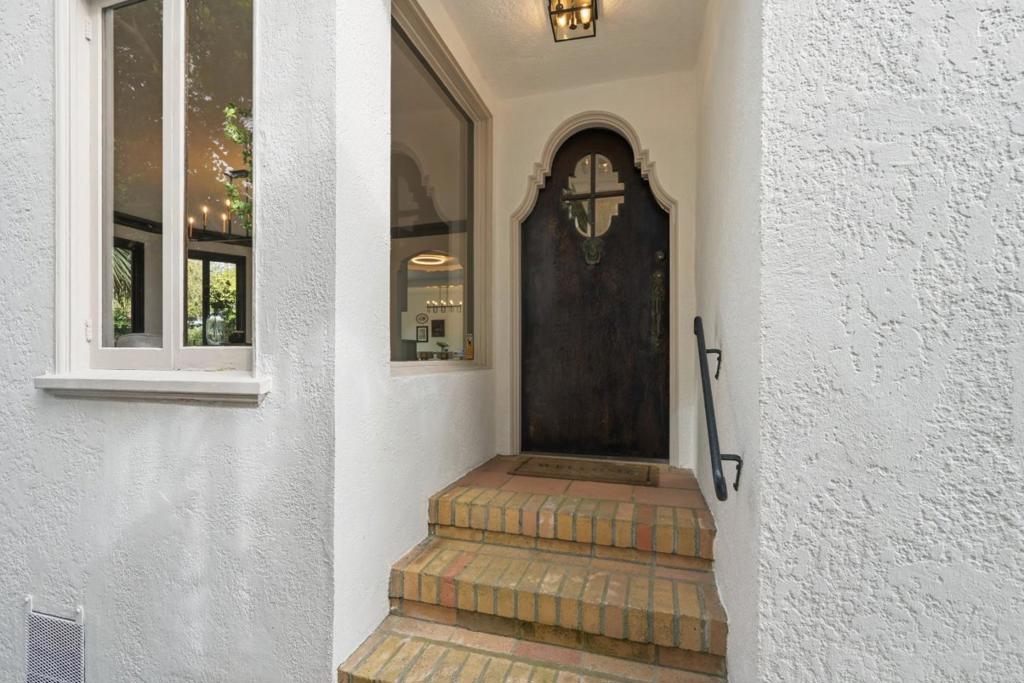
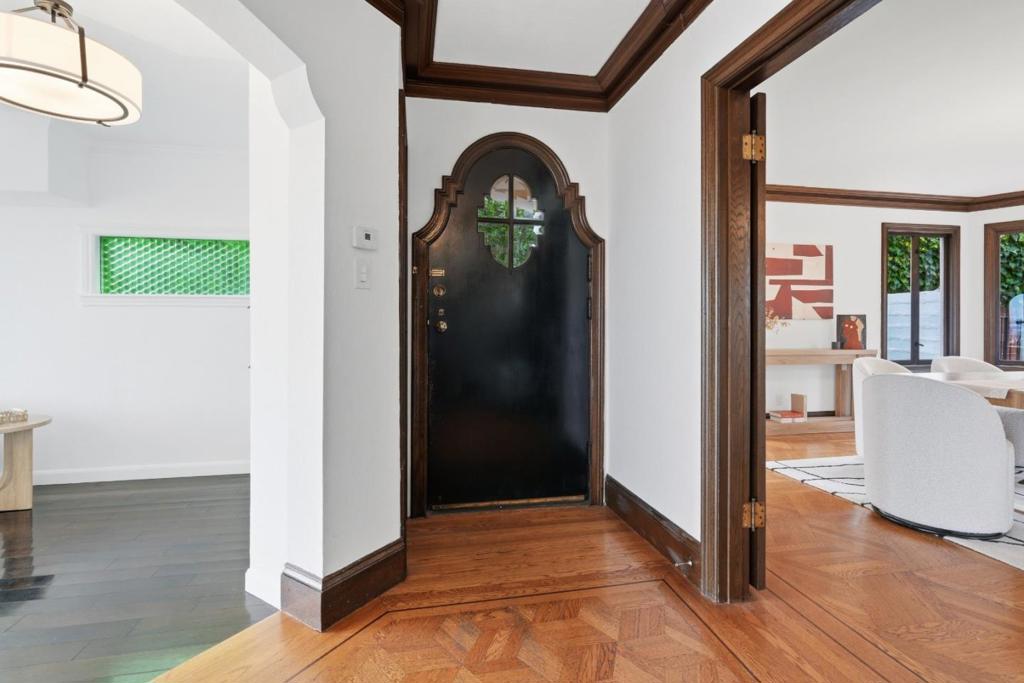
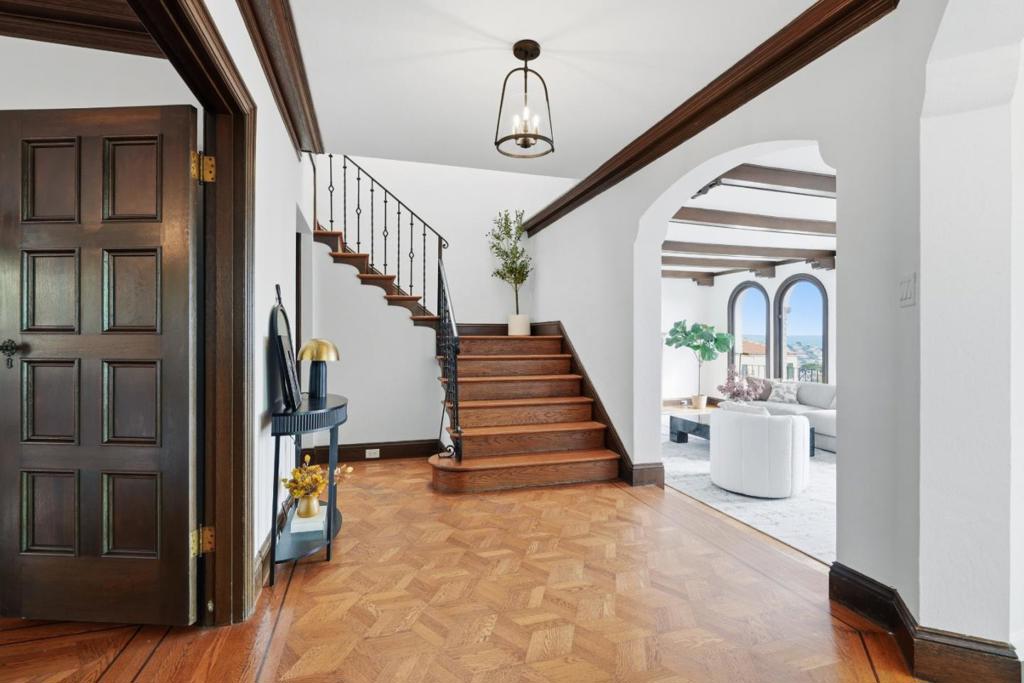
$15,968Breathtaking, unobstructed Pacific Ocean views define this spectacular Mediterranean estate, where timeless architecture meets exceptional coastal living. A grand foyer with soaring ceilings and a dramatic open staircase creates an unforgettable first impression. The sunken living room features exposed beam ceilings, rich hardwood floors, a statement fireplace, and arched picture windows framing the stunning ocean vistas. The formal dining room opens through French doors to tranquil gardens and inviting outdoor living spaces. The gourmet kitchen is appointed with a coveted La Cornue double-oven gas range, Caesarstone countertops, custom cabinetry, a generous island, and a bright breakfast area designed for everyday living and effortless entertaining. The luxurious primary suite captures sweeping ocean views and offers generous space with extensive closets. The refreshed backyard features a spacious patio, level lawn, and updated landscaping, perfect for relaxing or hosting guests. Recent upgrades include fresh interior and exterior paint, designer lighting, enhanced landscaping, and updated driveway and walkways. A rare opportunity to own a move-in-ready coastal retreat with panoramic ocean views, timeless Mediterranean elegance, and seamless indoor-outdoor living.
| 3 days ago | Listing updated with changes from the MLS® | |
| 4 days ago | Status changed to Pending | |
| 2 weeks ago | Listing first seen on site |

This information is for your personal, non-commercial use and may not be used for any purpose other than to identify prospective properties you may be interested in purchasing. The display of MLS data is usually deemed reliable but is NOT guaranteed accurate by the MLS. Buyers are responsible for verifying the accuracy of all information and should investigate the data themselves or retain appropriate professionals. Information from sources other than the Listing Agent may have been included in the MLS data. Unless otherwise specified in writing, the Broker/Agent has not and will not verify any information obtained from other sources. The Broker/Agent providing the information contained herein may or may not have been the Listing and/or Selling Agent.

Did you know? You can invite friends and family to your search. They can join your search, rate and discuss listings with you.