

911 King StreetSanta Cruz, CA 95060
Mortgage Calculator
Monthly Payment (Est.)
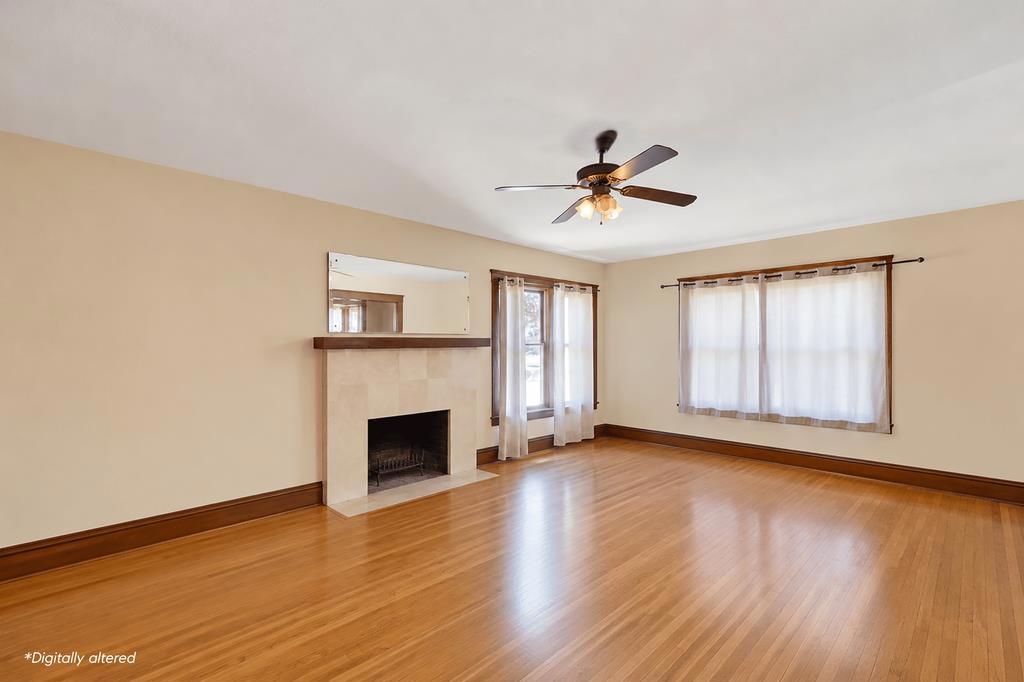
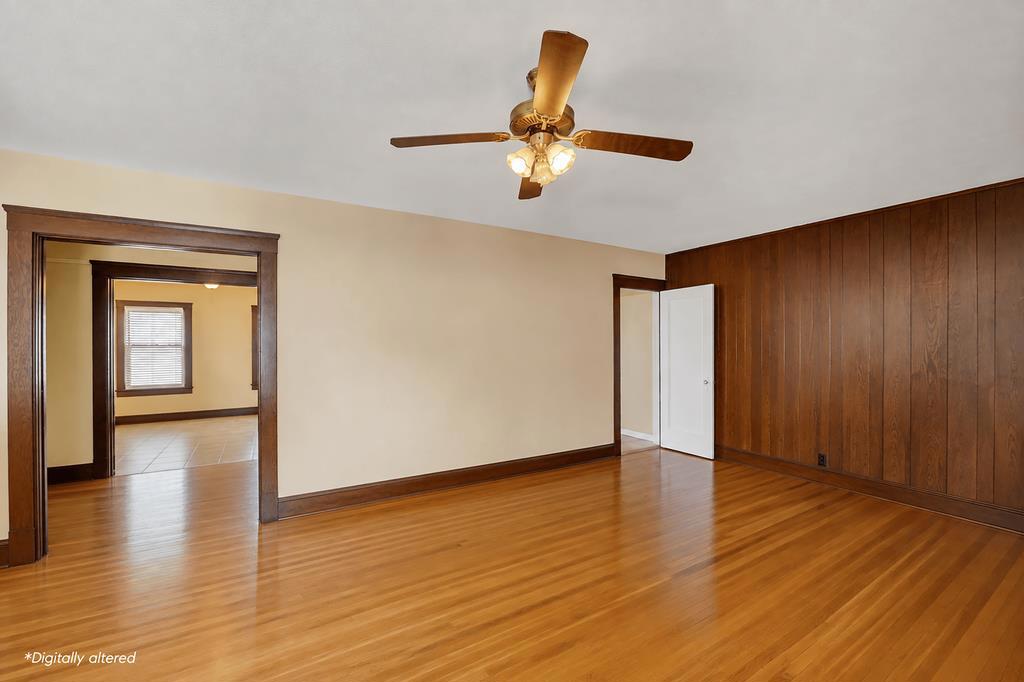
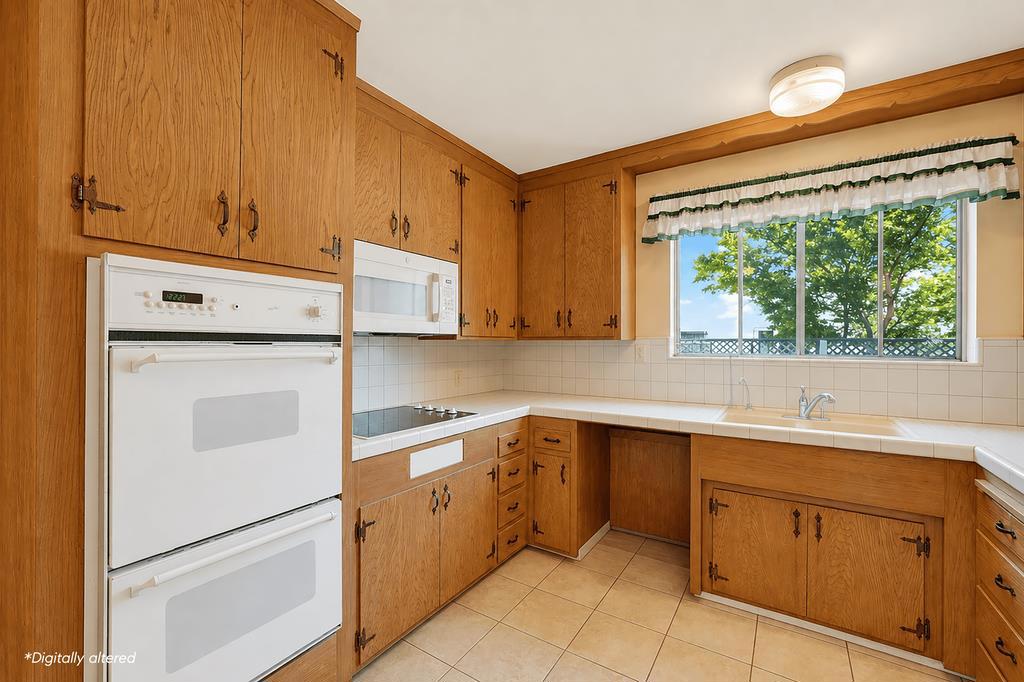
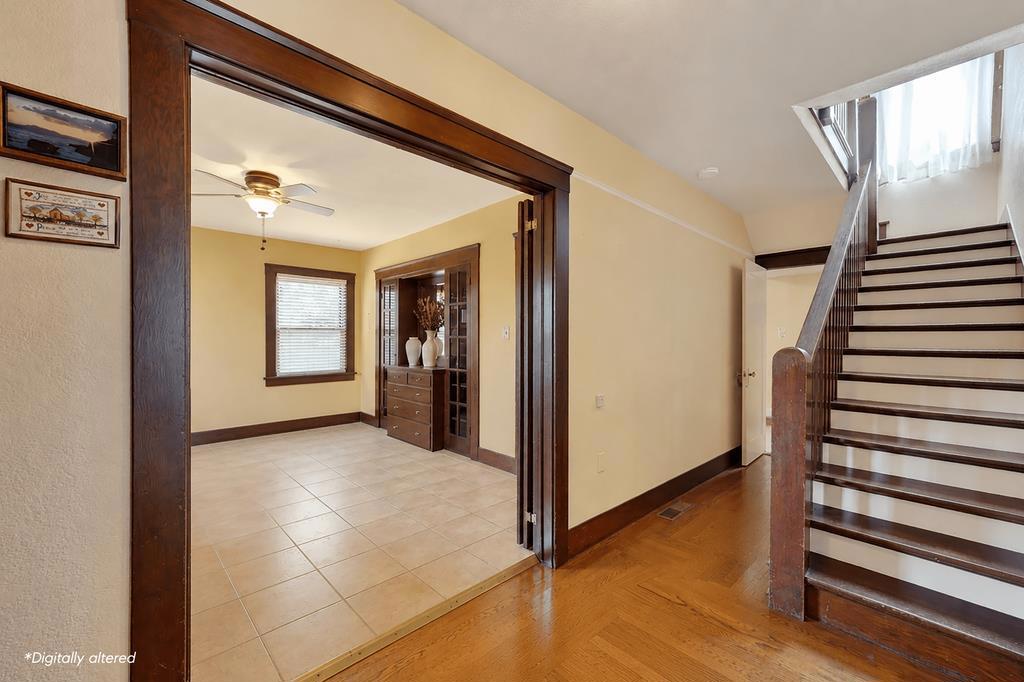
$5,470Discover the timeless charm of this stunning residence, perfectly situated in the highly desirable lower Westside of Santa Cruz. This home boasts classic architecture and exceptional craftsmanship throughout, highlighted by amazing wood floors that flow through its generous square footage. The thoughtful two-story floor plan offers great separation of living space, ideal for both comfortable daily living and elegant entertaining. Step outside to a sunny, private yard, a tranquil retreat for outdoor relaxation. Located just moments from UCSC, vibrant Downtown Santa Cruz, and an array of local coffee shops and cafes, this property also enjoys the benefit of a nearby neighborhood park and community garden. Embrace the quintessential Santa Cruz lifestyle in this exquisite Westside gem.
| 3 days ago | Listing updated with changes from the MLS® | |
| 7 days ago | Status changed to Pending | |
| 3 weeks ago | Price changed to $1,199,000 | |
| 2 months ago | Listing first seen on site |

This information is for your personal, non-commercial use and may not be used for any purpose other than to identify prospective properties you may be interested in purchasing. The display of MLS data is usually deemed reliable but is NOT guaranteed accurate by the MLS. Buyers are responsible for verifying the accuracy of all information and should investigate the data themselves or retain appropriate professionals. Information from sources other than the Listing Agent may have been included in the MLS data. Unless otherwise specified in writing, the Broker/Agent has not and will not verify any information obtained from other sources. The Broker/Agent providing the information contained herein may or may not have been the Listing and/or Selling Agent.
