

Save
Ask
Tour
Hide
$2,999,999
59 Days On Site
1265 Altschul AvenueMenlo Park, CA 94025
For Sale|Single Family Residence|Active Under Contract
4
Beds
3
Total Baths
3
Full Baths
1,770
SqFt
$1,695
/SqFt
1956
Built
County:
San Mateo
Listed by Brent Mardesich of RE/MAX Santa Clara Valley brent@tailoredtransitionsre.com
Call Now: 951-203-4426
Is this the listing for you? We can help make it yours.
951-203-4426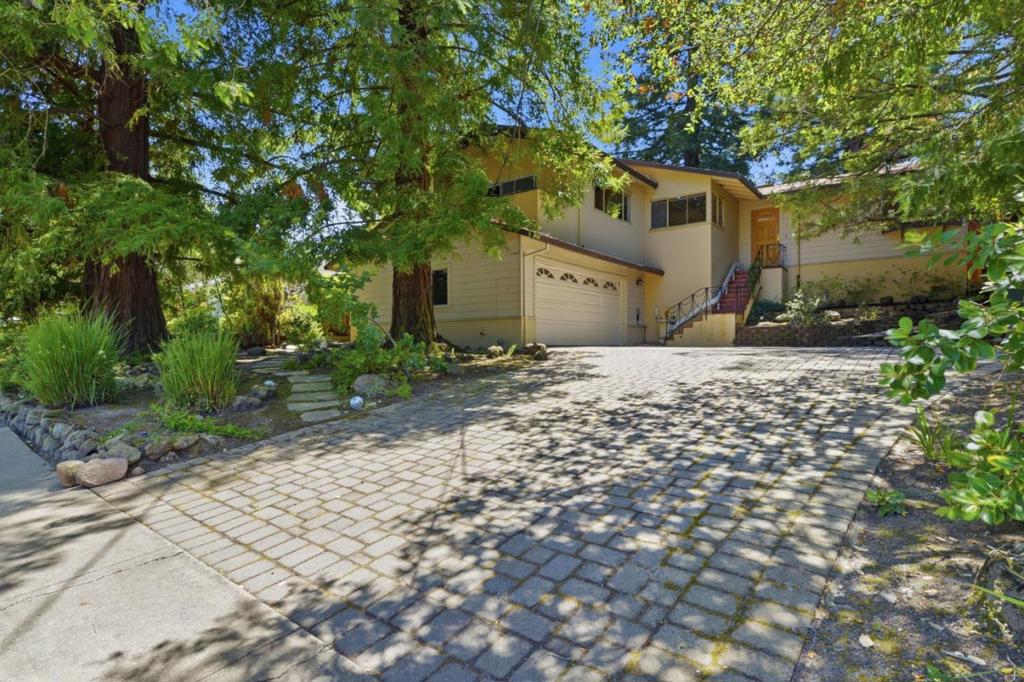
Save
Ask
Tour
Hide
Mortgage Calculator
Monthly Payment (Est.)
$13,687Calculator powered by Showcase IDX, a Constellation1 Company. Copyright ©2026 Information is deemed reliable but not guaranteed.
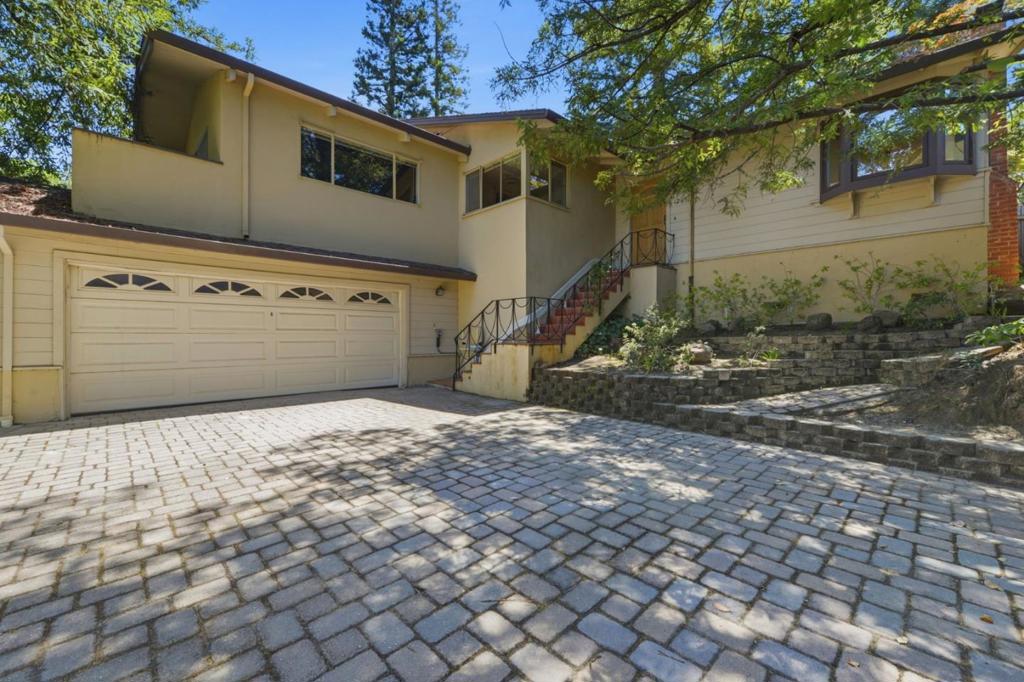
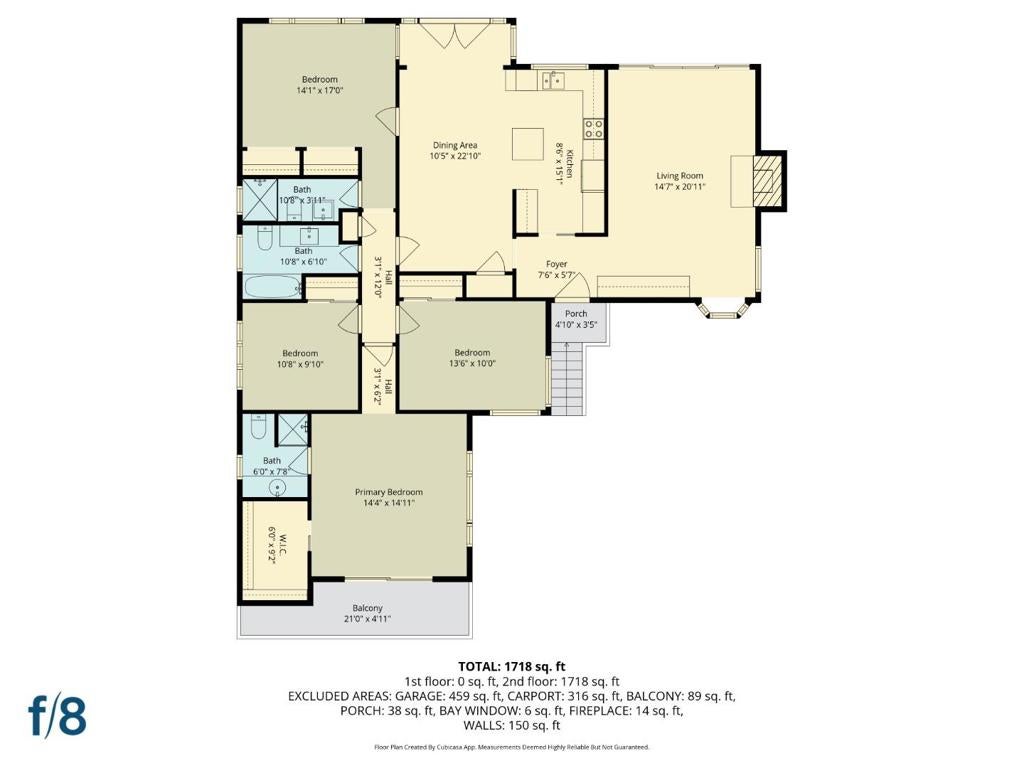
Nestled in the heart of coveted West Menlo Park, this exceptional opportunity offers 1,770 sq ft of living space with 4 bedrooms and 3 bathrooms on an expansive 7,200 sq ft lot. Located within the award-winning Las Lomitas School District, this home presents the perfect canvas to create your dream residence or thoughtfully update to your personal style. Featuring a chef-inspired kitchen, soaring windows and skylights that flood the home with natural light, and a spacious primary en-suite complete with a private balcony retreat. Surrounded by mature landscaping, the picturesque backyard is ideal for entertaining, relaxing, or enjoying the serene setting. An incredible opportunity in one of the Peninsulas most sought-after neighborhoods.
Save
Ask
Tour
Hide
Listing Snapshot
Price
$2,999,999
Days On Site
59 Days
Bedrooms
4
Inside Area (SqFt)
1,770 sqft
Total Baths
3
Full Baths
3
Partial Baths
N/A
Lot Size
0.1653 Acres
Year Built
1956
MLS® Number
ML82055147
Status
Active Under Contract
Property Tax
N/A
HOA/Condo/Coop Fees
N/A
Sq Ft Source
Assessor
Friends & Family
Recent Activity
| 6 days ago | Listing updated with changes from the MLS® | |
| 4 weeks ago | Status changed to Active Under Contract | |
| 2 months ago | Listing first seen on site |
General Features
Acres
0.1653
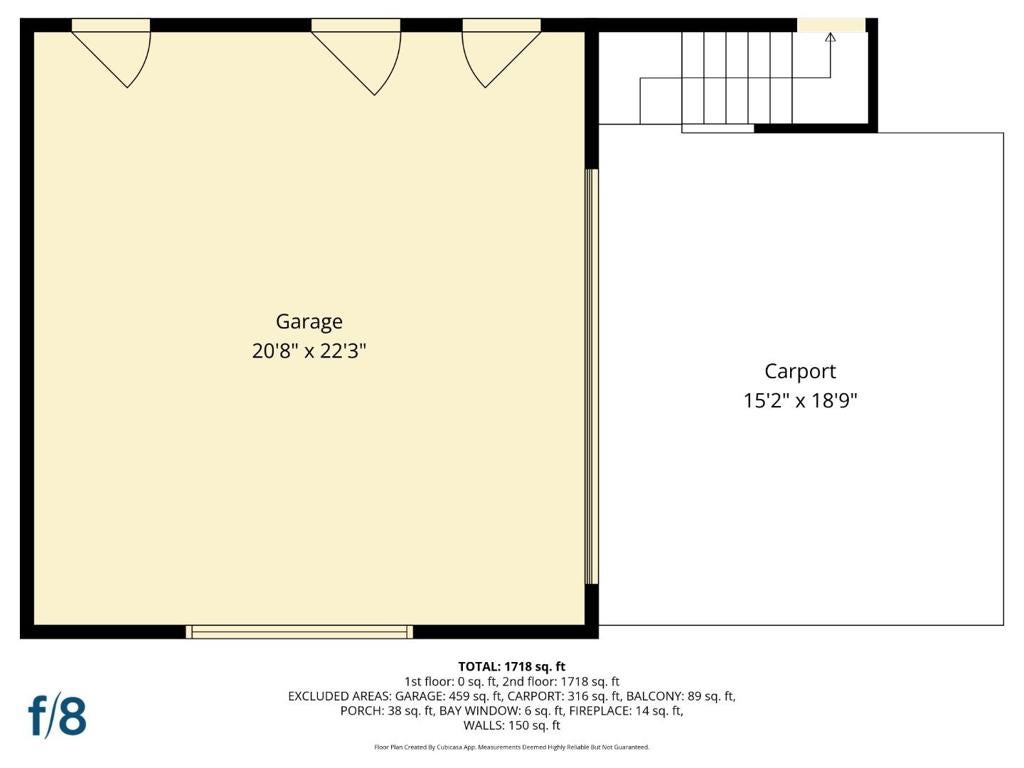
Attached Garage
Yes
Garage
Yes
Garage Spaces
2
Number Of Stories
1
Parking
Attached
Parking Spaces
2
Property Sub Type
Single Family Residence
Sewer
Public Sewer
Special Circumstances
Standard
Water Source
Public
Zoning
R10006
Interior Features
Appliances
DishwasherDisposalRefrigerator
Cooling
None
Fireplace
Yes
Fireplace Features
Living Room
Flooring
CarpetWood
Heating
Central
Window Features
Skylight(s)
Kitchen
Features - Kitchen Island
Save
Ask
Tour
Hide
Exterior Features
Roof
Composition
Windows/Doors
Skylight(s)
Community Features
MLS Area
699 - Not Defined
School District
Other
Schools
School District
Other
Elementary School
Unknown
Middle School
Unknown
High School
Unknown

This information is for your personal, non-commercial use and may not be used for any purpose other than to identify prospective properties you may be interested in purchasing. The display of MLS data is usually deemed reliable but is NOT guaranteed accurate by the MLS. Buyers are responsible for verifying the accuracy of all information and should investigate the data themselves or retain appropriate professionals. Information from sources other than the Listing Agent may have been included in the MLS data. Unless otherwise specified in writing, the Broker/Agent has not and will not verify any information obtained from other sources. The Broker/Agent providing the information contained herein may or may not have been the Listing and/or Selling Agent.
Neighborhood & Commute
Source: Walkscore
Disclosure: Community information and market data powered by Constellation Data Labs. Information is deemed reliable but not guaranteed.
Save
Ask
Tour
Hide

Did you know? You can invite friends and family to your search. They can join your search, rate and discuss listings with you.