

4451 WesterlyFremont, CA 94538
Mortgage Calculator
Monthly Payment (Est.)
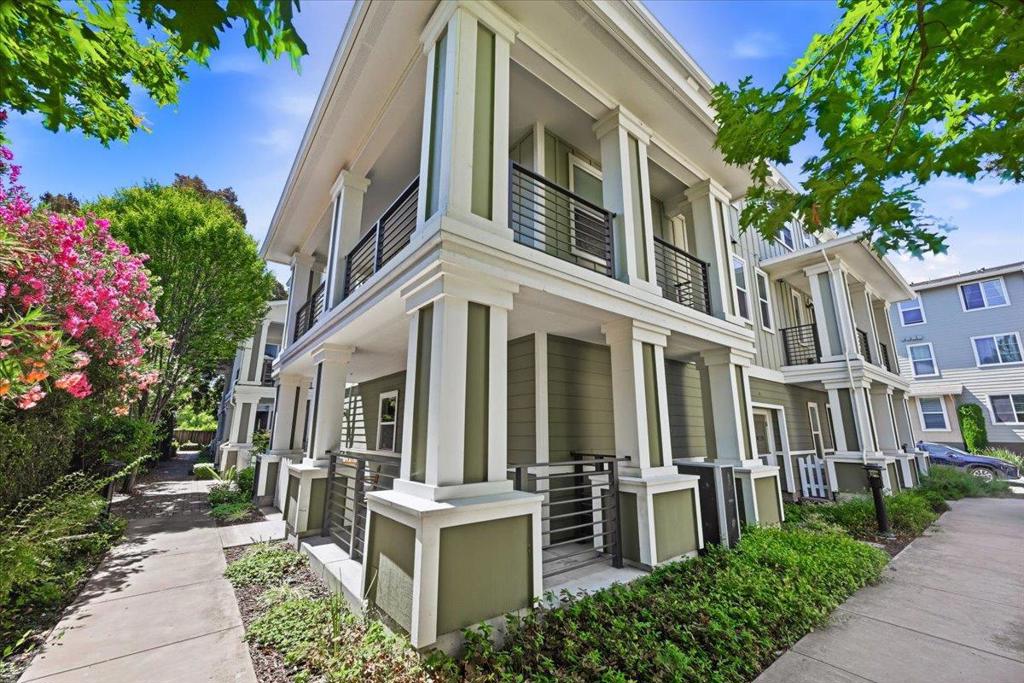
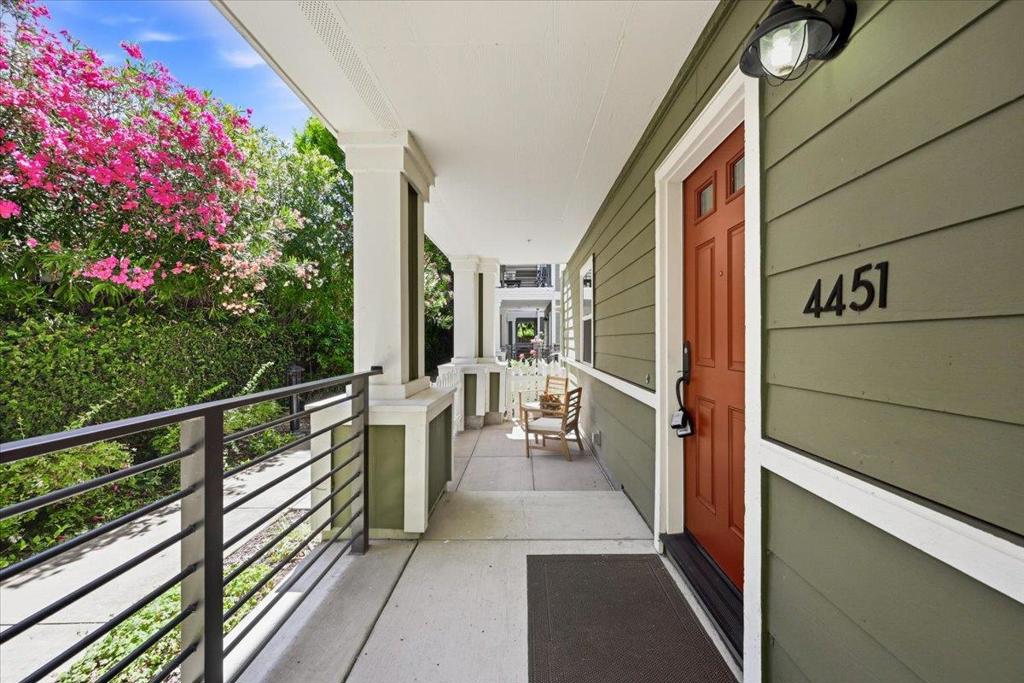
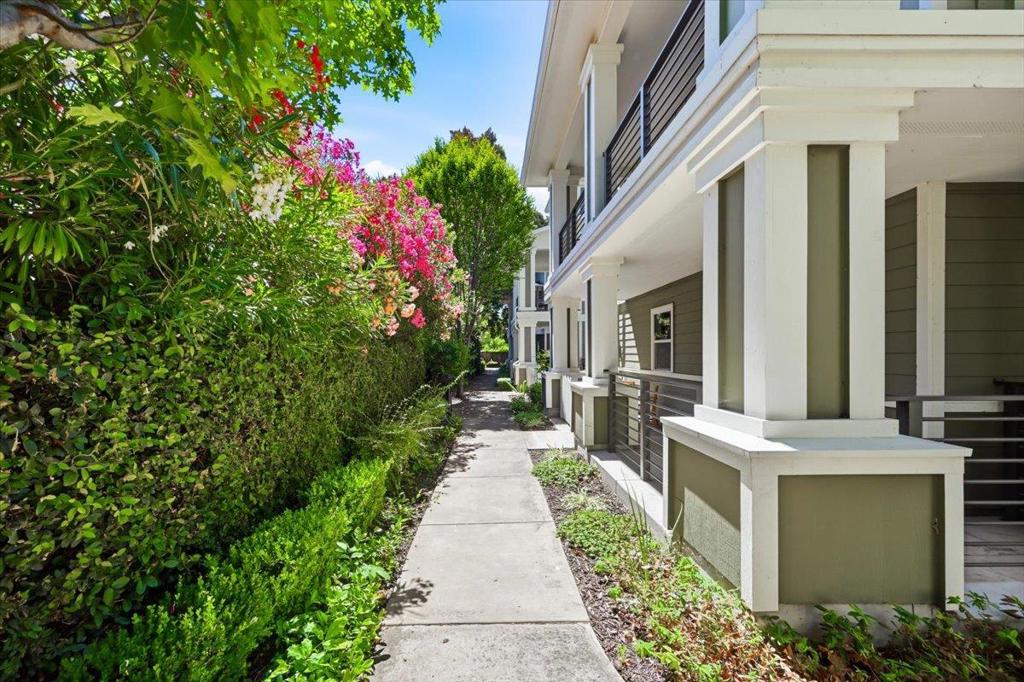
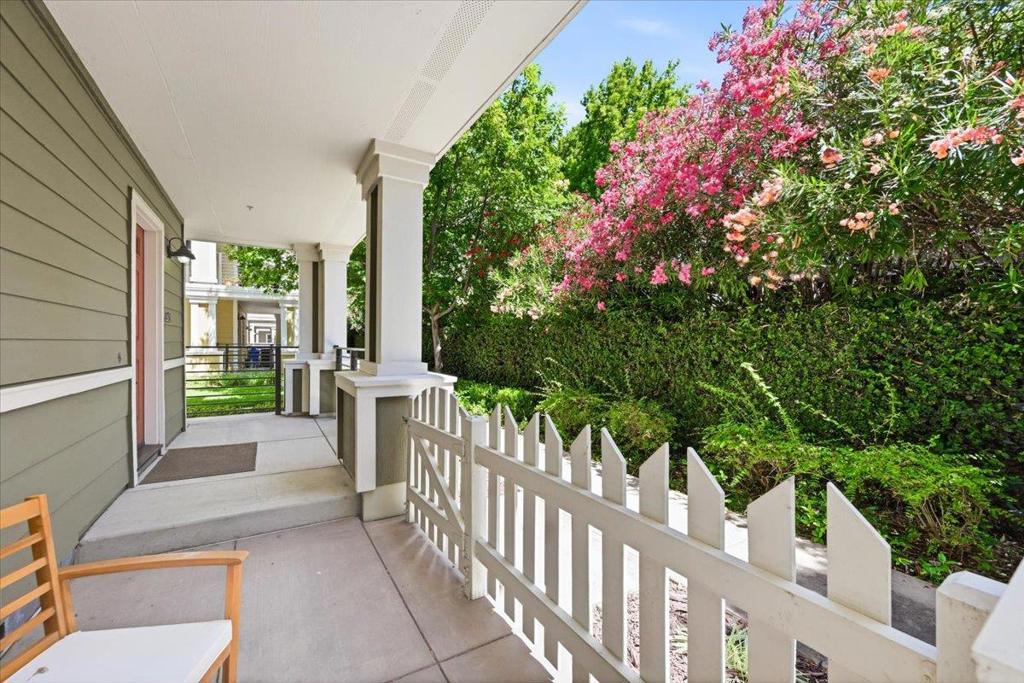
$4,055Best Value, lower $/sqft in the highly sought-after, top-rated Irvington school neighborhood! This delightful, sun-drenched townhome-style condo in the desirable Park Lane community is a rare find. As a coveted end unit with NO neighbors above or below you, enjoy the ultimate peace, privacy, and natural light. The bright open floor plan flows into a spacious kitchen with rich wood cabinetry, granite countertops, pendant and under-cabinet lighting, and recessed lights. The generous master suite serves as a true retreat with a large walk-in closet. Premium comforts include dual-pane windows, central heat/AC, an inside laundry suite, and an oversized 2-car tandem garage. Enjoy resort-style HOA amenities, including a well-maintained clubhouse and sparkling pool. This location is a commuter and lifestyle dream: walking distance to all schools (Hirsch Elem/Horner Middle/Irvington High) and minutes to 680, 880, BART, and Auto Mall Pkwy. Plus, you're close to local dining, shopping, the Farmers' Market, and scenic Lake Elizabeth. Move-in readythis is a must-see!
| 7 days ago | Listing updated with changes from the MLS® | |
| 2 months ago | Listing first seen on site |

This information is for your personal, non-commercial use and may not be used for any purpose other than to identify prospective properties you may be interested in purchasing. The display of MLS data is usually deemed reliable but is NOT guaranteed accurate by the MLS. Buyers are responsible for verifying the accuracy of all information and should investigate the data themselves or retain appropriate professionals. Information from sources other than the Listing Agent may have been included in the MLS data. Unless otherwise specified in writing, the Broker/Agent has not and will not verify any information obtained from other sources. The Broker/Agent providing the information contained herein may or may not have been the Listing and/or Selling Agent.

Did you know? You can invite friends and family to your search. They can join your search, rate and discuss listings with you.