

1182 Seasons DrivePittsburg, CA 94565
Mortgage Calculator
Monthly Payment (Est.)
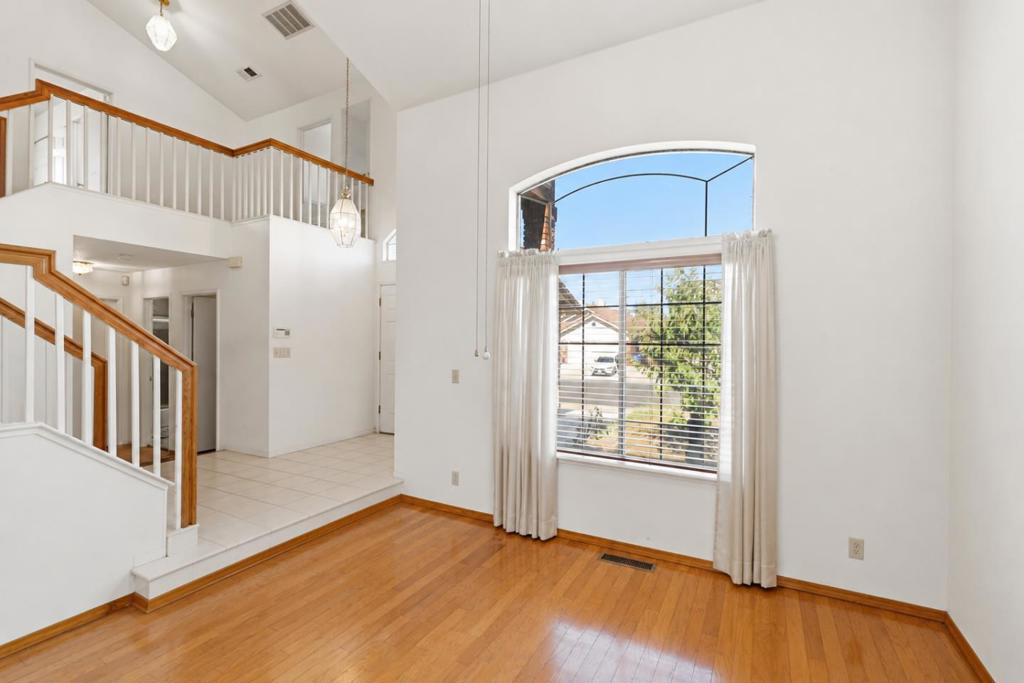
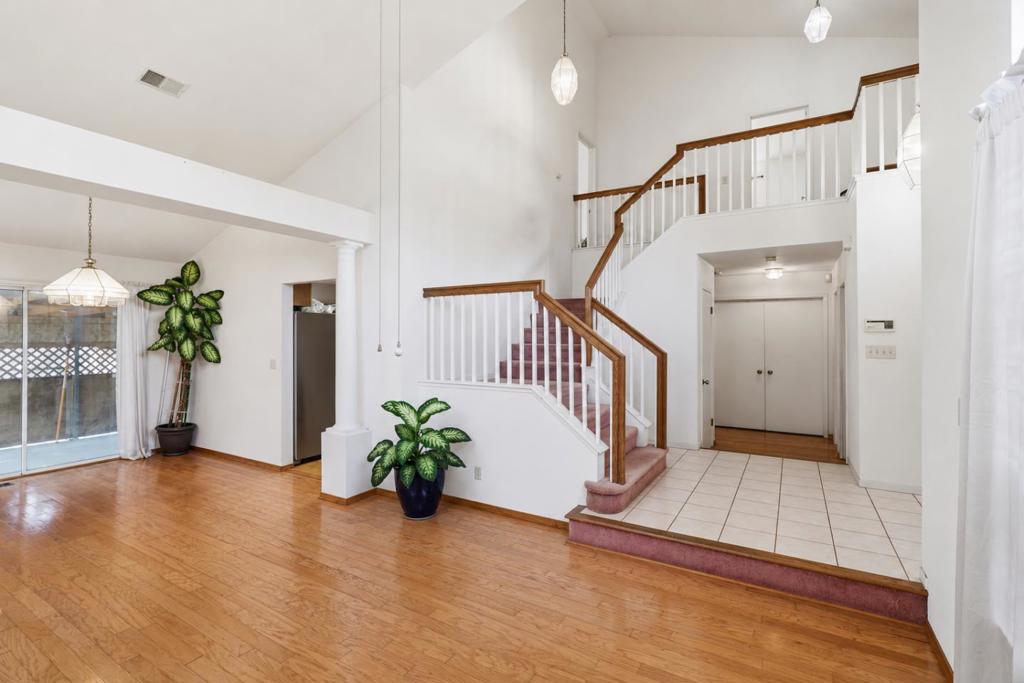
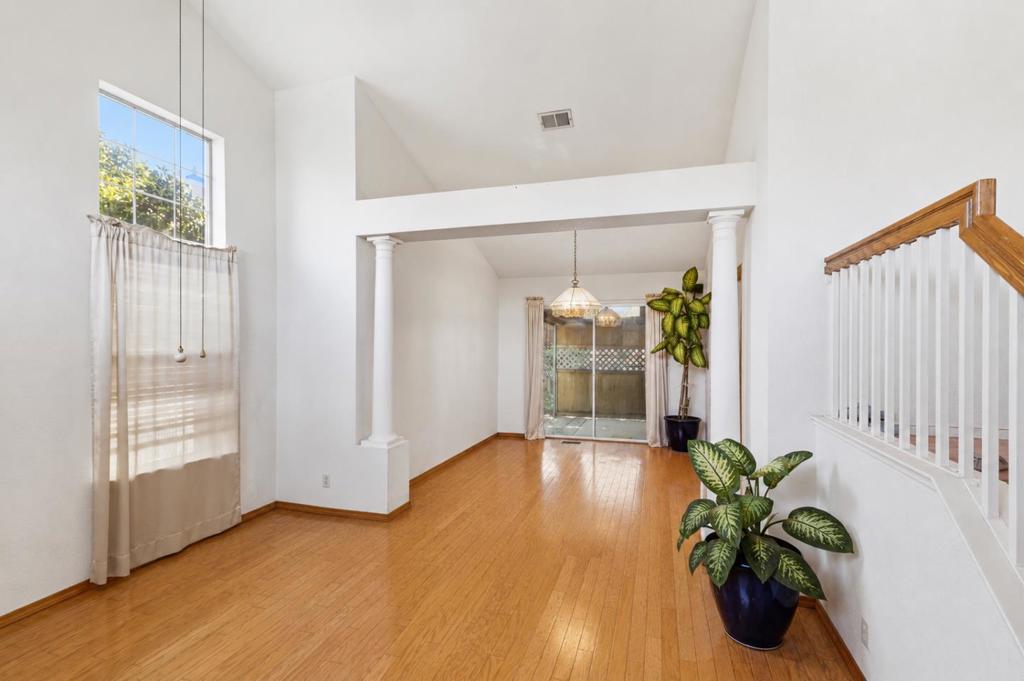
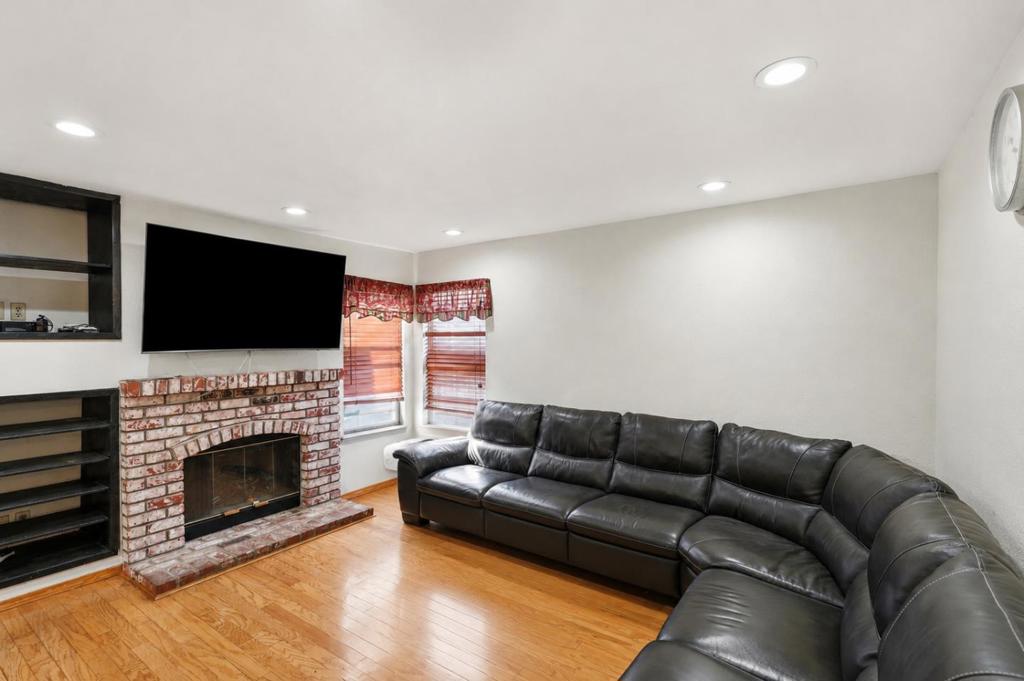
Enter an interest rate to see your estimated monthly payment.This two-story home offers 2,025 square feet of living space with 4 bedrooms and 3 bathrooms, giving a growing household or multigenerational family plenty of separation between living areas and private quarters. The layout across two levels naturally divides gathering spaces from bedrooms, making it easy to host guests downstairs while everyone retreats upstairs for the night. Central heating keeps the home comfortable through the cooler months, and the attached garage adds convenient parking and extra storage. Outside, the 5,400 square foot lot provides enough room for a patio set, a play structure, or simply a bit of green space to enjoy on weekends without the upkeep of a sprawling yard. This is a home built for daily living, with enough bedrooms and bathrooms to keep mornings running smoothly and enough square footage to let a family truly settle in. If you have been searching for a 4 bedroom, 3 bathroom home with the flexibility of two stories and a manageable lot, this one deserves a walk-through.
| 4 weeks ago | Listing updated with changes from the MLS® | |
| 2 months ago | Price changed to $685,000 | |
| 3 months ago | Listing first seen on site |

This information is for your personal, non-commercial use and may not be used for any purpose other than to identify prospective properties you may be interested in purchasing. The display of MLS data is usually deemed reliable but is NOT guaranteed accurate by the MLS. Buyers are responsible for verifying the accuracy of all information and should investigate the data themselves or retain appropriate professionals. Information from sources other than the Listing Agent may have been included in the MLS data. Unless otherwise specified in writing, the Broker/Agent has not and will not verify any information obtained from other sources. The Broker/Agent providing the information contained herein may or may not have been the Listing and/or Selling Agent.

Did you know? You can invite friends and family to your search. They can join your search, rate and discuss listings with you.