

7 Via Del SolWatsonville, CA 95076
Mortgage Calculator
Monthly Payment (Est.)
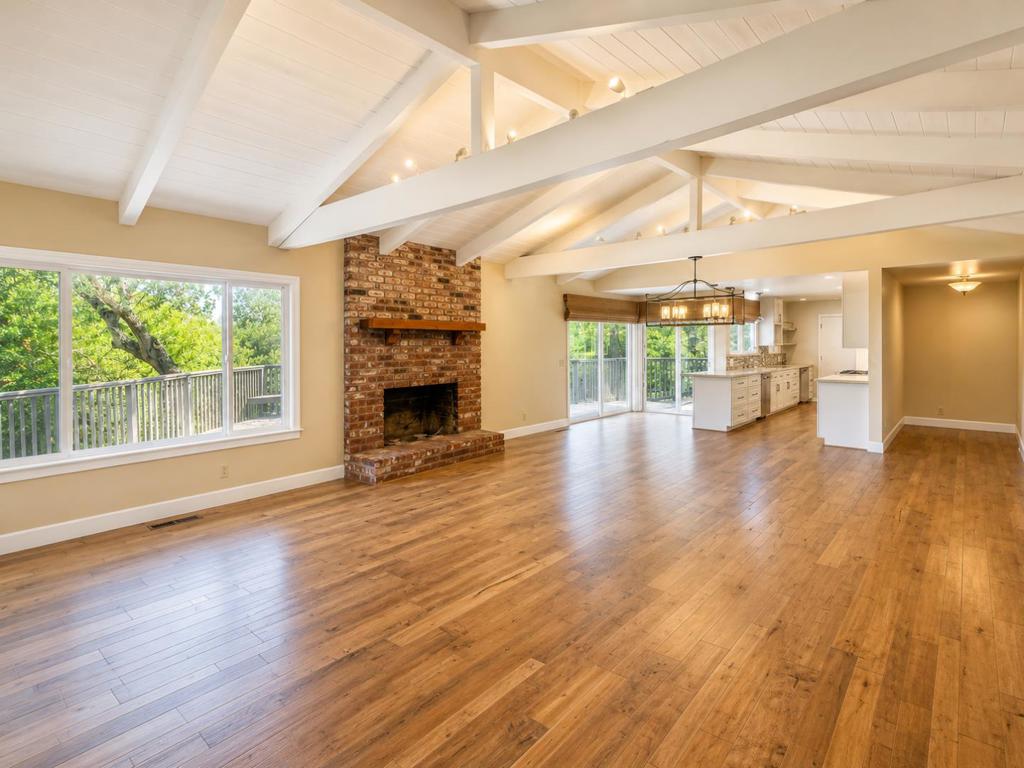
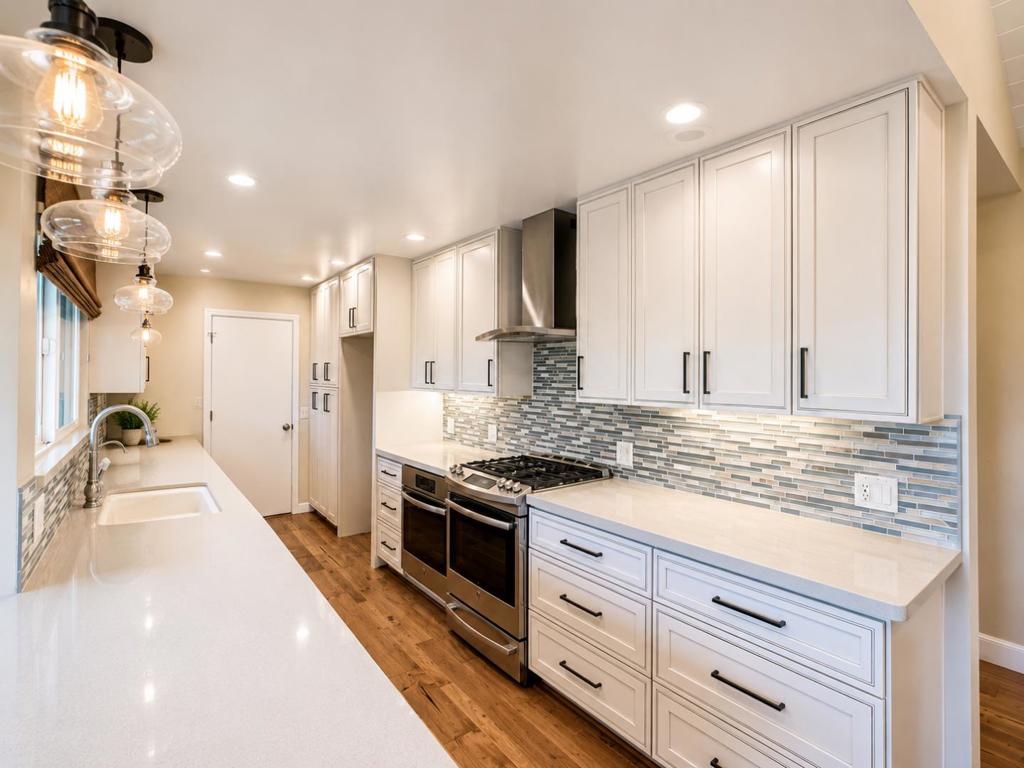
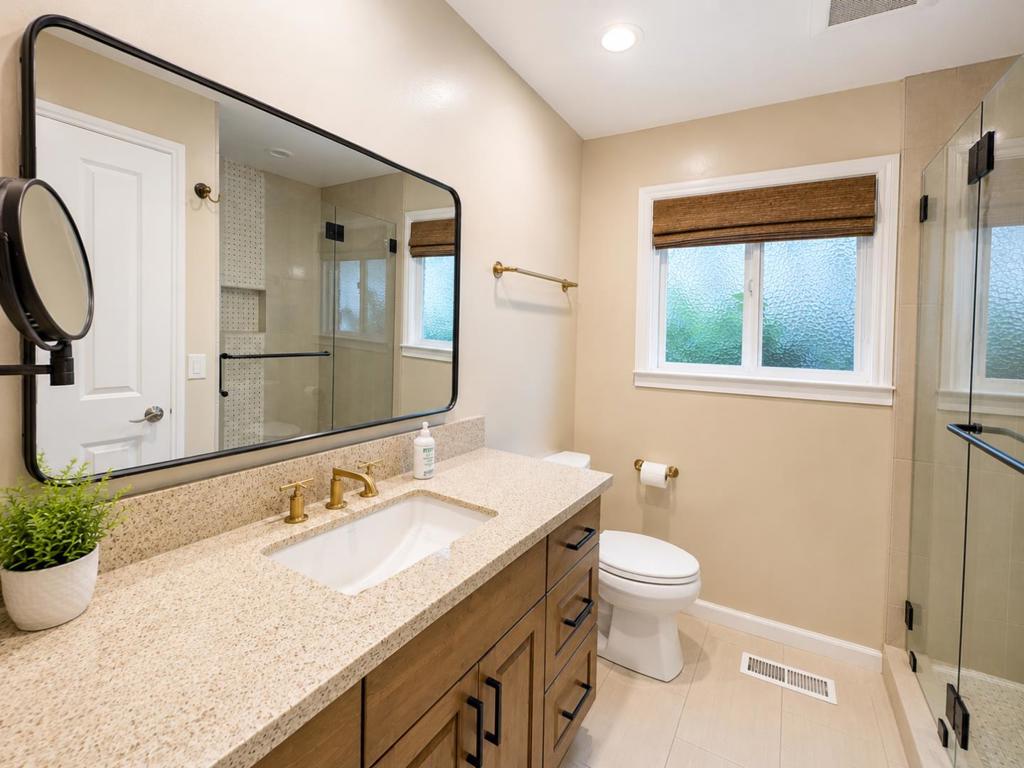
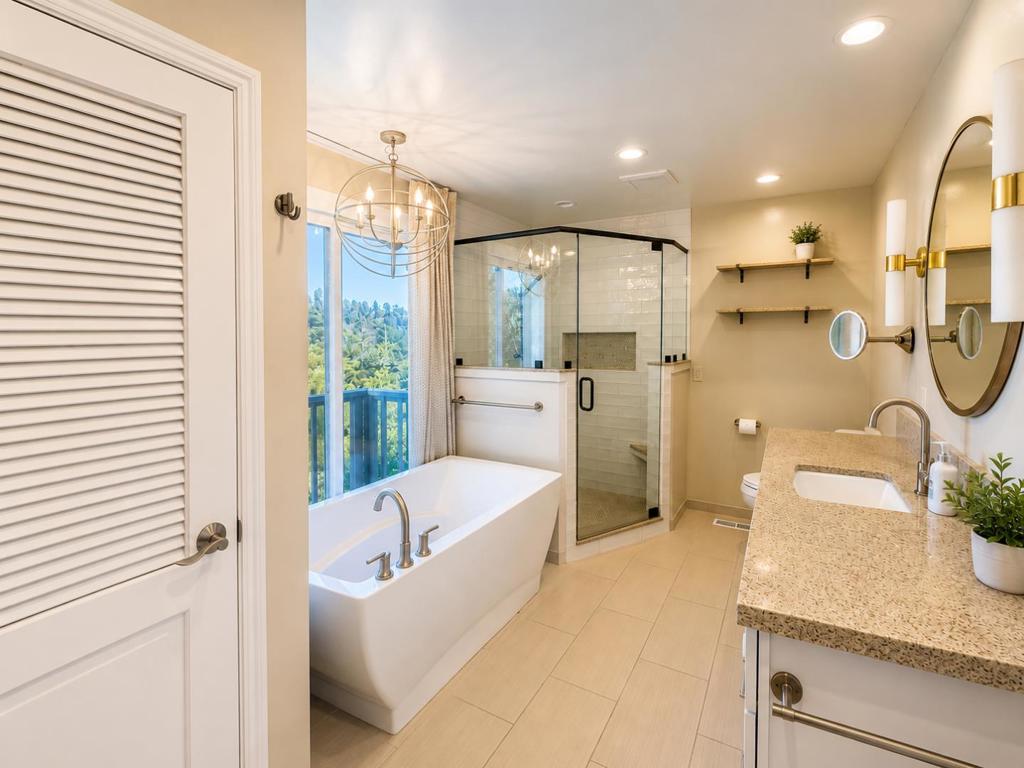
$2,737Nestled in the sunny Corralitos countryside on Via del Sol, this beautifully remodeled single-story home offers the perfect blend of comfort and tranquility. The home features three spacious bedrooms, two full bathrooms, an attached three-car garage, a greenhouse, and beautifully landscaped grounds. Enjoy abundant sunshine from the expansive rear deck, where you'll take in peaceful views of the surrounding landscape. The property also offers ample parking and mature landscaping that enhances its private, serene setting. HOA dues of $480 per quarter include water service and private road maintenance. The property requires significant geological repairs, and buyers are encouraged to conduct their own investigations regarding the condition and recommended remediation. This property is now active in an online auction. All offers must be submitted through the property's listing page on www.auction.com. The sale will be subject to a 5% buyers premium pursuant to the Auction Terms and Conditions (minimums may apply). All auction bids will be processed subject to seller approval. All offers from interested buyers must be entered online at www.auction.com. Registration to bid is now available on the properties listing page on www.auction.com.Online bidding will begin on 8/30/2026.
| 6 days ago | Listing updated with changes from the MLS® | |
| 2 months ago | Listing first seen on site |

This information is for your personal, non-commercial use and may not be used for any purpose other than to identify prospective properties you may be interested in purchasing. The display of MLS data is usually deemed reliable but is NOT guaranteed accurate by the MLS. Buyers are responsible for verifying the accuracy of all information and should investigate the data themselves or retain appropriate professionals. Information from sources other than the Listing Agent may have been included in the MLS data. Unless otherwise specified in writing, the Broker/Agent has not and will not verify any information obtained from other sources. The Broker/Agent providing the information contained herein may or may not have been the Listing and/or Selling Agent.

Did you know? You can invite friends and family to your search. They can join your search, rate and discuss listings with you.