

727 Lakehaven DriveSunnyvale, CA 94089
Mortgage Calculator
Monthly Payment (Est.)
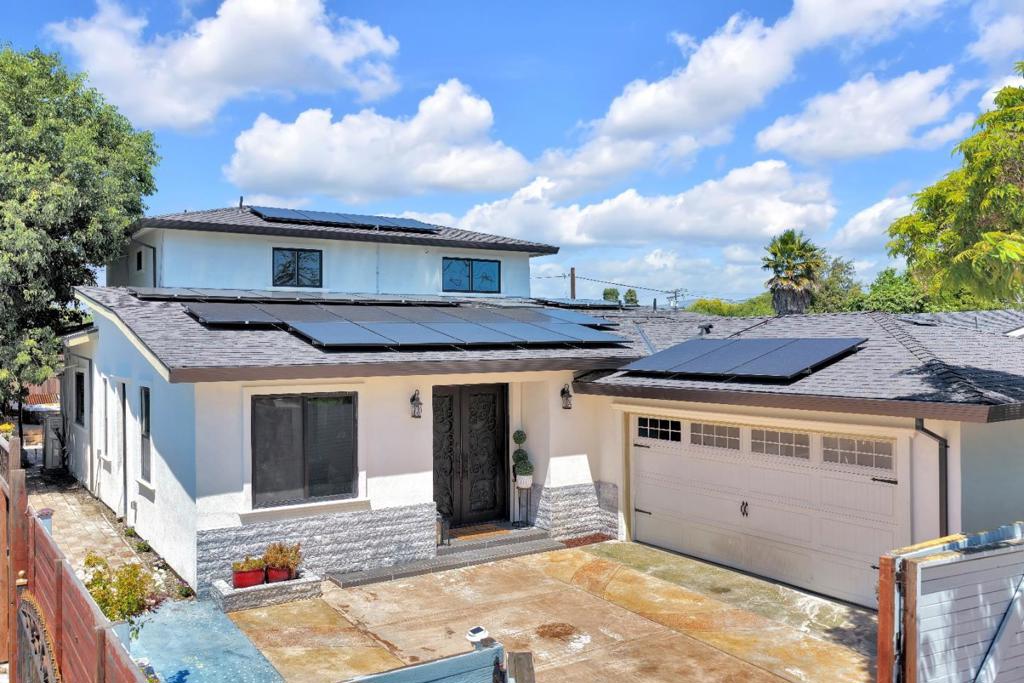
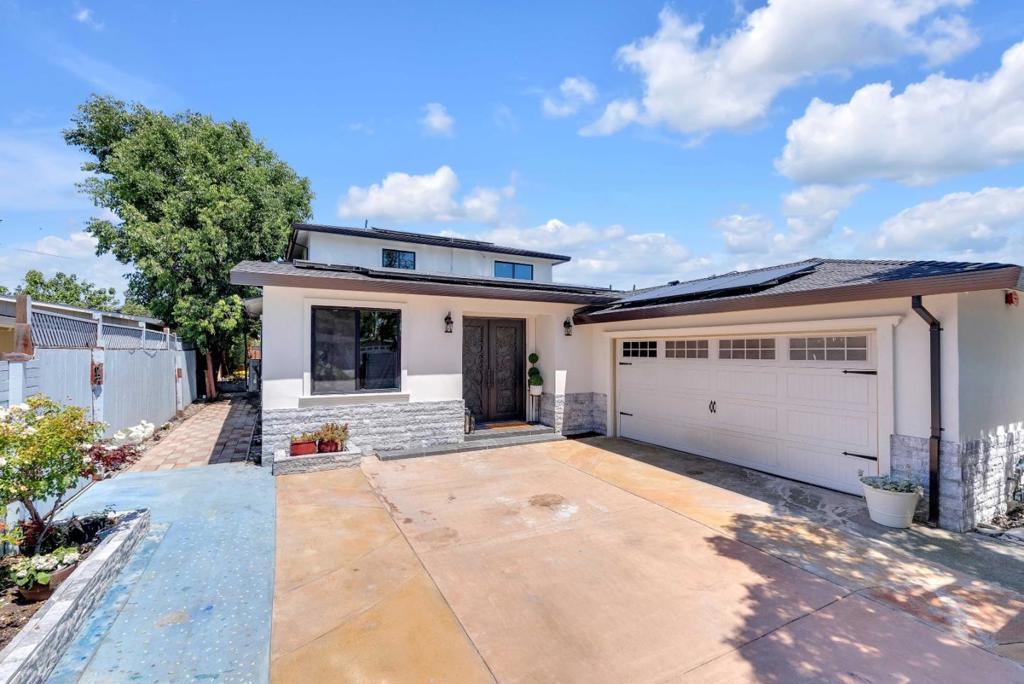
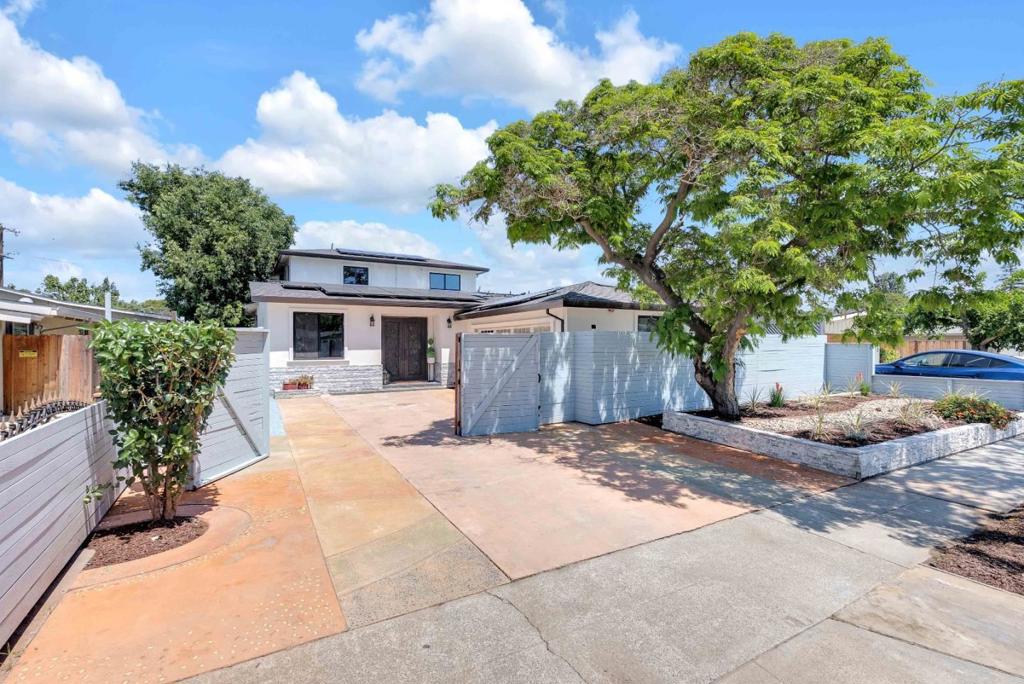
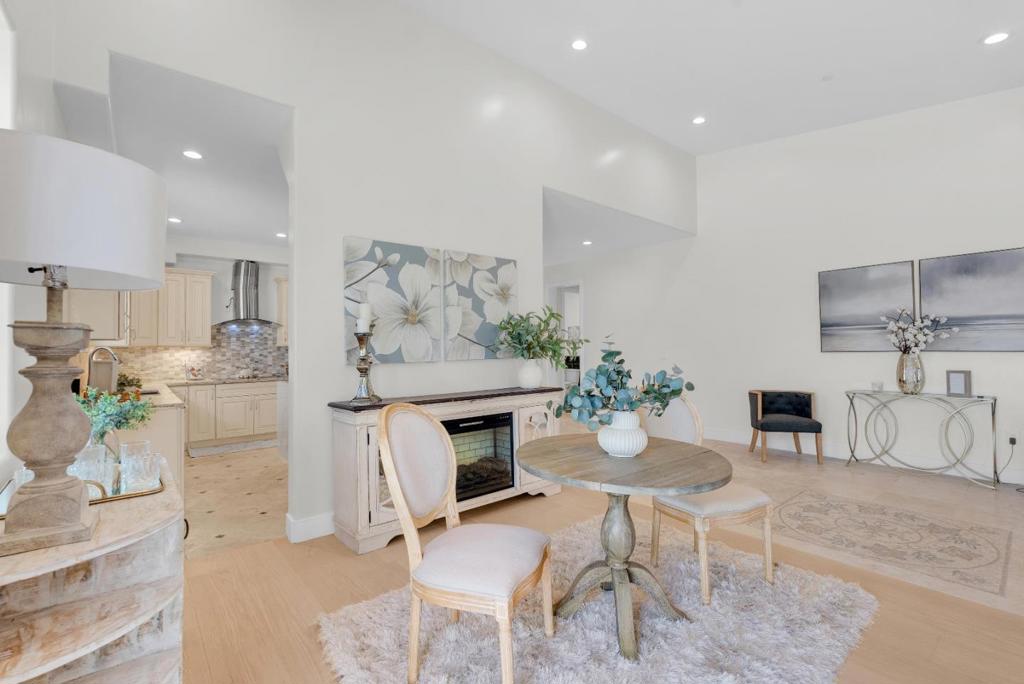
$13,180EXCEPTIONAL SUNNYVALE VALUE! Welcome to 727 Lakehaven Dr. With 3,107 sq ft, 7 beds & 6 baths, this expansive residence is offered at ONE OF THE LOWEST PRICES PER SQ FT among homes for sale in Sunnyvale, offering exceptional space, flexibility & value in the heart of Silicon Valley. A striking double iron-and-glass entry opens to soaring ceilings & a light-filled, open-concept living/dining area. The spacious kitchen anchors the home for everyday living & entertaining. Designed for versatility, the home features 2 primary suites, one on each level, plus 2 additional ensuite bedrooms, ideal for multigenerational living, extended family, guests or home offices. Primary suites feature walk-in closets & baths w/ jetted soaking tubs. Finishes include natural stone & marble surfaces, pre-engineered hardwood floors, smooth Level 5 walls, solid wood knotty alder doors, dual-pane windows & individual mini-split climate control. Sliding glass doors open to a private, low-maintenance backyard w/ covered deck & spa. Additional features include leased solar & attached 2-car garage. Ideally located near major Silicon Valley tech companies, including Apple, Google & LinkedIn, w/ easy access to shopping, dining, freeways & public transit.
| 6 minutes ago | Listing updated with changes from the MLS® | |
| 3 weeks ago | Price changed to $2,888,888 | |
| 2 months ago | Listing first seen on site |

This information is for your personal, non-commercial use and may not be used for any purpose other than to identify prospective properties you may be interested in purchasing. The display of MLS data is usually deemed reliable but is NOT guaranteed accurate by the MLS. Buyers are responsible for verifying the accuracy of all information and should investigate the data themselves or retain appropriate professionals. Information from sources other than the Listing Agent may have been included in the MLS data. Unless otherwise specified in writing, the Broker/Agent has not and will not verify any information obtained from other sources. The Broker/Agent providing the information contained herein may or may not have been the Listing and/or Selling Agent.
