

214 Belair DriveScotts Valley, CA 95066
Mortgage Calculator
Monthly Payment (Est.)
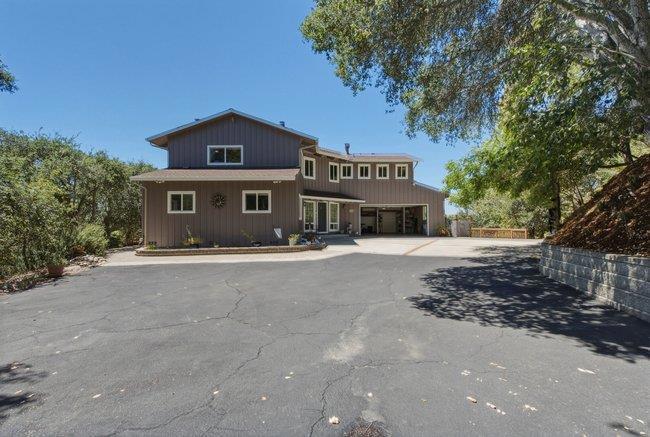
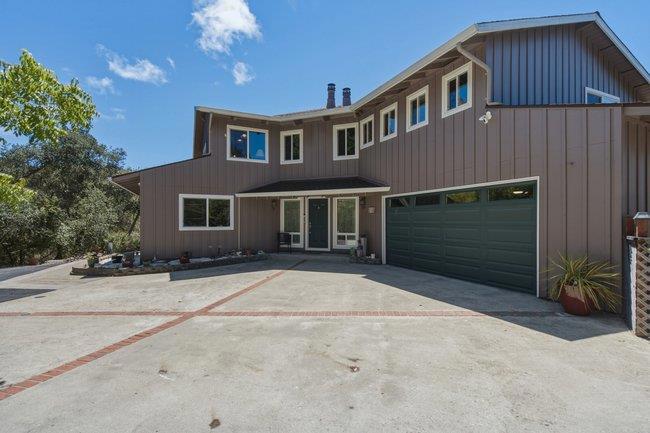
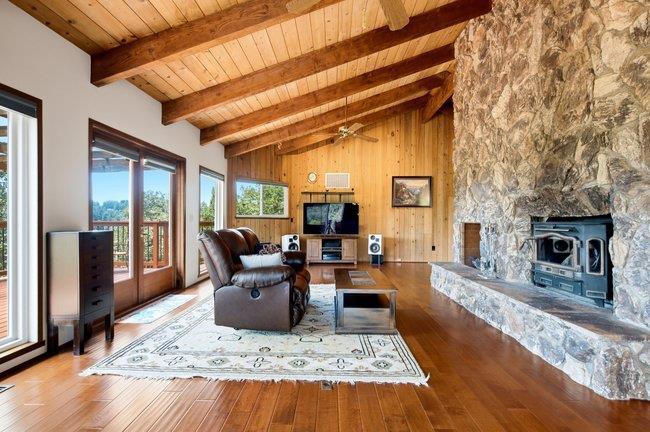
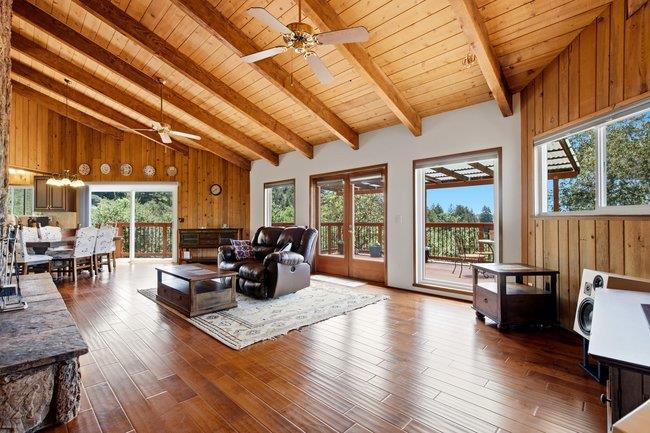
$6,704Nestled on a private, nearly one-acre estate, this serene 3-bedroom, 2.5-bathroom Scotts Valley retreat offers approximately 2,614 square feet of thoughtfully designed living space. Surrounded by nature, the property provides a rare blend of privacy and tranquility while remaining just minutes from shopping, dining, schools, and everyday conveniences. Expansive decks overlook the surrounding woods, offering a peaceful backdrop for morning coffee, al fresco dining, entertaining, or simply unwinding in the beauty of the natural surroundings. An oversized two-car garage with an attached workshop provides exceptional flexibility for vehicles, hobbies, projects, and storage. Thoughtfully updated for modern comfort and efficiency, the home features Low-E windows throughout with UV and infrared filtering, helping maintain year-round comfort while enhancing energy efficiency. The recently remodeled kitchen is both stylish and functional, showcasing elegant granite countertops and a floating ceramic tile floor that adds warmth and timeless appeal. Downstairs, the inviting family room offers its own fireplace, Murphy bed, and closet creating a versatile space ideal for guests, extended family, a home office, or a cozy second living area.
| 6 days ago | Listing updated with changes from the MLS® | |
| 3 weeks ago | Price changed to $1,469,500 | |
| 2 months ago | Listing first seen on site |

This information is for your personal, non-commercial use and may not be used for any purpose other than to identify prospective properties you may be interested in purchasing. The display of MLS data is usually deemed reliable but is NOT guaranteed accurate by the MLS. Buyers are responsible for verifying the accuracy of all information and should investigate the data themselves or retain appropriate professionals. Information from sources other than the Listing Agent may have been included in the MLS data. Unless otherwise specified in writing, the Broker/Agent has not and will not verify any information obtained from other sources. The Broker/Agent providing the information contained herein may or may not have been the Listing and/or Selling Agent.

Did you know? You can invite friends and family to your search. They can join your search, rate and discuss listings with you.