

2044 Finley PlaceSanta Clara, CA 95050
Mortgage Calculator
Monthly Payment (Est.)
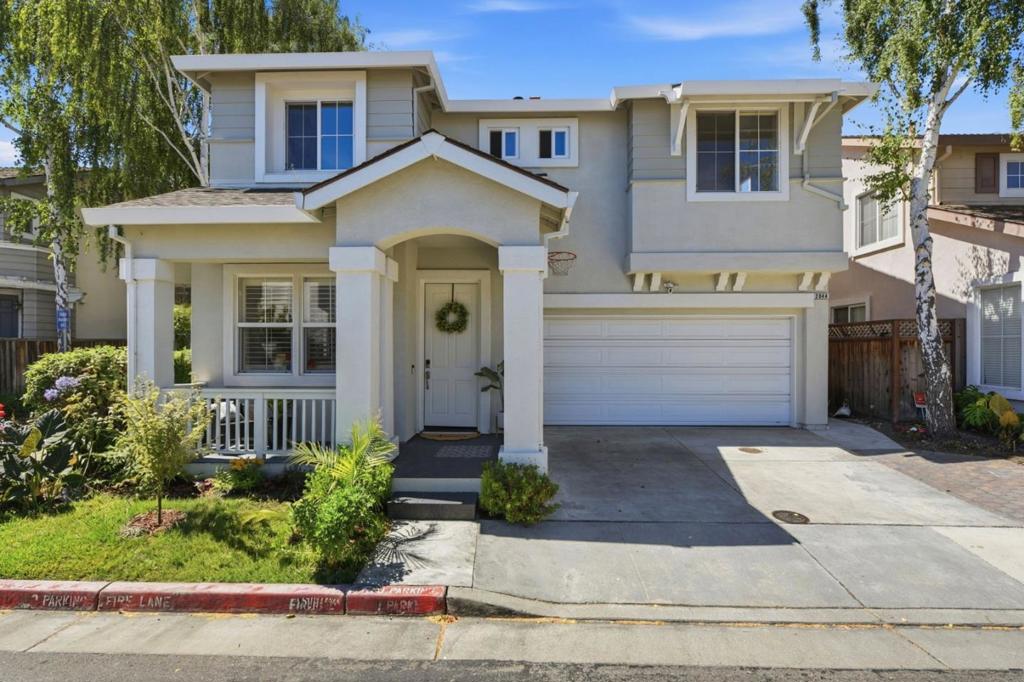
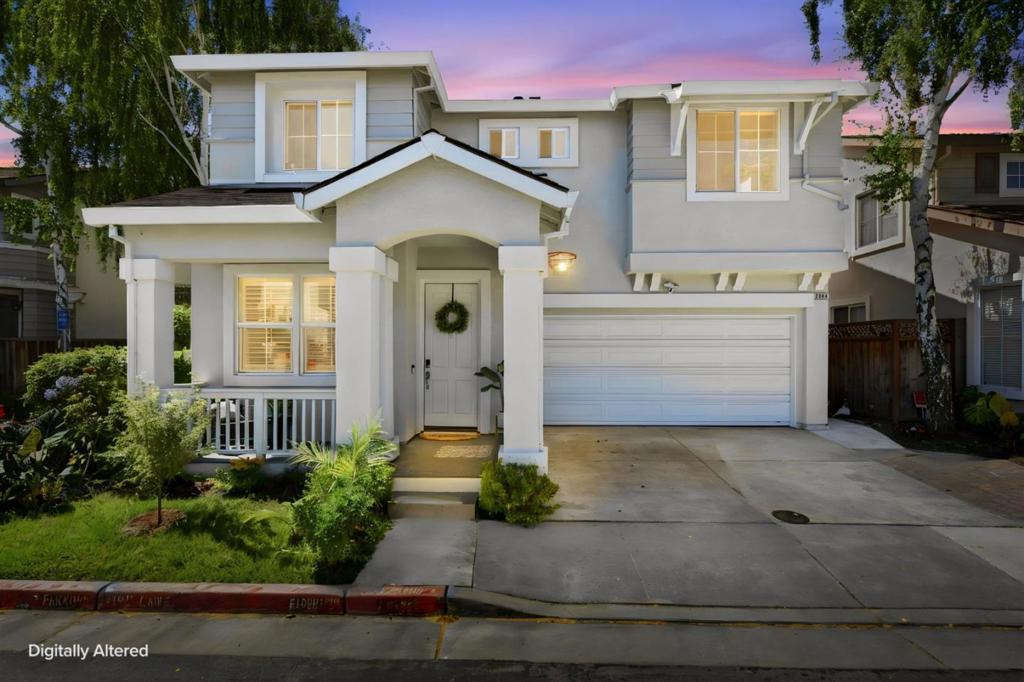
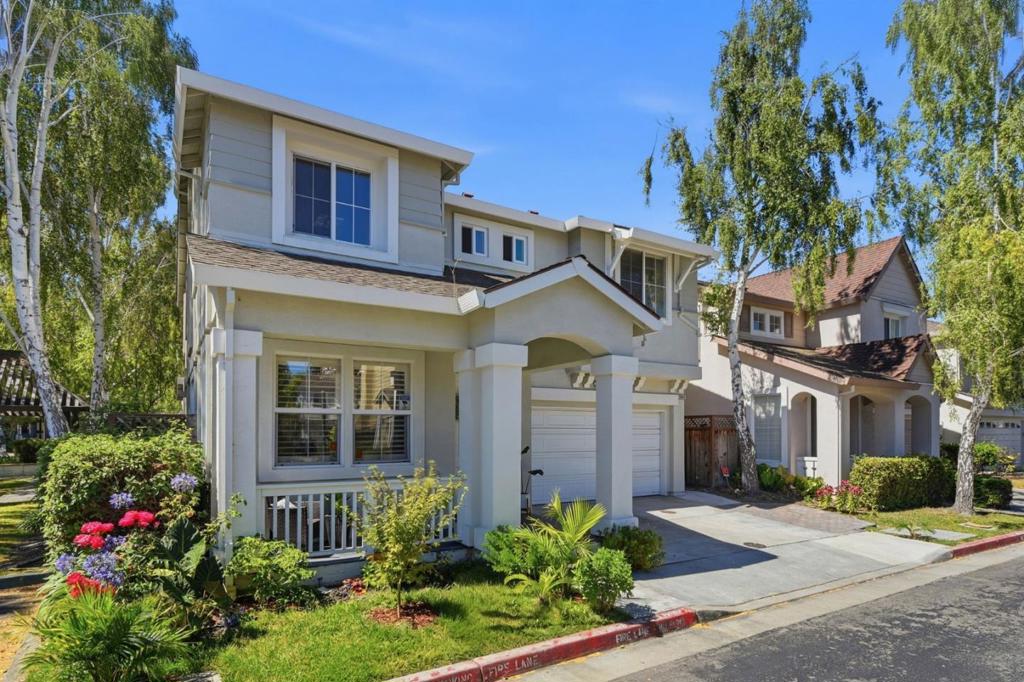
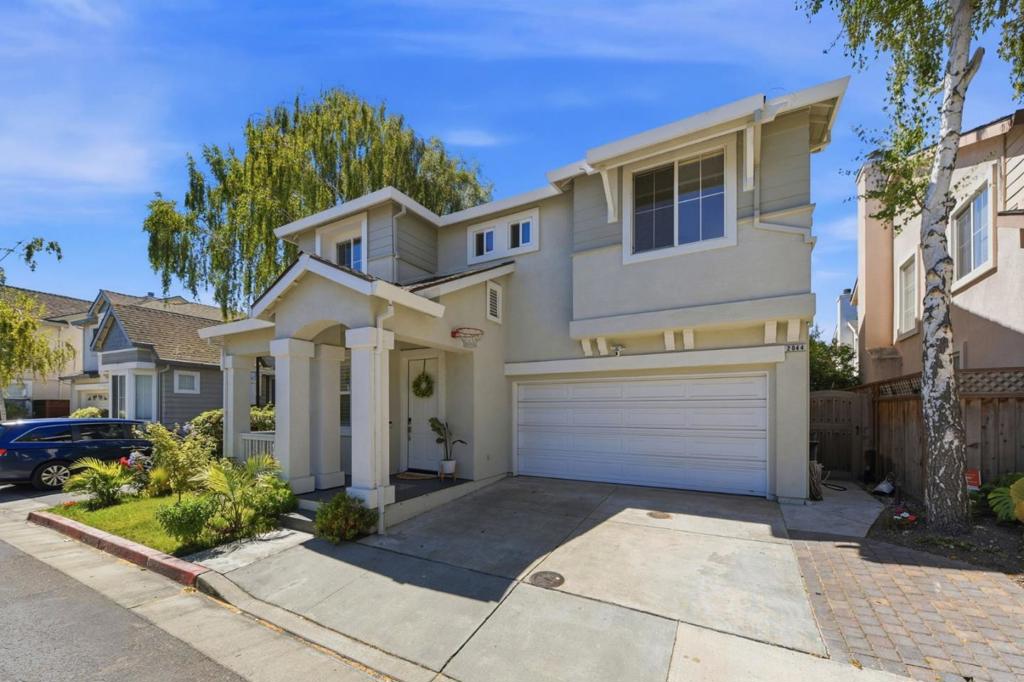
Enter an interest rate to see your estimated monthly payment.1 MILE FROM NVIDIA! IMMACULATE & IMPECCABLY CONDITION SHOWS LIKE A MODEL HOME with OVER $750k+ IN LUXURY UPGRADES. This meticulously NORTH-facing home offers an exceptional blend of luxury finishes,N custom design, & modern functionality in one of Silicon Valleys most sought-after Santa Clara Neighborhoods. Updated with premium materials throughout, features Porcelanosa porcelain flooring, fully tiled bathrooms, a show-stopping kitchen with a Brazilian quartzite island, matching backsplash, and custom buffet. Kitchen is further enhanced by updated cabinetry and high-end appliances. A highly desirable main-level bedroom with a full bath. New Jacuzzi tub in the primary bath, recessed lighting, designer fixtures, custom media built-ins, & in-ceiling speakers. Practical upgrades include enclosed storage, paid solar panels, whole-home water softening and filtration, a security alarm, & a five-camera Ring system.The hardscaped backyard offers low-maintenance living with fruit trees,a rose garden, & refreshed front landscaping. The corner lot enhances privacy and curb appeal. TROPHY LOCATION CLOSE TO WORLD-RENOWNED HIGH TECH CAMPUSES, just 3 miles from Intel, 4 miles from Apple Campus,10-mile drive to Google & 15 miles from Stanford University.
| 8 hours ago | Listing updated with changes from the MLS® | |
| 4 days ago | Price changed to $2,498,000 | |
| 3 months ago | Listing first seen on site |

This information is for your personal, non-commercial use and may not be used for any purpose other than to identify prospective properties you may be interested in purchasing. The display of MLS data is usually deemed reliable but is NOT guaranteed accurate by the MLS. Buyers are responsible for verifying the accuracy of all information and should investigate the data themselves or retain appropriate professionals. Information from sources other than the Listing Agent may have been included in the MLS data. Unless otherwise specified in writing, the Broker/Agent has not and will not verify any information obtained from other sources. The Broker/Agent providing the information contained herein may or may not have been the Listing and/or Selling Agent.

Did you know? You can invite friends and family to your search. They can join your search, rate and discuss listings with you.