1052 San Carlos Road, Pebble Beach, CA, 93953

Save
Ask
Tour
Hide
Share
$2,995,000
58 Days On Site

1052 San Carlos Road
Pebble Beach, CA 93953

For Sale|Single Family Residence|Active
2
Beds
3
Total Baths
2
Full Baths
1
Partial Bath
2,390
SqFt
$1,253
/SqFt
1968
Built
County:
Monterey
Listed by Raymond Marino of MW Properties, Inc. ray@mwpropertiesinc.com
Call Now: 951-203-4426
Is this the listing for you? We can help make it yours.
951-203-4426
1052 San Carlos Road1052 San Carlos Road1052 San Carlos Road1052 San Carlos Road
Save
Ask
Tour
Hide
Share

Mortgage Calculator

Monthly Payment (Est.)

$13,664
Calculator powered by Showcase IDX, a Constellation1 Company. Copyright ©2026 Information is deemed reliable but not guaranteed.

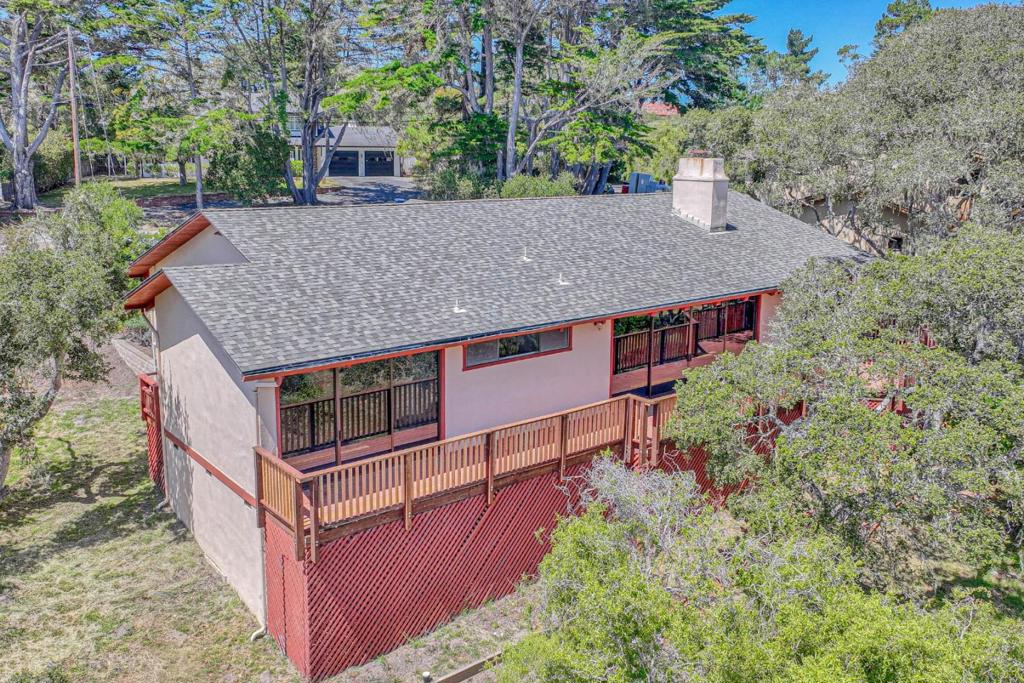
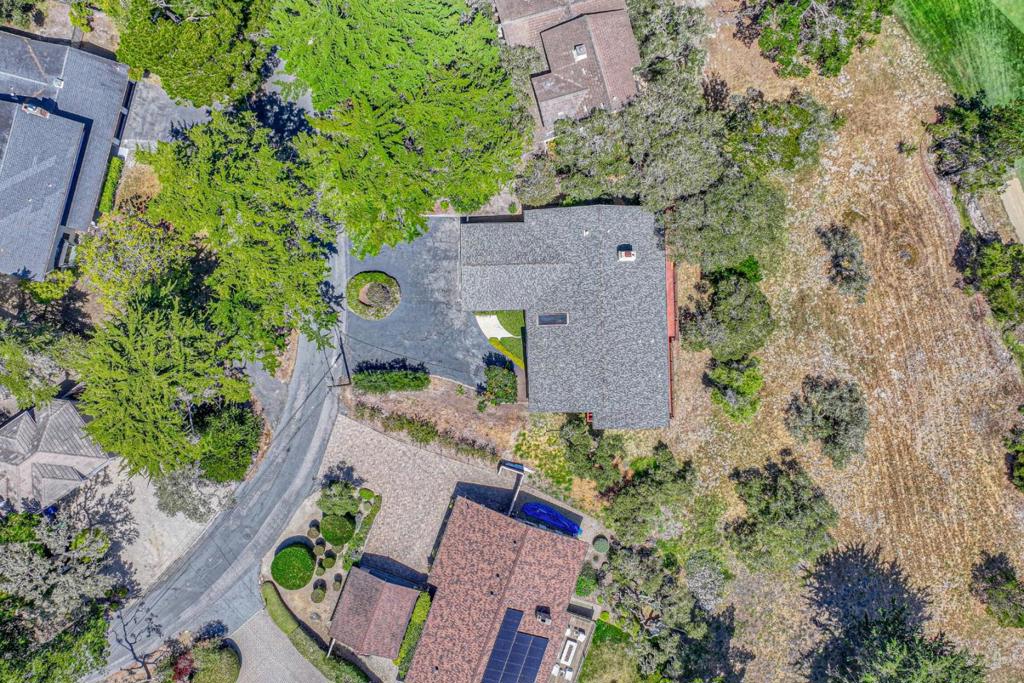
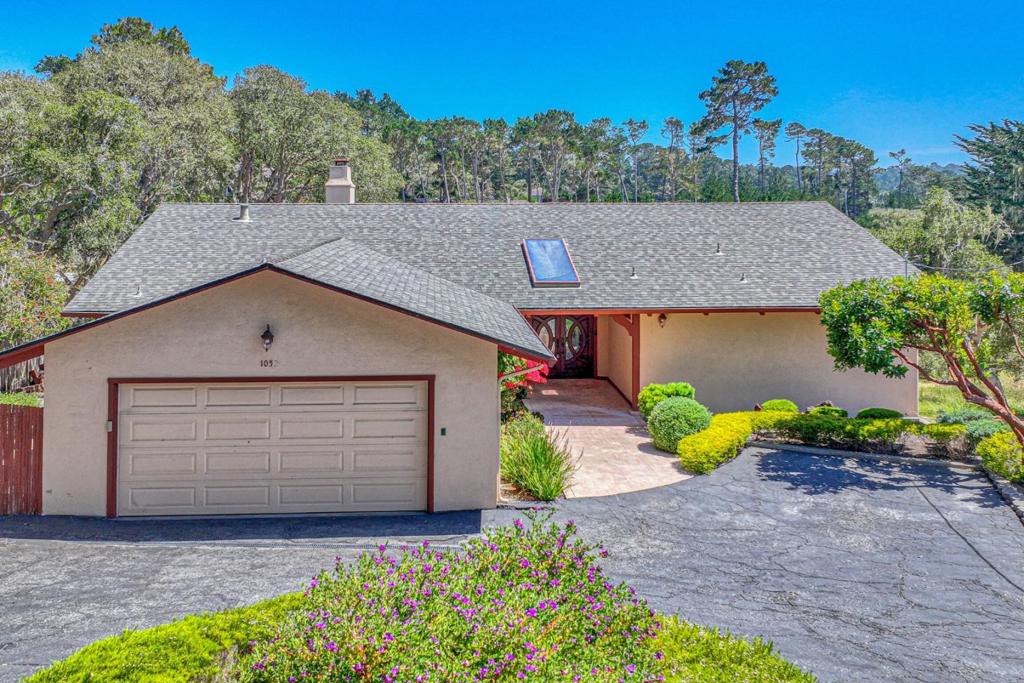
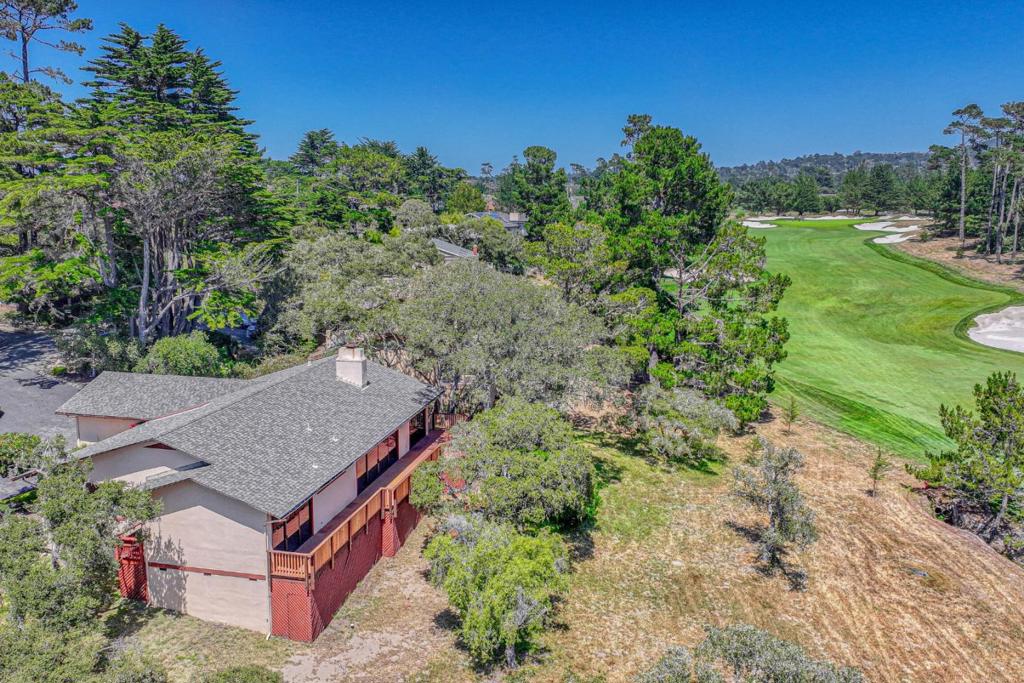
Rare Country Club West home adjacent to the Monterey Peninsula Country Club (MPCC) Shore Course, offering tree-filtered views of the 3rd green, 18th fairway, and the Pacific Ocean. Ideally located within walking distance to MPCCs main clubhouse, golf house, main practice areas, and the Pacific Ocean coastal trails along 17-Mile Drive. This single-story ranch-style residence features 2 bedrooms, 2.5 bathrooms, and approximately 2,390 square feet of living space. Vaulted open-beam ceilings enhance the great room and family room, while the existing floor plan offers flexibility to potentially add a third bedroom and bathroom within the existing structure. Expansive south-facing windows bring in abundant natural light, and sliding glass doors from the family room, great room, and primary bedroom open to a spacious deck overlooking the golf course and greenbelt, creating an inviting setting for outdoor entertaining. Recent updates include fresh interior paint, new carpet in the bedrooms, dining area, and great room, and new LED interior lighting throughout. This exceptional location offers a relaxed coastal lifestyle just minutes from the Pebble Beach Lodge, The Inn at Spanish Bay, Carmel-by-the-Sea, Pacific Grove, and Monterey.

Save
Ask
Tour
Hide
Share
Listing Snapshot
Price 
$2,995,000
Days On Site 
58 Days
Bedrooms 
2
Inside Area (SqFt) 
2,390 sqft
Total Baths 
3
Full Baths 
2
Partial Baths 
1
Lot Size 
0.2273 Acres
Year Built 
1968
MLS® Number 
ML82055273
Status 
Active
Property Tax 
N/A
HOA/Condo/Coop Fees 
N/A
Sq Ft Source 
Other
Friends & Family
Recent Activity
3 weeks agoListing updated with changes from the MLS®
2 months agoListing first seen on site
General Features
Acres 
0.2273
Attached Garage 
Yes
Direction Faces 
North
Foundation 
Concrete Perimeter
Garage 
Yes
Garage Spaces 
2
Number Of Stories 
1
Parking 
Attached
Parking Spaces 
2
Property Sub Type 
Single Family Residence
Sewer 
Public Sewer
Special Circumstances 
Standard
Style 
Ranch
Water Source 
Public
Zoning 
SFR
Interior Features
Appliances 
DishwasherDisposalRefrigeratorRange Hood
Cooling 
None
Fireplace 
Yes
Fireplace Features 
Gas StarterLiving Room
Flooring 
CarpetLaminateTile
Heating 
Interior 
Walk-In Closet(s)
Attic 
Kitchen 
Features - Granite Counters, Kitchen Island
Office 
Other 
Features - Walk-In Closet(s)
Utility Room 
Save
Ask
Tour
Hide
Share
Exterior Features
Construction Details 
Stucco
Fencing 
Partial
Lot Features 
Sloped Down
Patio And Porch 
Deck
Roof 
Composition
View 
Park/GreenbeltGolf CourseOcean
Waterview 
Park/GreenbeltGolf CourseOcean
Community Features
MLS Area 
699 - Not Defined
School District 
Other
Schools
School District
Other
Elementary School
Other
Middle School
Unknown
High School
Unknown


This information is for your personal, non-commercial use and may not be used for any purpose other than to identify prospective properties you may be interested in purchasing. The display of MLS data is usually deemed reliable but is NOT guaranteed accurate by the MLS. Buyers are responsible for verifying the accuracy of all information and should investigate the data themselves or retain appropriate professionals. Information from sources other than the Listing Agent may have been included in the MLS data. Unless otherwise specified in writing, the Broker/Agent has not and will not verify any information obtained from other sources. The Broker/Agent providing the information contained herein may or may not have been the Listing and/or Selling Agent.

Neighborhood & Commute
Source: Walkscore
Disclosure: Community information and market data powered by Constellation Data Labs. Information is deemed reliable but not guaranteed.
Save
Ask
Tour
Hide
Share