

339 Greenway DrivePacifica, CA 94044
Mortgage Calculator
Monthly Payment (Est.)
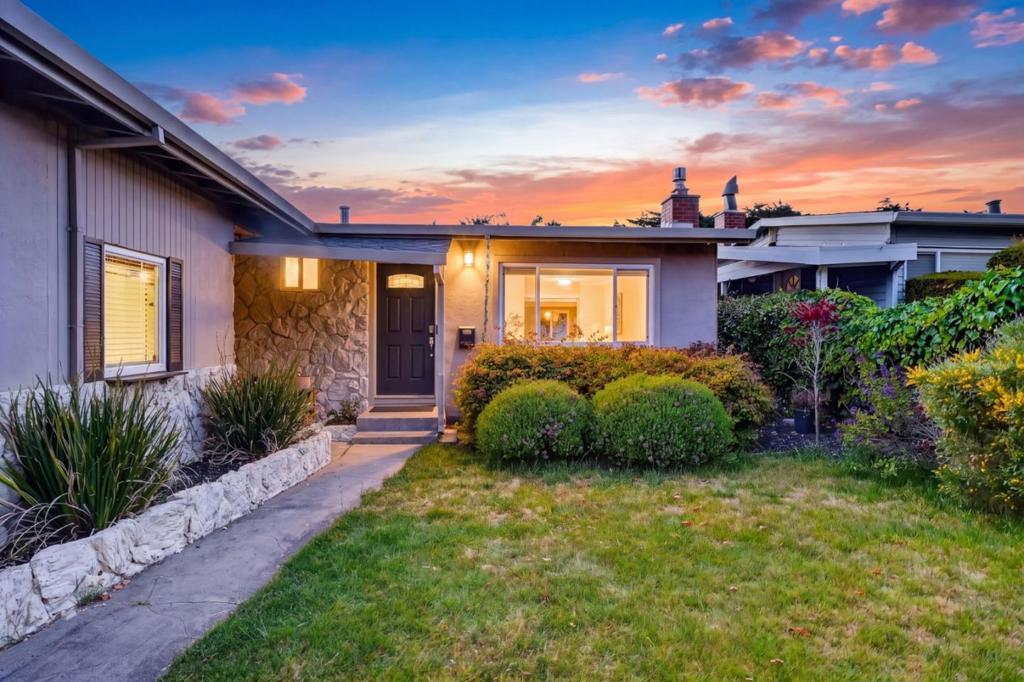
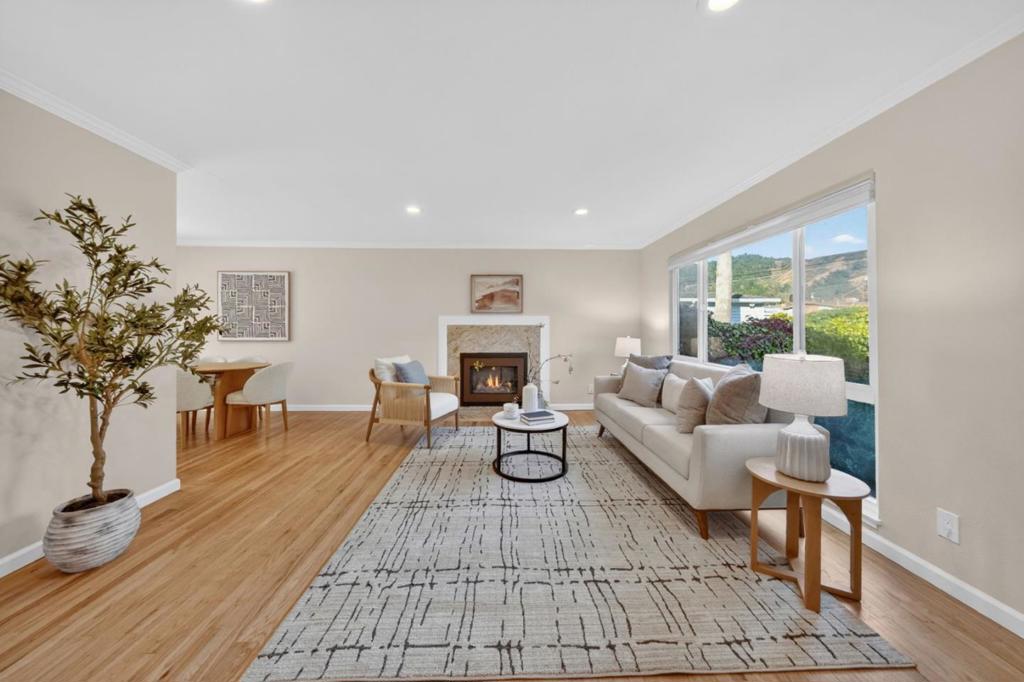
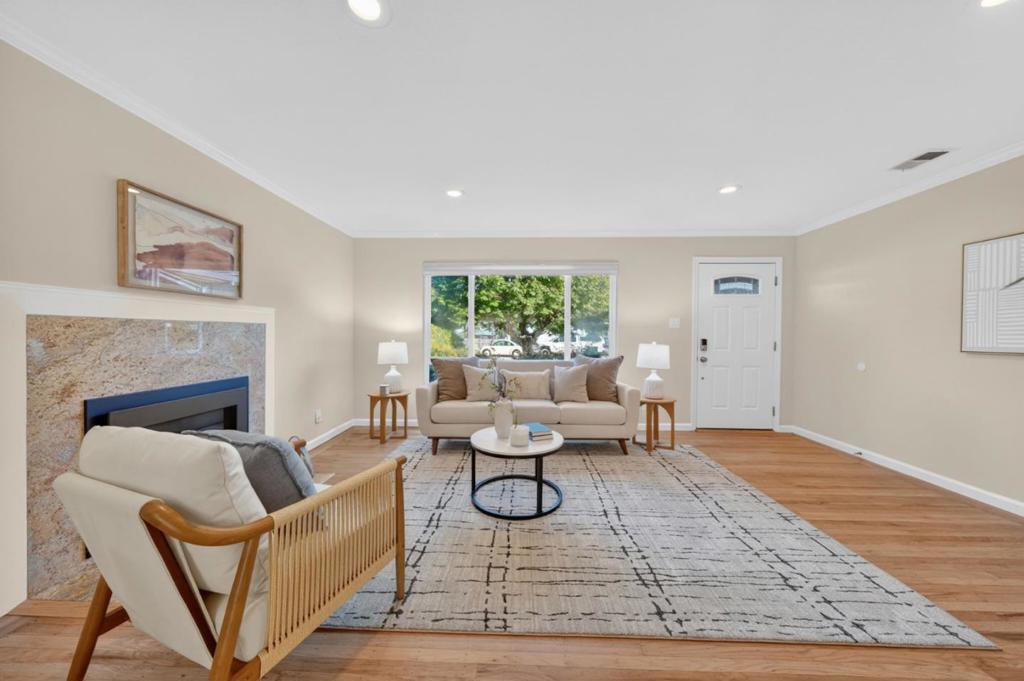
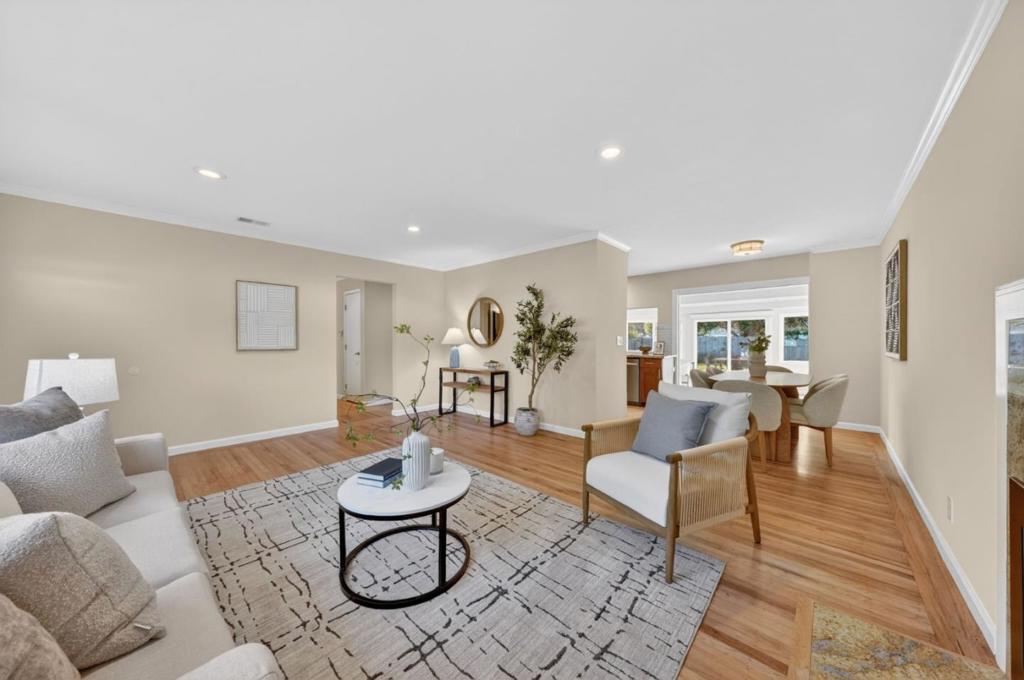
$7,984Lovely expanded ranch-style home offers the perfect blend of comfort, convenience, and coastal living. Inside, enjoy a thoughtfully designed interior featuring recessed lighting, three bedrooms and three bathrooms, and a modern kitchen designed for both everyday living and entertaining. Spacious living areas are complemented by mountain views and abundant natural light, creating a warm and inviting atmosphere throughout. Step outside to a large backyard with endless potential for relaxing, gardening, or hosting gatherings. Ideally located near Mori Point, the ocean, scenic bluffs, and the renowned Sharp Park Golf Course. This home provides easy access to outdoor recreation while maintaining excellent connectivity to the Peninsula and San Francisco. Whether you're enjoying nearby beaches and trails or simply taking in the peaceful surroundings, this Fairway Park gem offers an exceptional coastal lifestyle in a highly desirable neighborhood.
| an hour ago | Listing updated with changes from the MLS® | |
| 2 months ago | Listing first seen on site |

This information is for your personal, non-commercial use and may not be used for any purpose other than to identify prospective properties you may be interested in purchasing. The display of MLS data is usually deemed reliable but is NOT guaranteed accurate by the MLS. Buyers are responsible for verifying the accuracy of all information and should investigate the data themselves or retain appropriate professionals. Information from sources other than the Listing Agent may have been included in the MLS data. Unless otherwise specified in writing, the Broker/Agent has not and will not verify any information obtained from other sources. The Broker/Agent providing the information contained herein may or may not have been the Listing and/or Selling Agent.

Did you know? You can invite friends and family to your search. They can join your search, rate and discuss listings with you.