

600 El Camino Real 311Belmont, CA 94002
Mortgage Calculator
Monthly Payment (Est.)
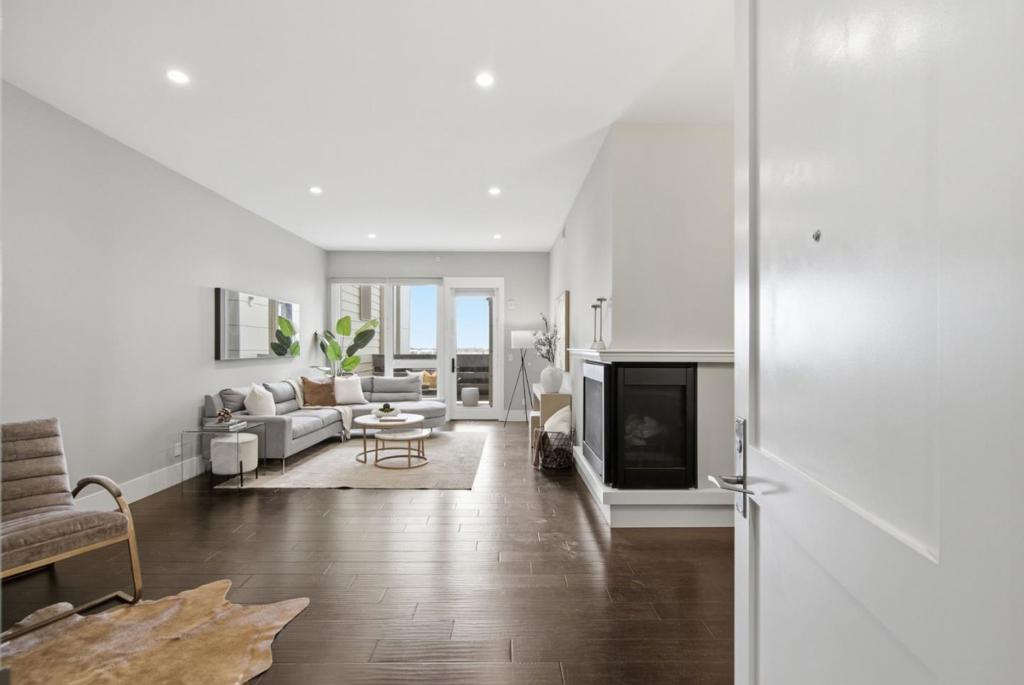
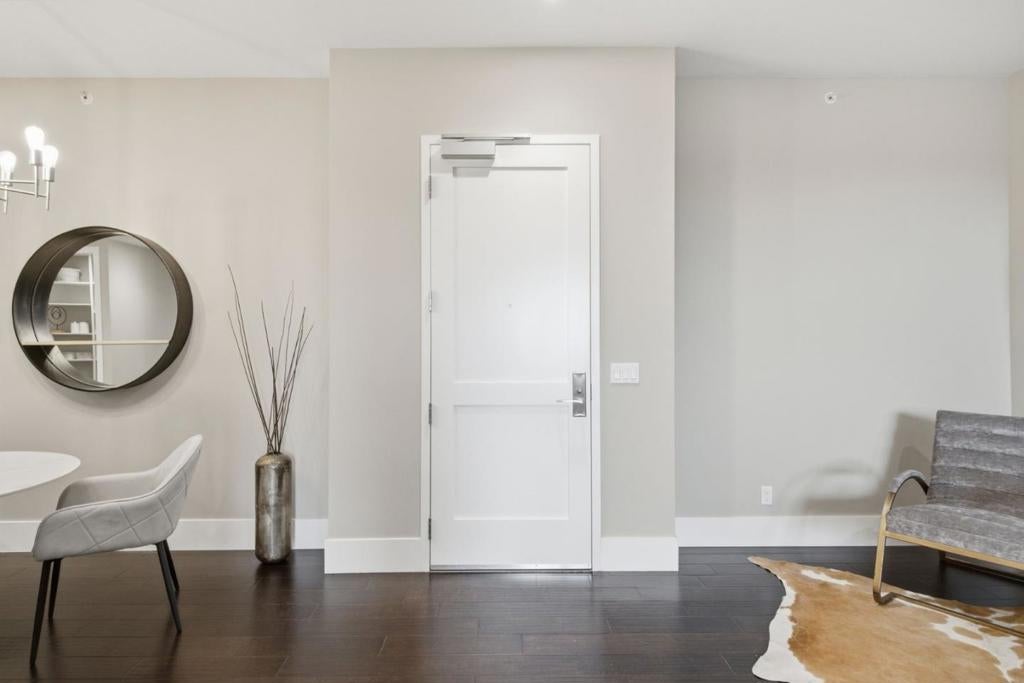
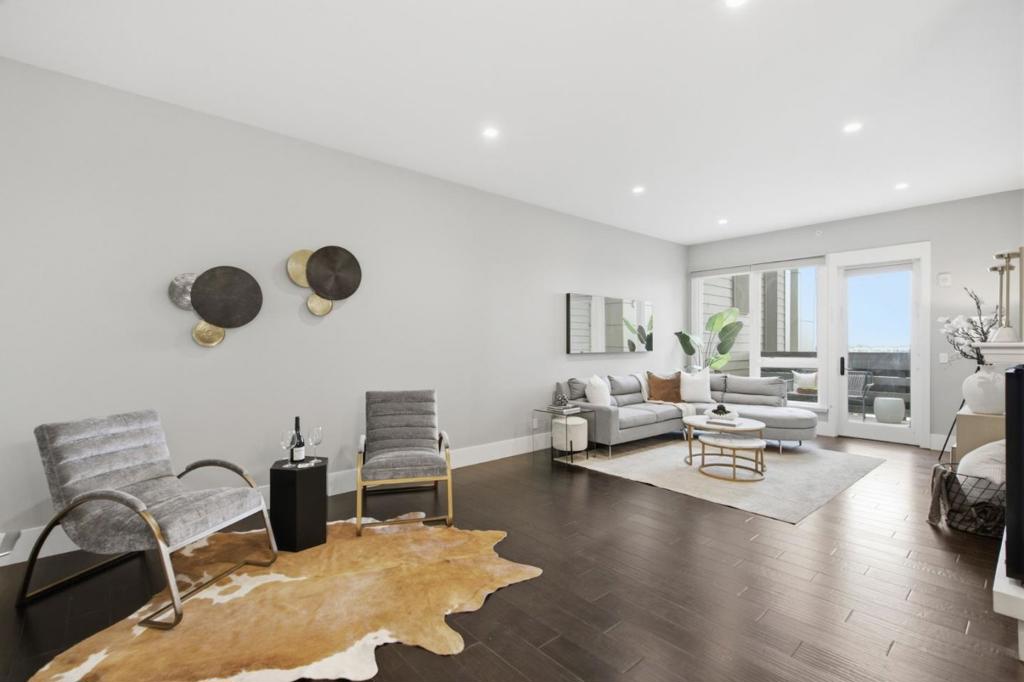
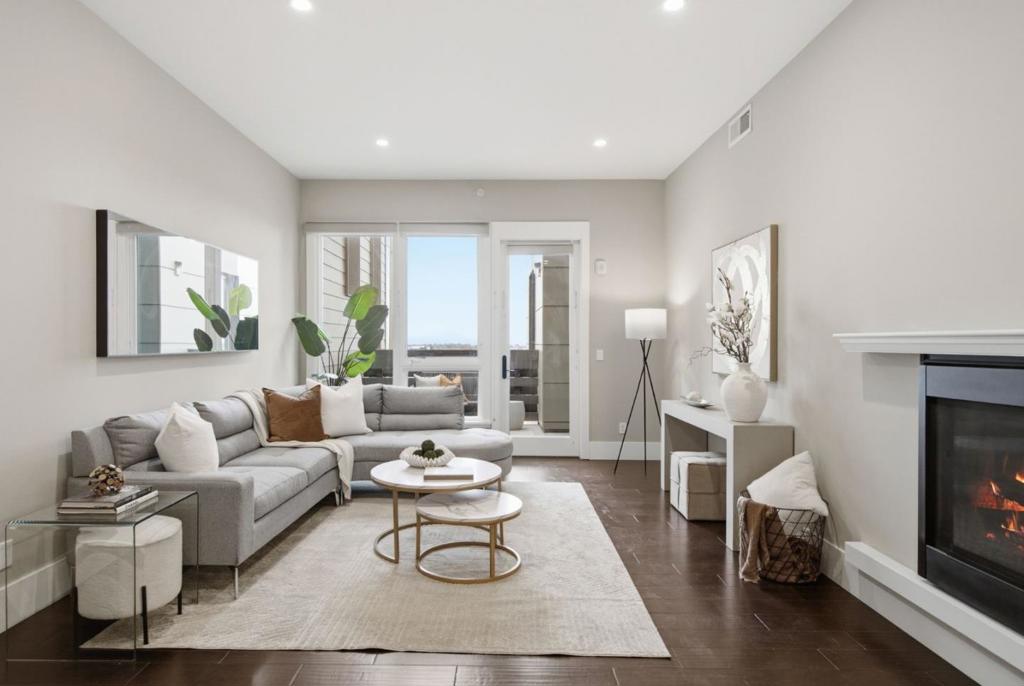
Enter an interest rate to see your estimated monthly payment.Modern top-floor living in the heart of Belmont. Built in 2019, this beautifully maintained 2-bedroom, 2-bath residence offers 1,354 square feet of bright, open living space. A desirable top-floor location, expansive windows, soaring ceilings, and custom window treatments fill the home with natural light, creating an inviting, move-in ready retreat. The stylish kitchen features quartz countertops, two-tone cabinetry, stainless steel appliances, a gas cooktop, and an oversized walk-in pantry with built-in shelving. The spacious living and dining areas are anchored by a cozy gas fireplace and open to a generous, sun-filled deck. The primary suite features a walk-in closet and beautifully appointed ensuite bath, while the second bedroom is served by a full hall bath. Additional highlights include central air conditioning, an in-unit laundry room, two secured garage parking spaces, access to a shared EV charging station, low HOA dues, and secure building access. Residents enjoy a shared outdoor BBQ area and an exceptional location within the award-winning Belmont-Redwood Shores School District, just moments from Caltrain, Highway 101, parks, shopping, dining, and major Silicon Valley employers.
| 4 weeks ago | Listing updated with changes from the MLS® | |
| a month ago | Status changed to Pending | |
| 3 months ago | Listing first seen on site |

This information is for your personal, non-commercial use and may not be used for any purpose other than to identify prospective properties you may be interested in purchasing. The display of MLS data is usually deemed reliable but is NOT guaranteed accurate by the MLS. Buyers are responsible for verifying the accuracy of all information and should investigate the data themselves or retain appropriate professionals. Information from sources other than the Listing Agent may have been included in the MLS data. Unless otherwise specified in writing, the Broker/Agent has not and will not verify any information obtained from other sources. The Broker/Agent providing the information contained herein may or may not have been the Listing and/or Selling Agent.

Did you know? You can invite friends and family to your search. They can join your search, rate and discuss listings with you.