

5568 Cribari CircleSan Jose, CA 95135
Mortgage Calculator
Monthly Payment (Est.)
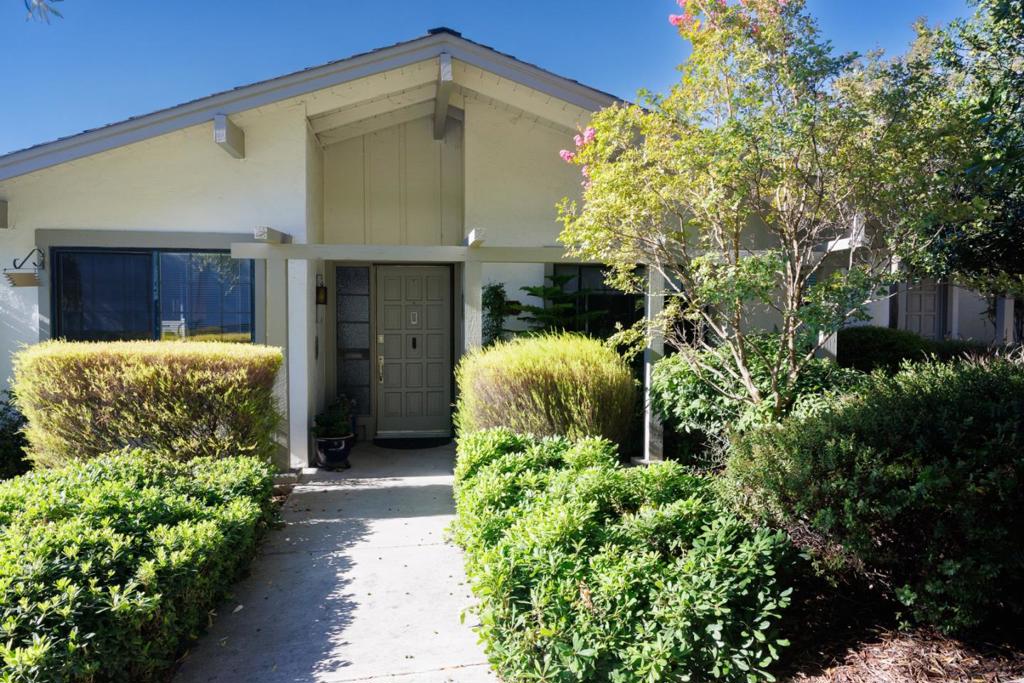
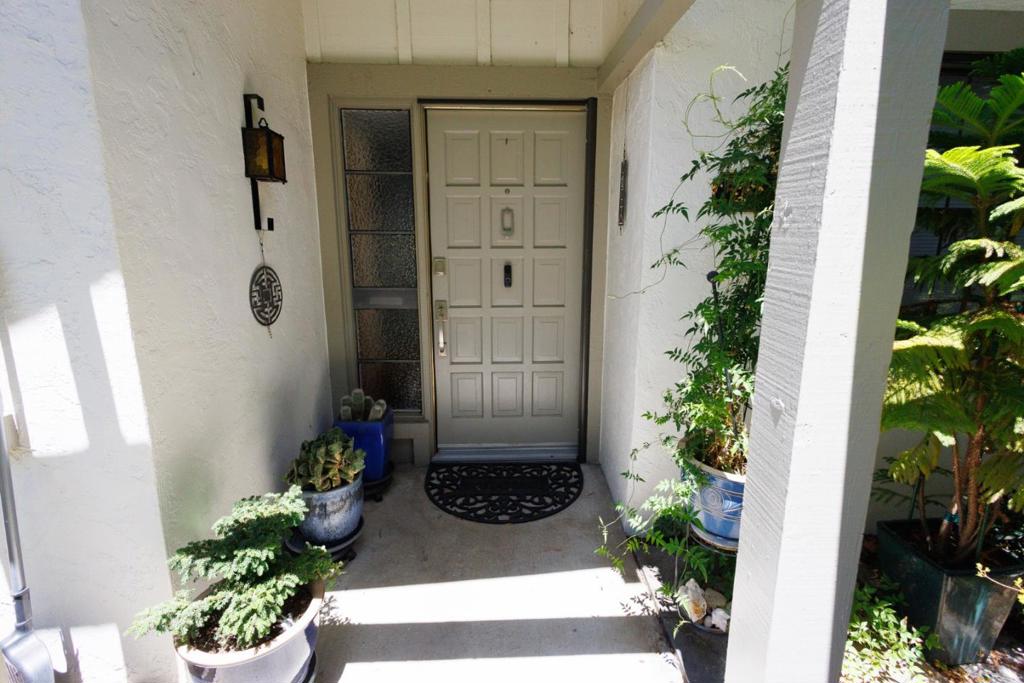
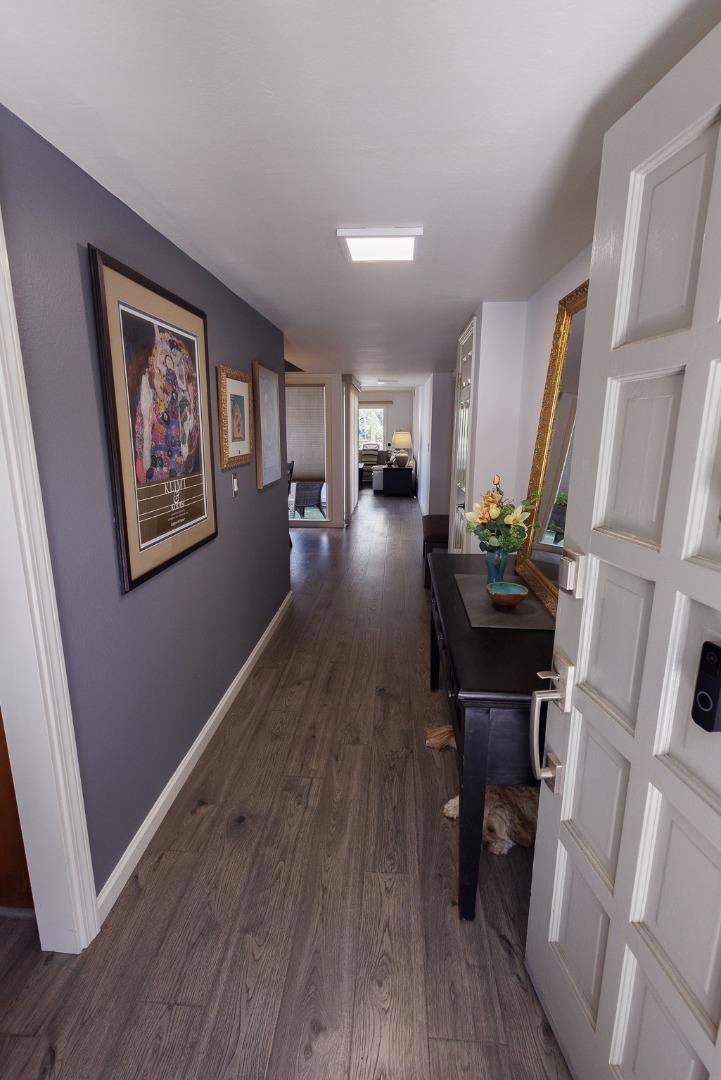
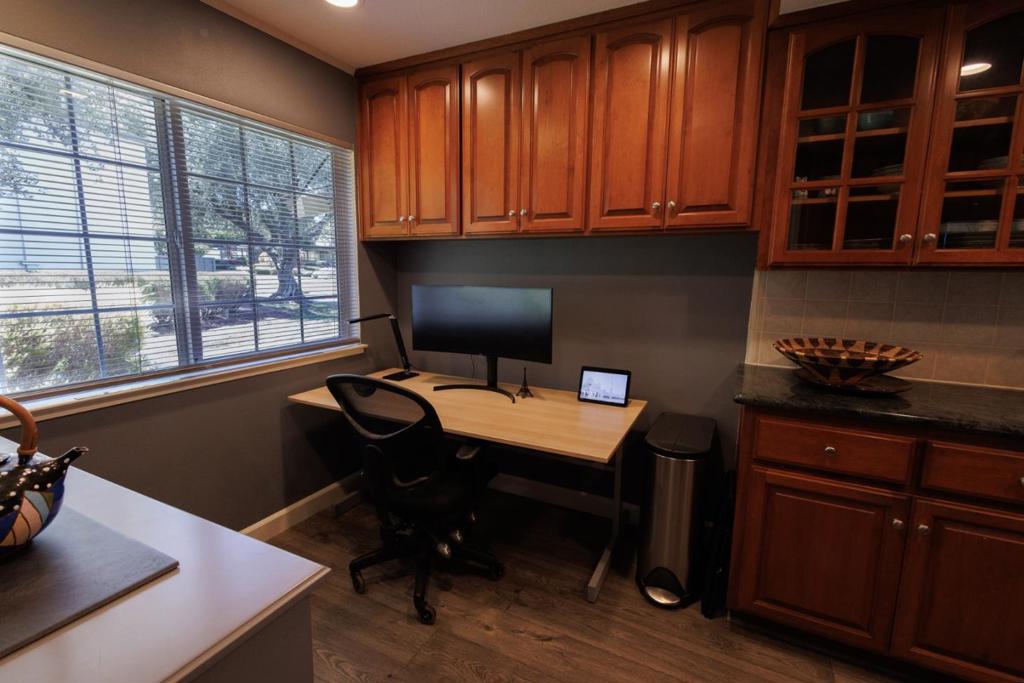
Enter an interest rate to see your estimated monthly payment.Discover exceptional value in this move-in-ready home at The Villages Golf & Country Club, San Joses premier gated 55+ active-adult community. Ideally located, this desirable single-story end unit offers 1,348 sq. ft. and Cribari Villages largest floor plan. Enter the home to a beautiful hallway view that features high quality flooring leading past a bright and modern kitchen with a cozy area suitable for a breakfast nook or home office. The dining room and the living room both benefit from the natural atrium light and the living room fireplace and sliding glass doors lead to a spacious covered patio for outdoor enjoyment year-round. Both bathrooms are upgraded with hotel-style mirrors and rain shower heads, and the master features a bidet. The spacious main bedroom suite has a cosmetic space, private bathroom, large, mirrored closet and a walk-in closet. The second bedroom is bright and airy with its own large closet and is adjacent the laundry area. The Villages offers an exceptional resort-style lifestyle with an 18-hole championship golf course, nine-hole executive course, clubhouse, restaurant, bistro, pro shop, aquatic center, fitness center, pickleball and tennis courts, plus numerous clubs and social activities.
| a week ago | Listing updated with changes from the MLS® | |
| a week ago | Status changed to Active | |
| 3 weeks ago | Price changed to $588,000 | |
| 3 months ago | Listing first seen on site |

This information is for your personal, non-commercial use and may not be used for any purpose other than to identify prospective properties you may be interested in purchasing. The display of MLS data is usually deemed reliable but is NOT guaranteed accurate by the MLS. Buyers are responsible for verifying the accuracy of all information and should investigate the data themselves or retain appropriate professionals. Information from sources other than the Listing Agent may have been included in the MLS data. Unless otherwise specified in writing, the Broker/Agent has not and will not verify any information obtained from other sources. The Broker/Agent providing the information contained herein may or may not have been the Listing and/or Selling Agent.
