

43 Vista Verde CircleWatsonville, CA 95076
Mortgage Calculator
Monthly Payment (Est.)
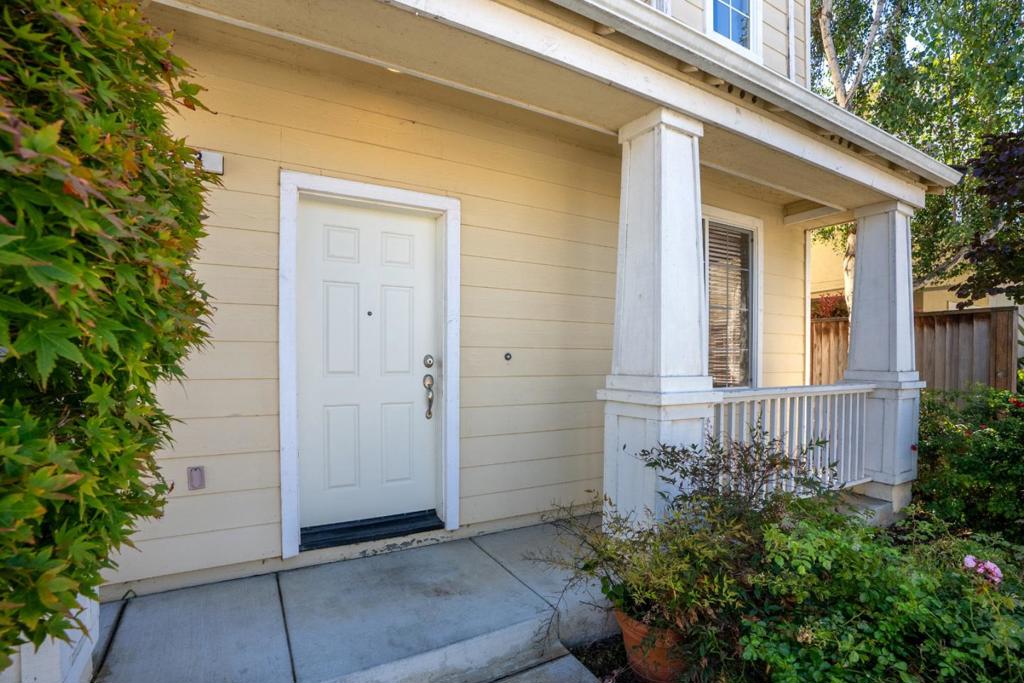
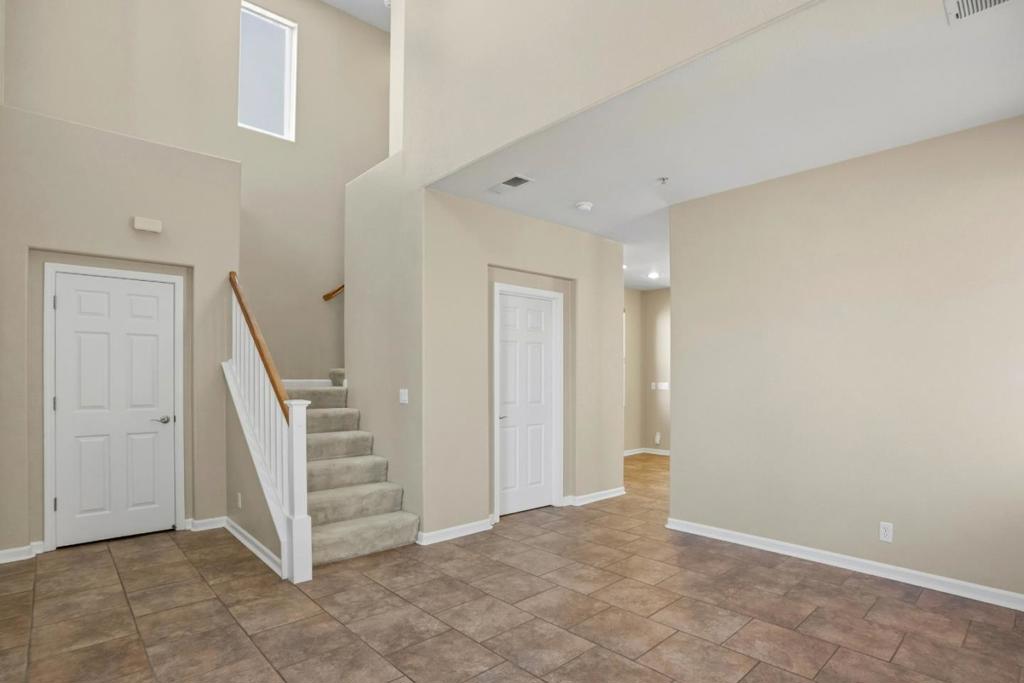
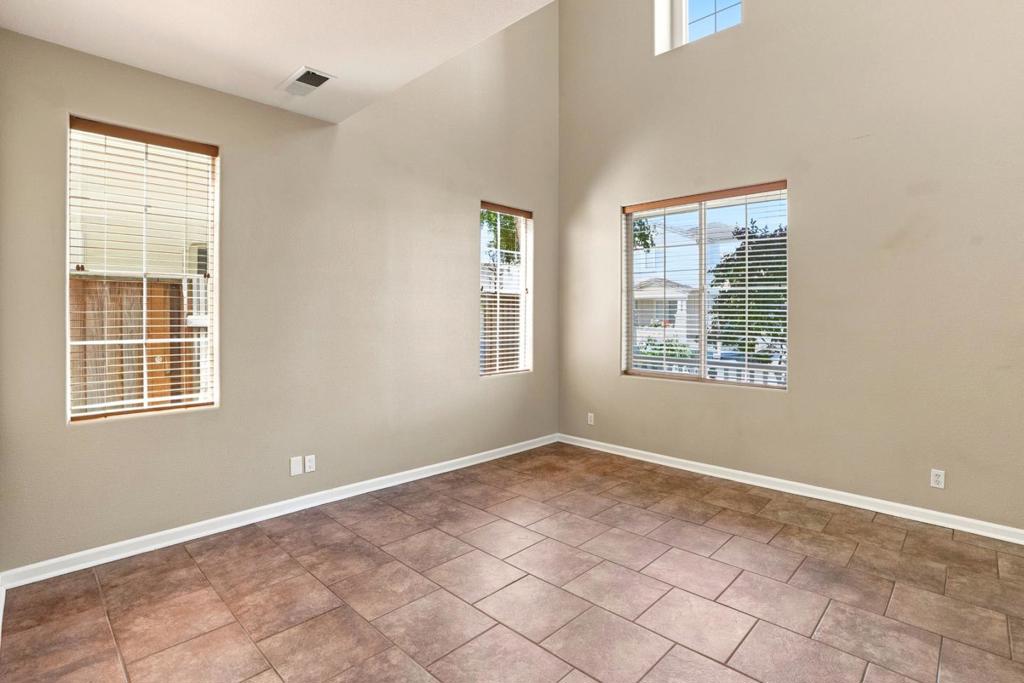
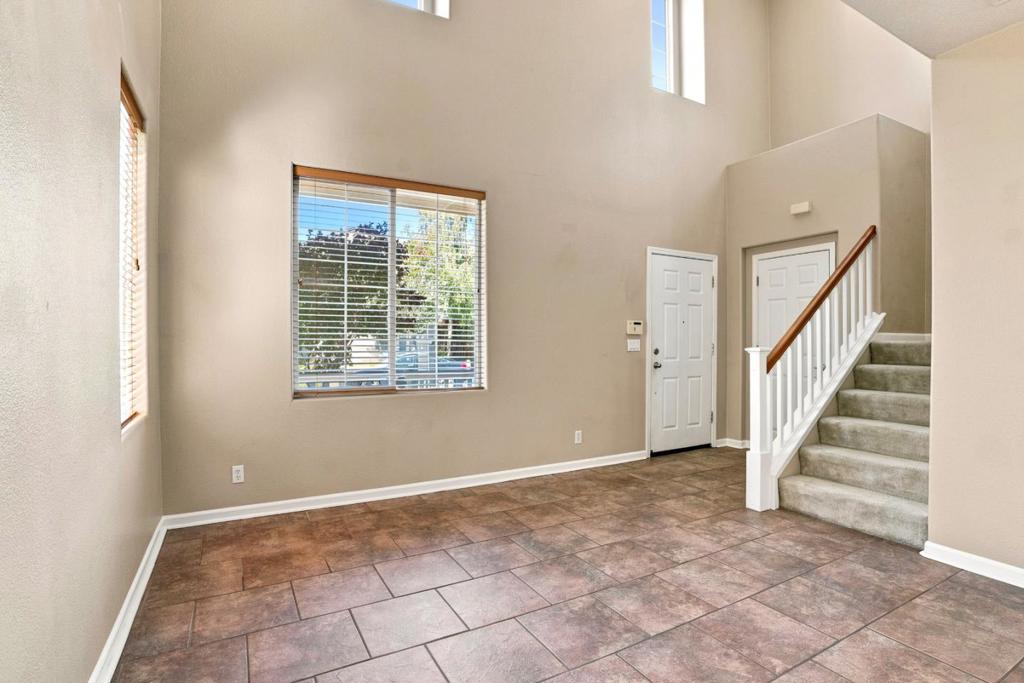
$3,782Welcome to this beautifully maintained home in the highly sought-after Seaview Ranch community, where comfort, convenience, and natural beauty come together. This thoughtfully designed residence offers three bedrooms, two and one-half bathrooms, and an attached two-car garage, creating an ideal setting for comfortable everyday living. The inviting living room flows effortlessly into the open-concept kitchen, dining area, and family room with a cozy fireplace, this welcoming space is perfect for entertaining guests or enjoying quiet evenings at home. Upstairs, the spacious primary suite features a walk-in closet and a private en-suite bathroom, creating a peaceful retreat. Two additional bedrooms and a full bathroom are located just across the hall, offering flexibility for family, guests, or a home office. Outside, the private backyard is shaded by mature trees, providing a serene setting for outdoor dining, entertaining, and relaxing. The attached two-car garage offers ample parking and additional storage. Located near scenic walking trails, neighborhood parks, and community pathways, this home is just minutes from many conveniences. Quick access to Highway 1, commuting is easy while still enjoying the charm and tranquility of one of Watsonville's desirable neighborhoods.
| 6 days ago | Listing updated with changes from the MLS® | |
| 2 weeks ago | Status changed to Pending | |
| 2 months ago | Listing first seen on site |

This information is for your personal, non-commercial use and may not be used for any purpose other than to identify prospective properties you may be interested in purchasing. The display of MLS data is usually deemed reliable but is NOT guaranteed accurate by the MLS. Buyers are responsible for verifying the accuracy of all information and should investigate the data themselves or retain appropriate professionals. Information from sources other than the Listing Agent may have been included in the MLS data. Unless otherwise specified in writing, the Broker/Agent has not and will not verify any information obtained from other sources. The Broker/Agent providing the information contained herein may or may not have been the Listing and/or Selling Agent.

Did you know? You can invite friends and family to your search. They can join your search, rate and discuss listings with you.