

2158 Capitol Park CourtSan Jose, CA 95132
Mortgage Calculator
Monthly Payment (Est.)
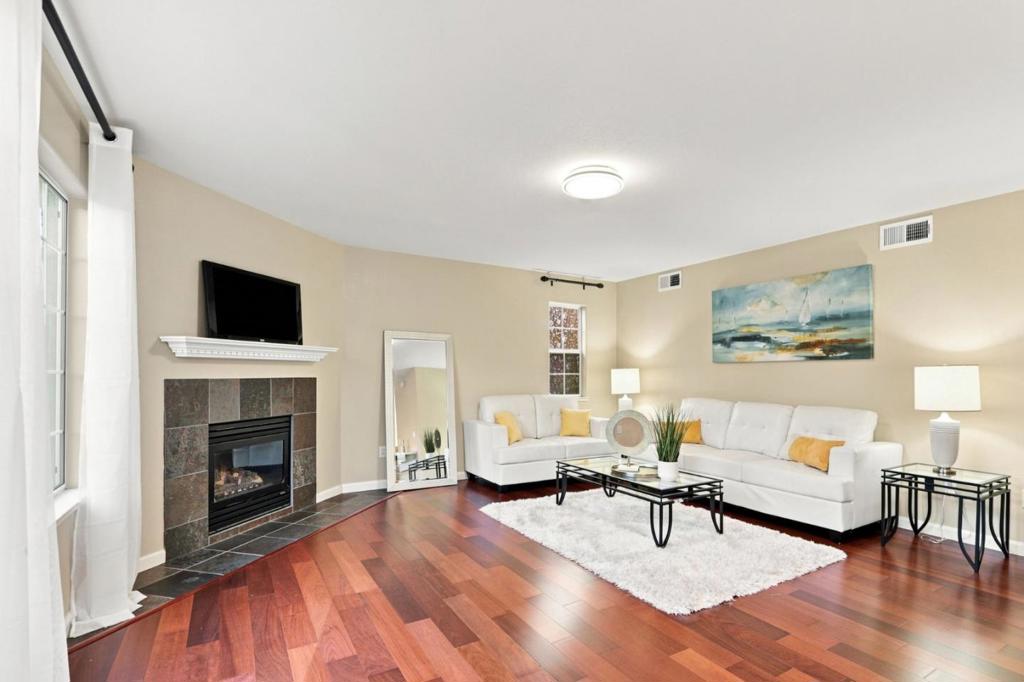
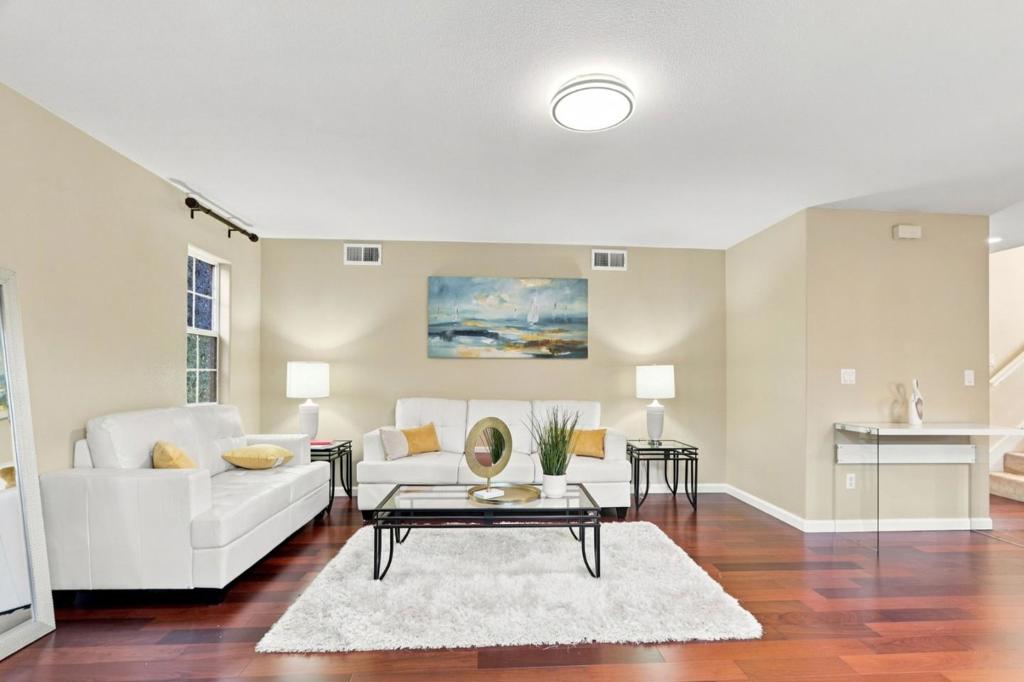
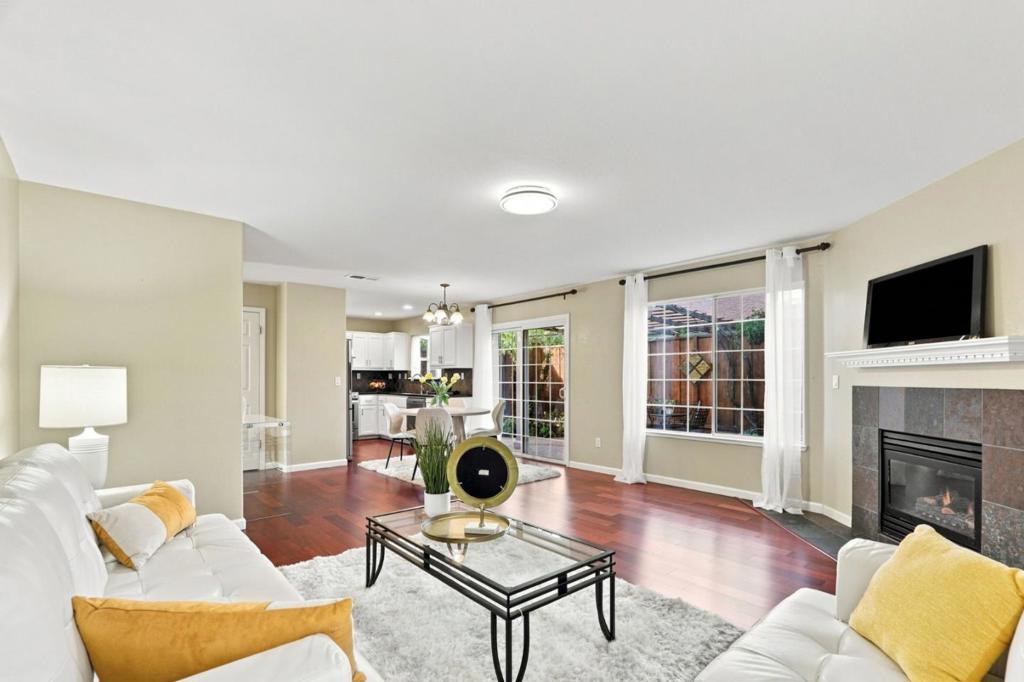
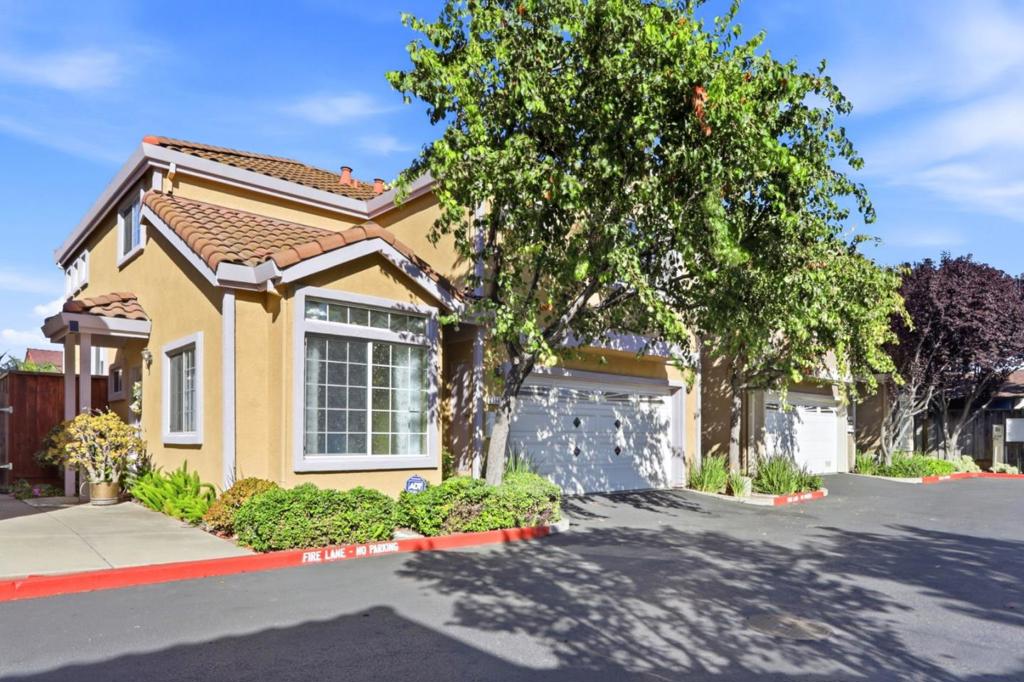
$5,931LOWEST PRICE. Do not miss it. The desirable and convenient Berryessa neighborhood features this detached single-family home. 3 bedrooms, large den with an enclosed door and staging as a kids' room, 2.5 bathrooms. Located in a prime area of North San Jose, the home includes a separate living room and family room. The modern kitchen boasts white cabinets and granite countertops, while engineered wood flooring and vaulted ceilings enhance the living space.The supersized master suite includes two large closets, double sinks, a Jacuzzi tub, and a separate shower in the master bathroom. All additional bedrooms are spacious, and the good-sized backyard features stamped concrete for low maintenance.This property is within walking distance to Milpitas BART, light rail, and other public transit options. It also offers easy access to freeways, shops, and major high-tech employers. This price won't last long!
| 3 hours ago | Listing updated with changes from the MLS® | |
| 3 weeks ago | Price changed to $1,299,999 | |
| 2 months ago | Listing first seen on site |

This information is for your personal, non-commercial use and may not be used for any purpose other than to identify prospective properties you may be interested in purchasing. The display of MLS data is usually deemed reliable but is NOT guaranteed accurate by the MLS. Buyers are responsible for verifying the accuracy of all information and should investigate the data themselves or retain appropriate professionals. Information from sources other than the Listing Agent may have been included in the MLS data. Unless otherwise specified in writing, the Broker/Agent has not and will not verify any information obtained from other sources. The Broker/Agent providing the information contained herein may or may not have been the Listing and/or Selling Agent.
