

1689 Luika PlaceCampbell, CA 95008
Mortgage Calculator
Monthly Payment (Est.)
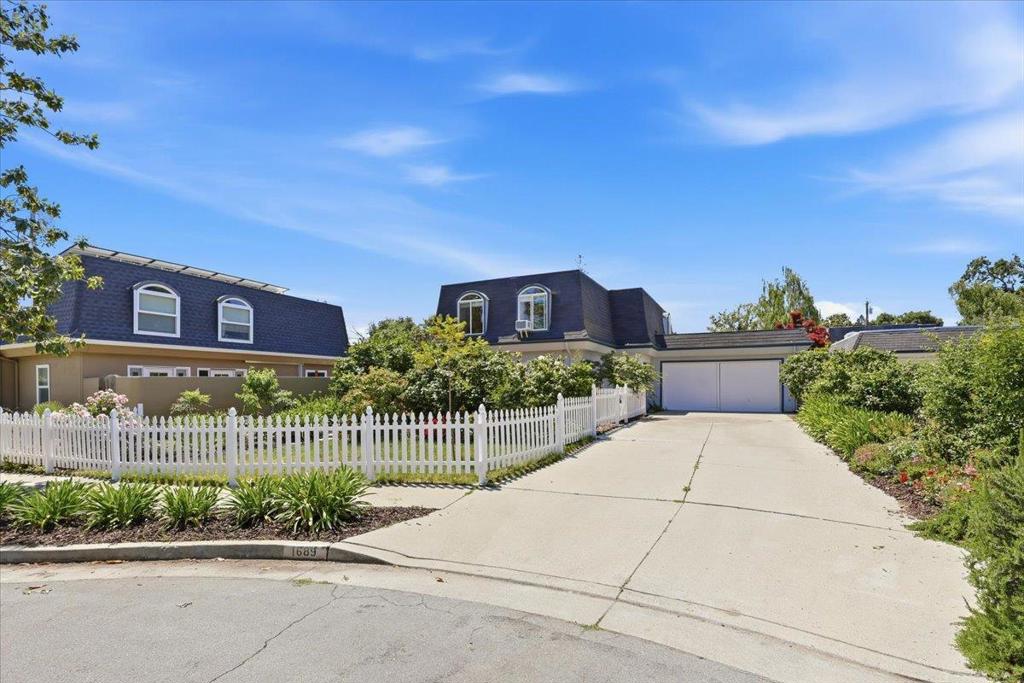
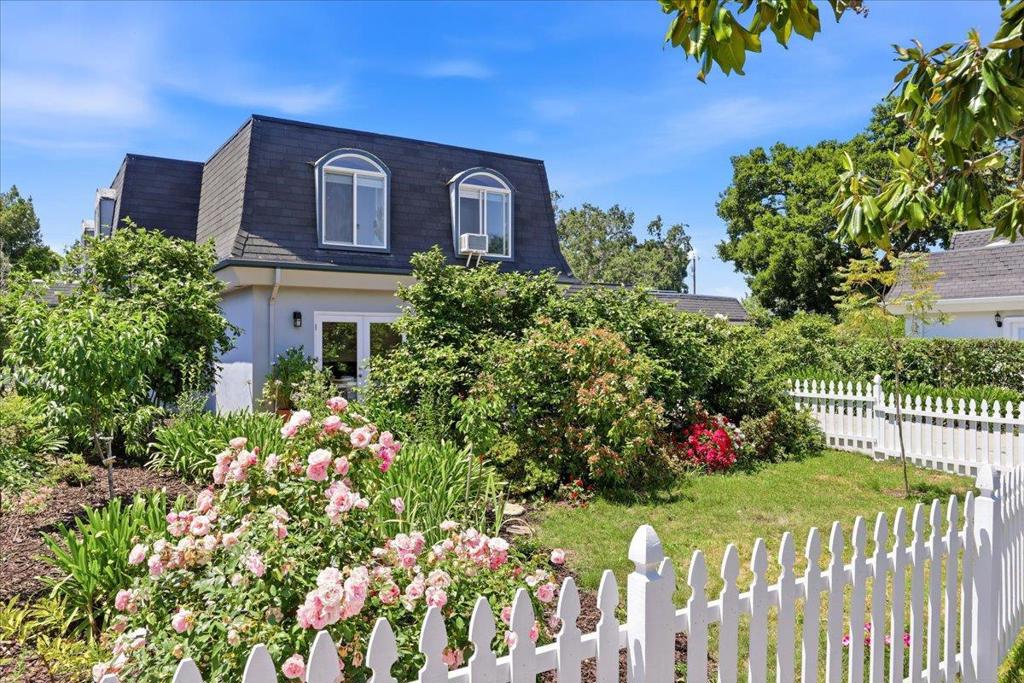
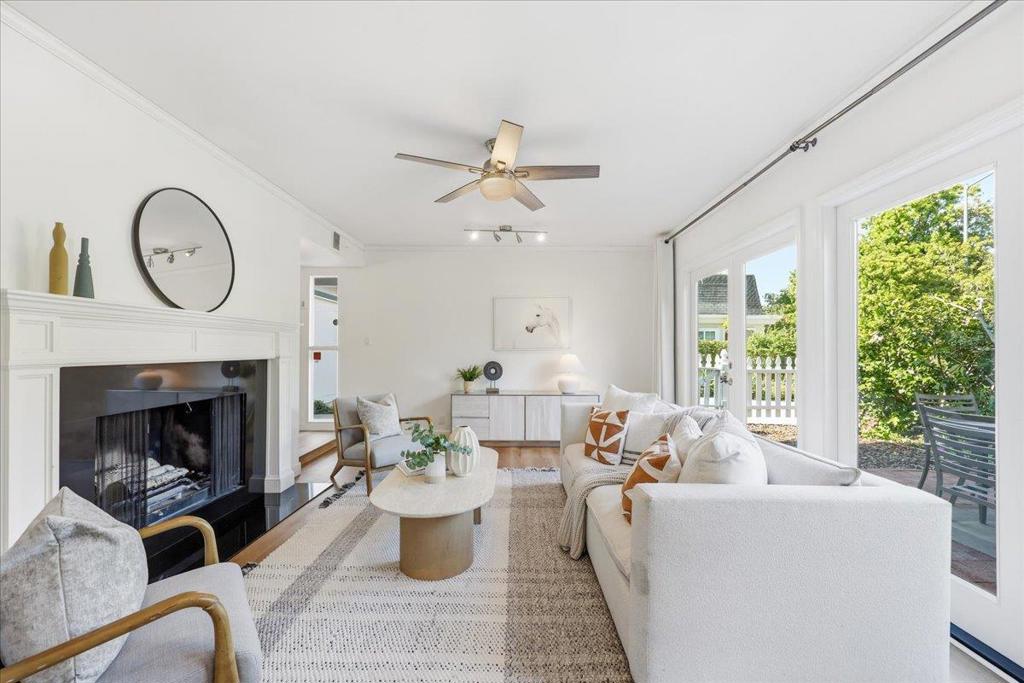
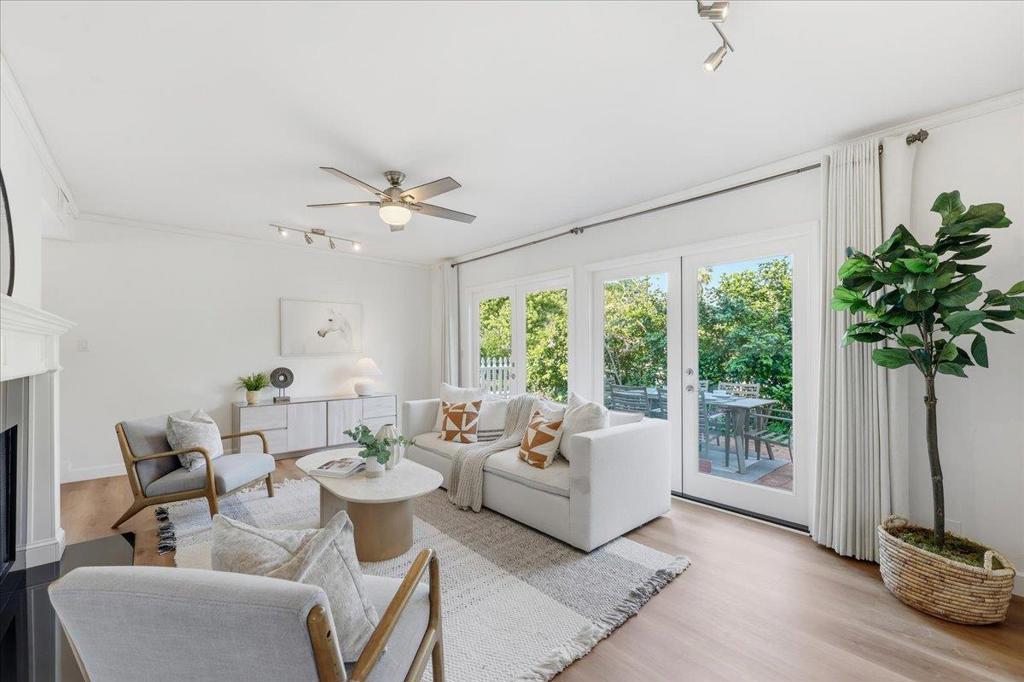
Enter an interest rate to see your estimated monthly payment.Rare 5-bedroom opportunity in one of Campbells most desirable neighborhoods! Tucked away on a quiet cul-de-sac, this well-maintained home offers all-new flooring and is surrounded by lush landscaping and filled with natural sunlight, offering a peaceful garden-like atmosphere along with a flexible, functional layout. The main level features a separate living room with a wood-burning fireplace and French doors, formal dining area, and comfortable family room. The remodeled kitchen includes stainless steel appliances and breakfast bar for everyday convenience. Ground-floor bedroom and full bath provide ideal flexibility for guests, multigenerational living, or home office. Upstairs offers three additional bedrooms, updated hall bath, and spacious primary suite.The fully landscaped backyard features lush greenery and charming brick patio, creating private and inviting space perfect for relaxing or entertaining.Enjoy an unbeatable location, within walking distance of Jack Fischer Park and all three highly rated schools: Forest Hill Elementary,Rolling Hills Middle and Westmont High(buyers to verify).Conveniently close to shopping, dining, downtown Campbell, and major commute routes.
| yesterday | Listing updated with changes from the MLS® | |
| 2 weeks ago | Price changed to $2,390,000 | |
| a month ago | Listing first seen on site |

This information is for your personal, non-commercial use and may not be used for any purpose other than to identify prospective properties you may be interested in purchasing. The display of MLS data is usually deemed reliable but is NOT guaranteed accurate by the MLS. Buyers are responsible for verifying the accuracy of all information and should investigate the data themselves or retain appropriate professionals. Information from sources other than the Listing Agent may have been included in the MLS data. Unless otherwise specified in writing, the Broker/Agent has not and will not verify any information obtained from other sources. The Broker/Agent providing the information contained herein may or may not have been the Listing and/or Selling Agent.
