

109 Sporleder CourtLos Gatos, CA 95032
Mortgage Calculator
Monthly Payment (Est.)
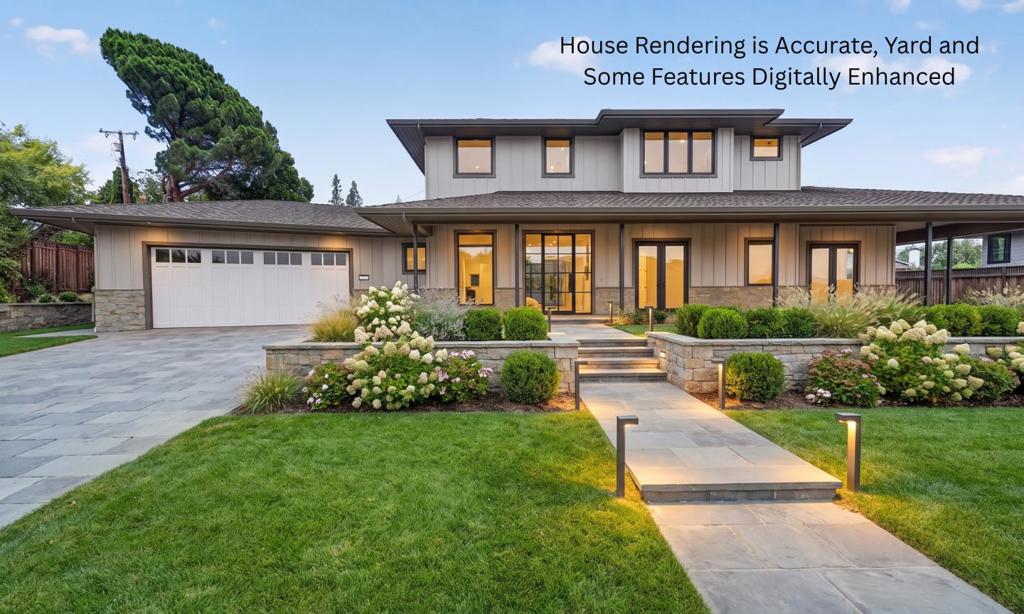
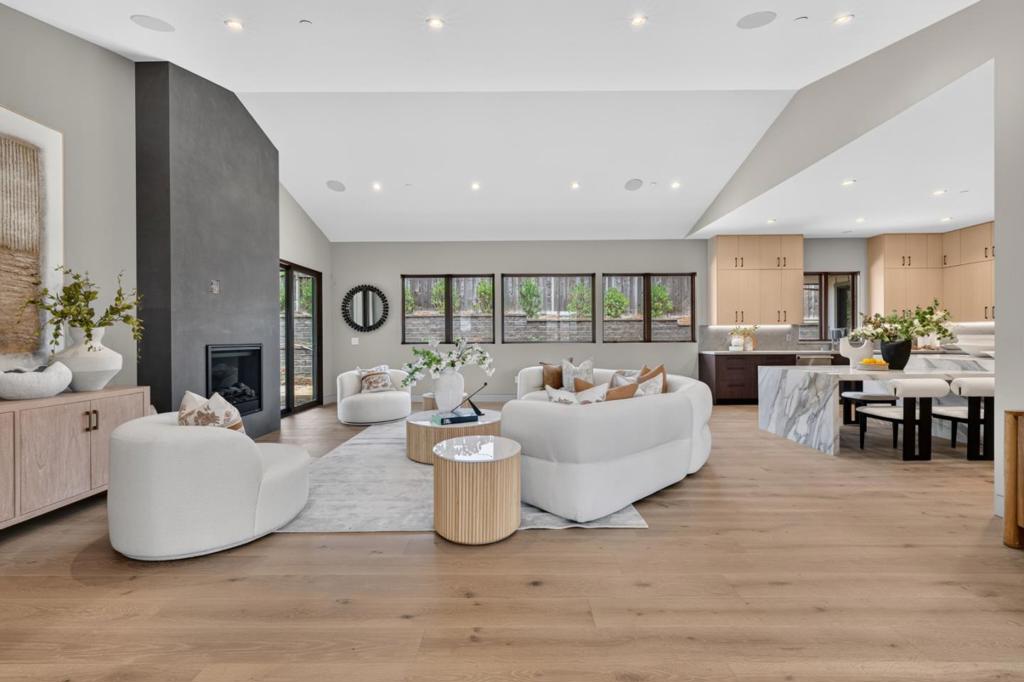
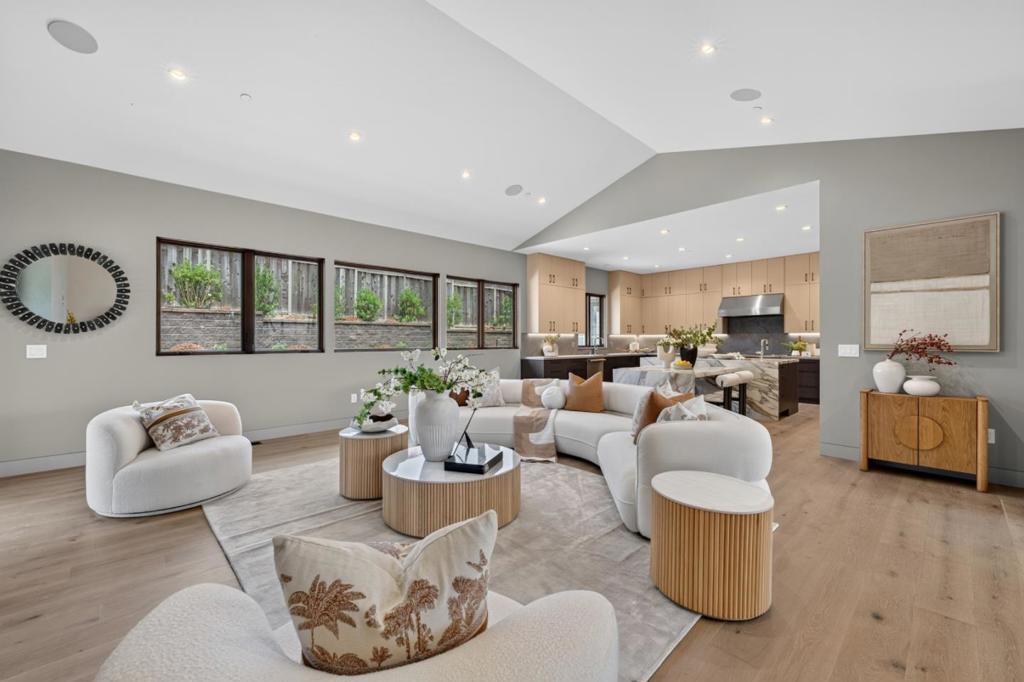
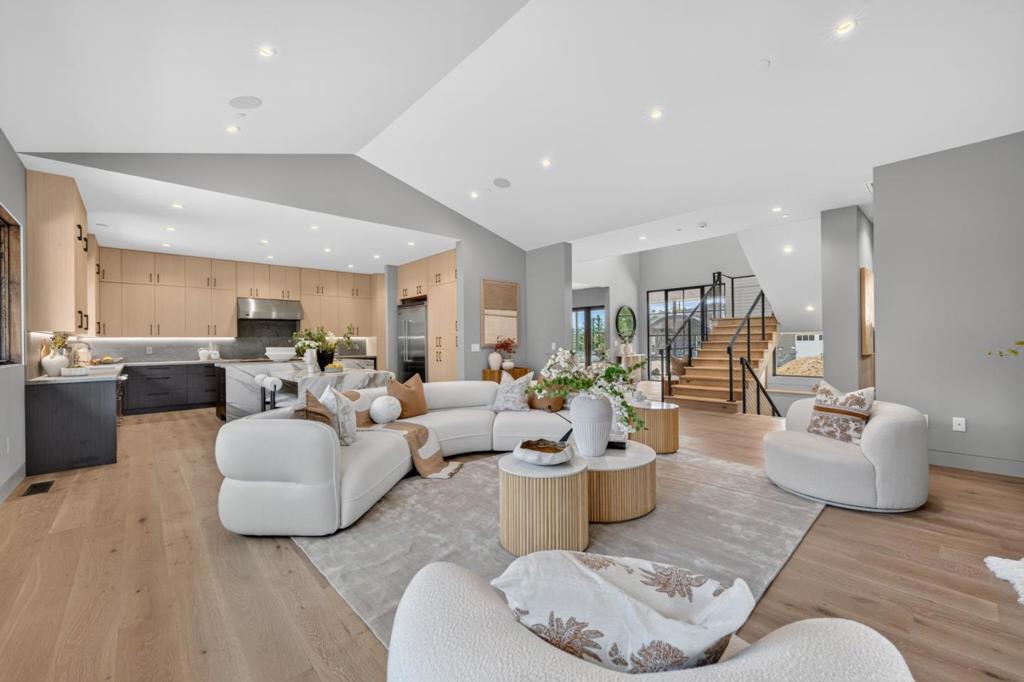
Enter an interest rate to see your estimated monthly payment.New construction contemporary home offering approximately 6,671 SF on an approximately 16,000 SF lot. This 5-bedroom, 6 full and 1 half bath residence spans three levels with 10-foot ceilings, 7-inch European White Oak hardwood flooring, flush baseboards, stained cabinetry and interior doors, and abundant natural light. The main level features a dramatic two-story entry, spacious great room with fireplace and sliding doors to the backyard, dining room with wine bar, gourmet kitchen with oversized island and built-in dining table, Viking 48-inch built-in refrigerator, Viking 48-inch induction range, large laundry room, office/nursery, and a main-level primary suite. The primary bath features radiant heated floors, freestanding tub, walk-in shower, and oversized walk-in closet with a $10,000 builder credit toward a custom closet system. Upstairs are two ensuite bedrooms with walk-in closets. The lower level includes a large recreation room with wet bar/kitchenette, temperature-controlled wine room, theater/game room, gym or golf simulator room, additional bedroom with full bath, and storage. Expansive backyard offers room for a pool (buyer to verify). Oversized two-car garage. Convenient Los Gatos location near shopping, dining, parks, and commuter routes.
| 4 weeks ago | Listing updated with changes from the MLS® | |
| 4 weeks ago | Status changed to Pending | |
| 2 months ago | Listing first seen on site |

This information is for your personal, non-commercial use and may not be used for any purpose other than to identify prospective properties you may be interested in purchasing. The display of MLS data is usually deemed reliable but is NOT guaranteed accurate by the MLS. Buyers are responsible for verifying the accuracy of all information and should investigate the data themselves or retain appropriate professionals. Information from sources other than the Listing Agent may have been included in the MLS data. Unless otherwise specified in writing, the Broker/Agent has not and will not verify any information obtained from other sources. The Broker/Agent providing the information contained herein may or may not have been the Listing and/or Selling Agent.

Did you know? You can invite friends and family to your search. They can join your search, rate and discuss listings with you.