

471 Country Estates TerraceSanta Cruz, CA 95060
Mortgage Calculator
Monthly Payment (Est.)
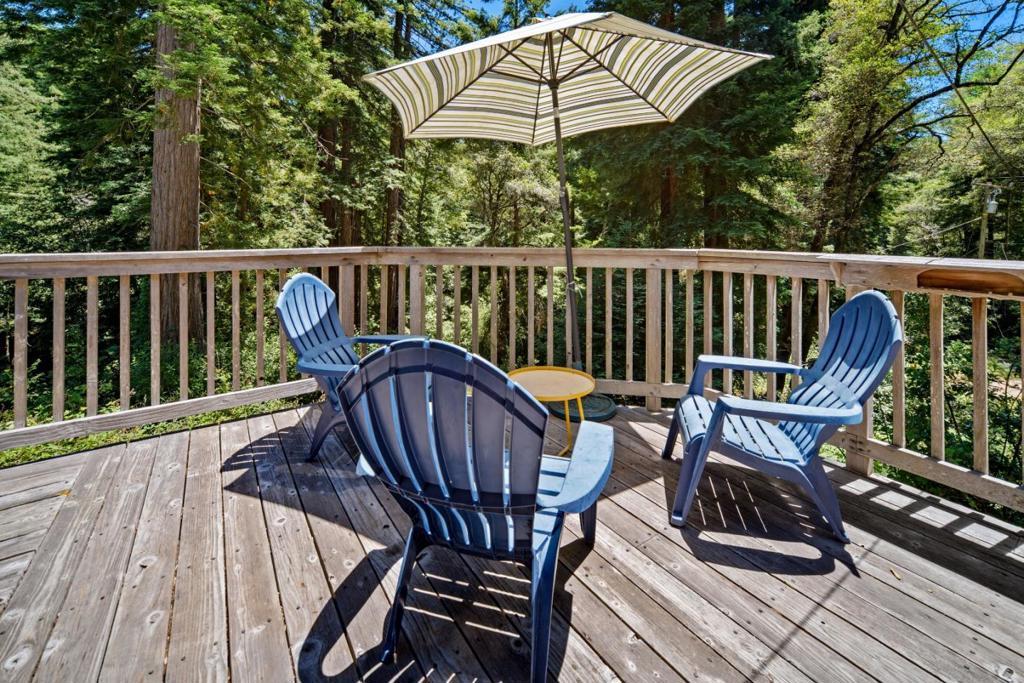
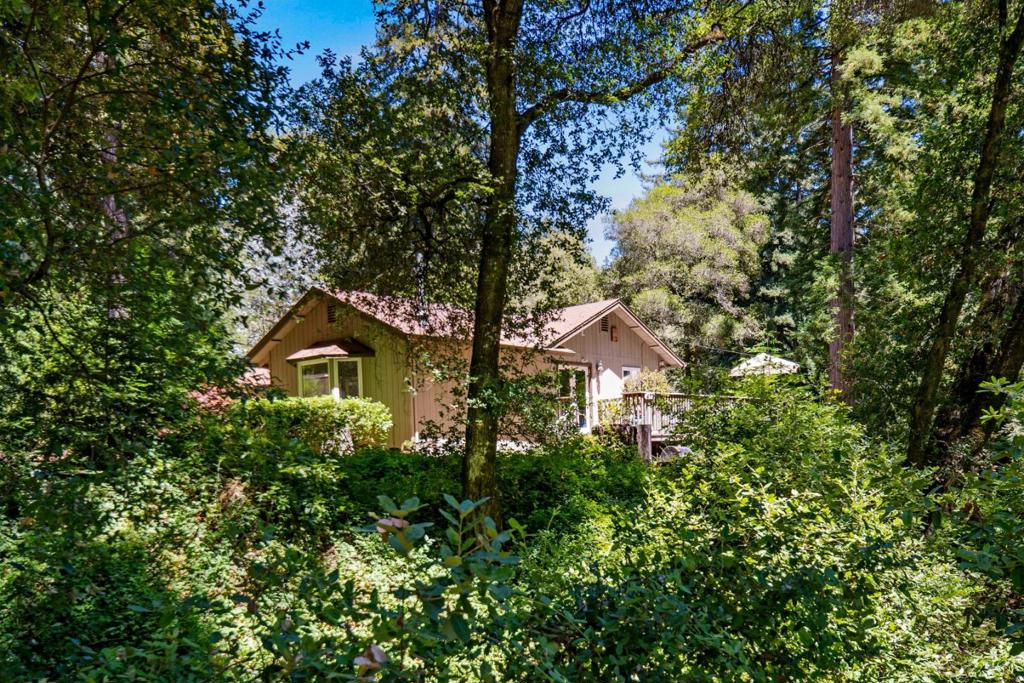
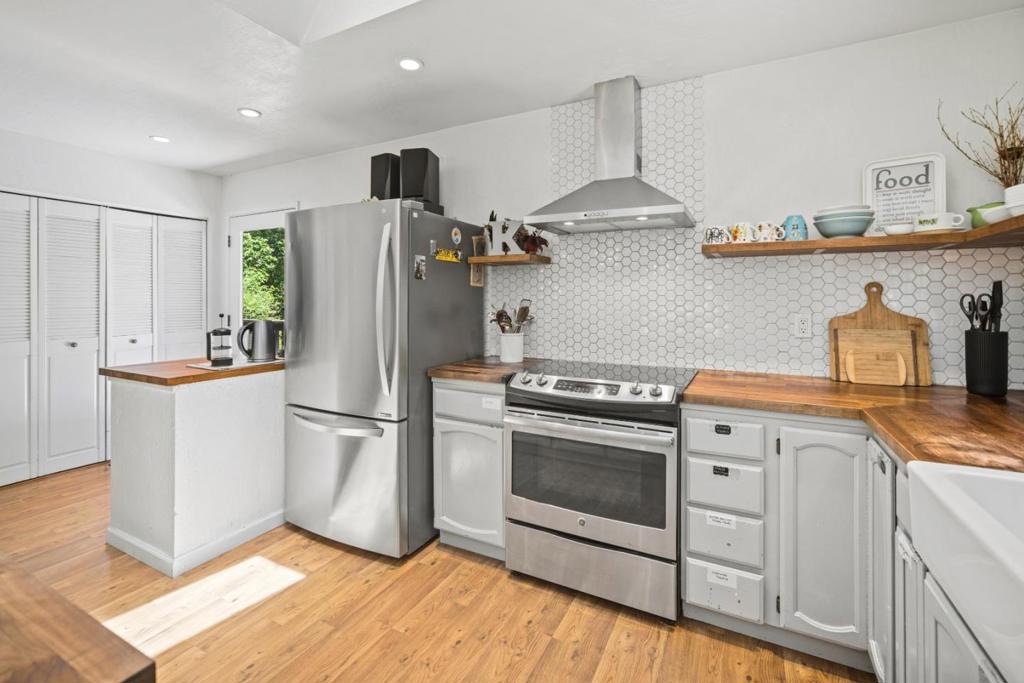
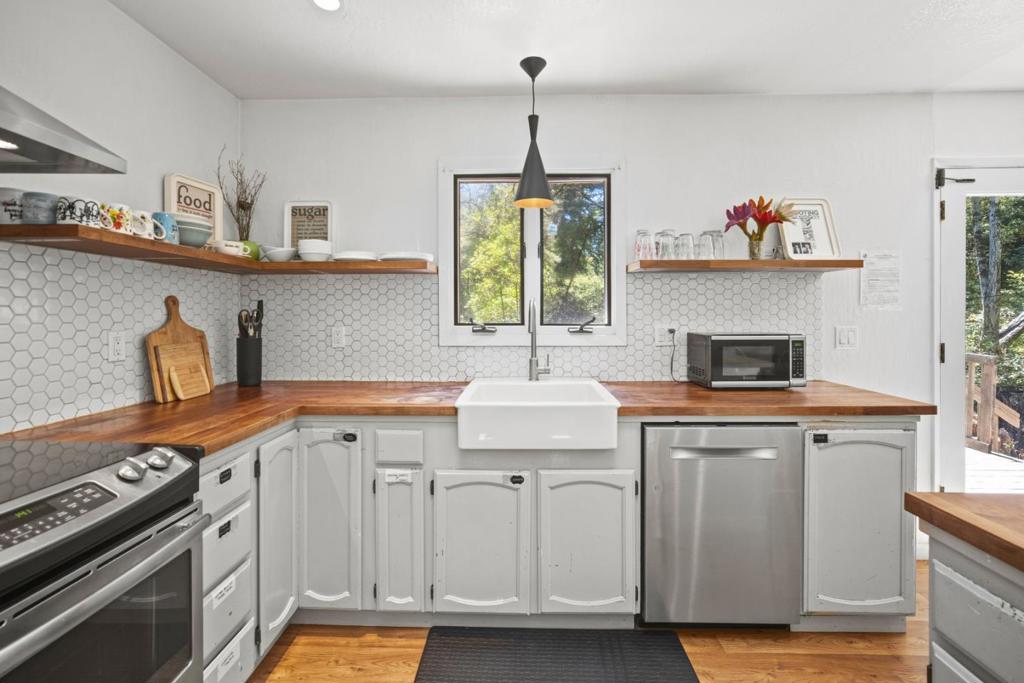
$3,873Tucked among redwood groves yet beautifully open to the sun, this single-level Bonny Doon retreat pairs forest privacy with warmth on 1.43 acres above Mill Creek. Sunny openings invite gardening and outdoor projects, while leisurely neighborhood walks and nearby trails through the Bonny Doon Ecological Reserve and San Vicente Redwoods make connecting with nature part of daily life. The updated kitchen - with butcher-block counters and a generous island - serves as the social heart of the home, connecting the dining and living areas so cooking and conversation flow together. Wraparound decking extends the experience outdoors for dining, quiet moments beneath the trees or a soak under the stars in the wood-fired hot tub. An infrared sauna, two storage sheds and a long lower driveway add space for relaxation, creative pursuits, cars and oversized vehicles. A little bridge completes the enchanting arrival into your own pocket of redwood calm. Set in coveted lower Bonny Doon, generally above the coastal fog and approximately 10 minutes from scenic Highway 1 and the North Coast beaches, with easy access to Davenport, the Santa Cruz Westside and downtown. Private, peaceful and full of personality, make this soulful property your full-time home, weekend hideaway or creative retreat.
| 7 days ago | Listing updated with changes from the MLS® | |
| a month ago | Price changed to $849,000 | |
| 2 months ago | Listing first seen on site |

This information is for your personal, non-commercial use and may not be used for any purpose other than to identify prospective properties you may be interested in purchasing. The display of MLS data is usually deemed reliable but is NOT guaranteed accurate by the MLS. Buyers are responsible for verifying the accuracy of all information and should investigate the data themselves or retain appropriate professionals. Information from sources other than the Listing Agent may have been included in the MLS data. Unless otherwise specified in writing, the Broker/Agent has not and will not verify any information obtained from other sources. The Broker/Agent providing the information contained herein may or may not have been the Listing and/or Selling Agent.
