509 Seascape Resort Drive, Aptos, CA, 95003

Save
Ask
Tour
Hide
Share
$1,185,000
57 Days On Site

509 Seascape Resort Drive
Aptos, CA 95003

For Sale|Condominium|Active
2
Beds
3
Total Baths
2
Full Baths
1
Partial Bath
1,309
SqFt
$905
/SqFt
1998
Built
County:
Santa Cruz
Listed by Steve Byrd of Sotheby's International Realty steve.byrd@sothebys.realty
Call Now: 951-203-4426
Is this the listing for you? We can help make it yours.
951-203-4426
509 Seascape Resort Drive509 Seascape Resort Drive509 Seascape Resort Drive509 Seascape Resort Drive
Save
Ask
Tour
Hide
Share

Mortgage Calculator

Monthly Payment (Est.)

$5,406
Calculator powered by Showcase IDX, a Constellation1 Company. Copyright ©2026 Information is deemed reliable but not guaranteed.

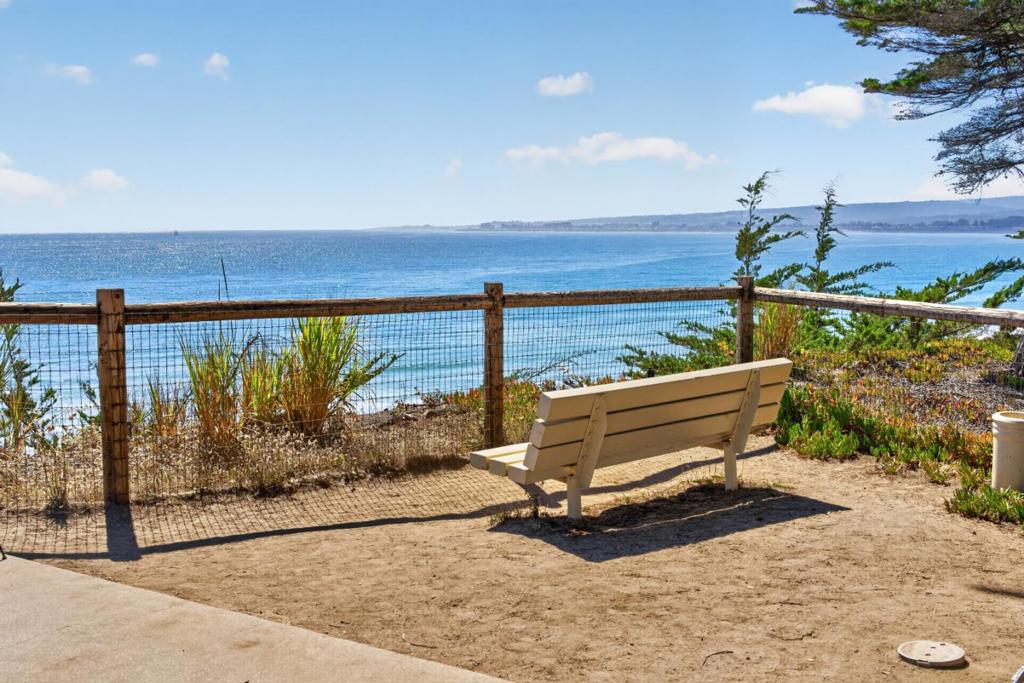
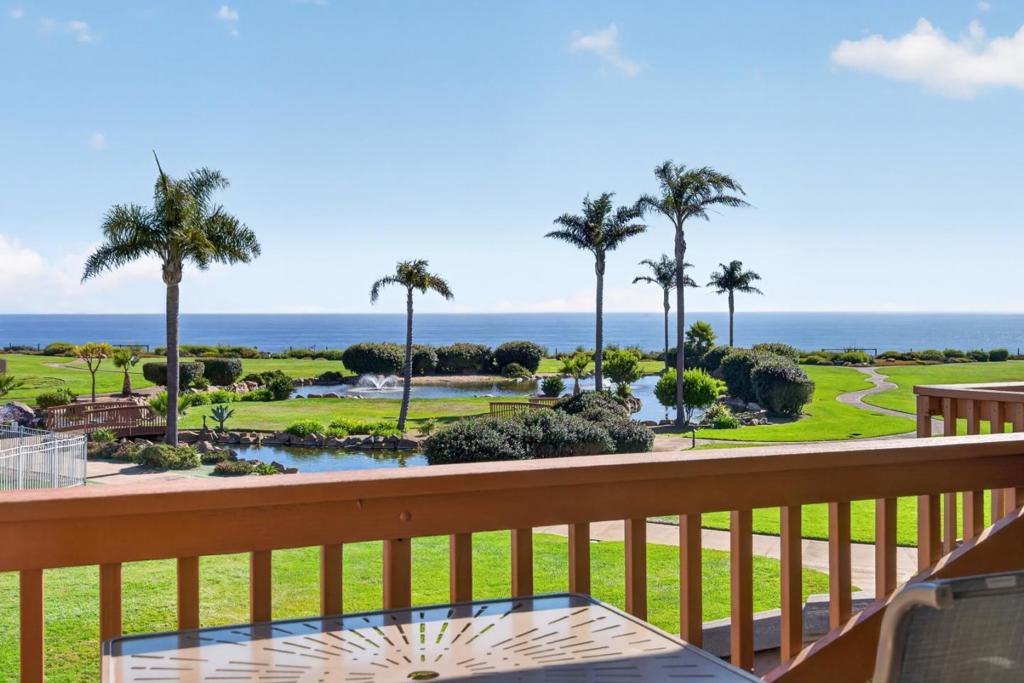
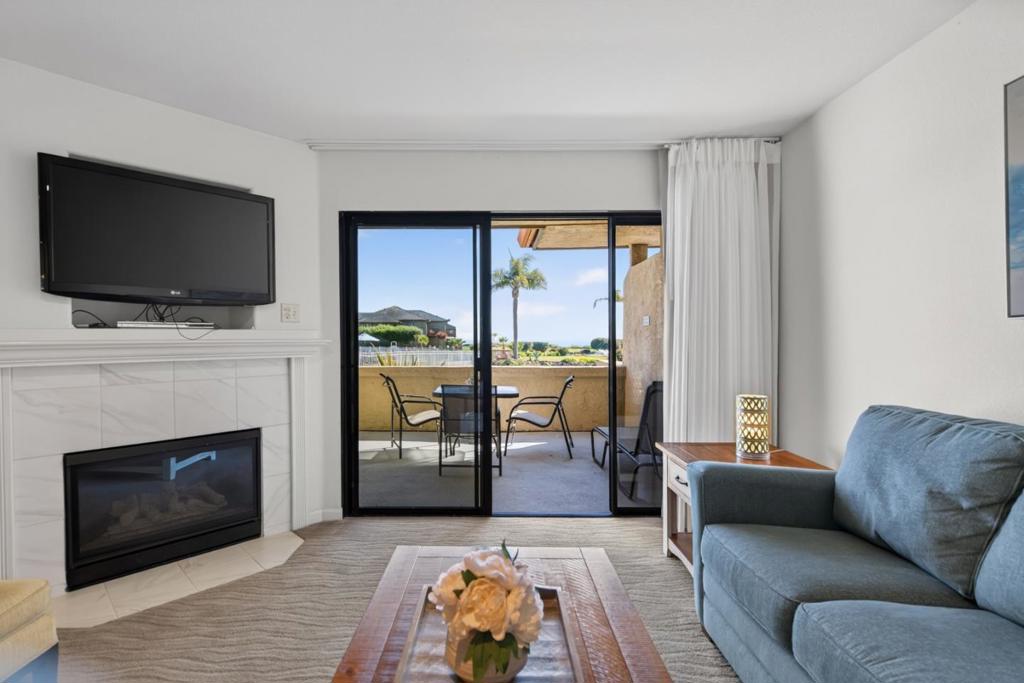
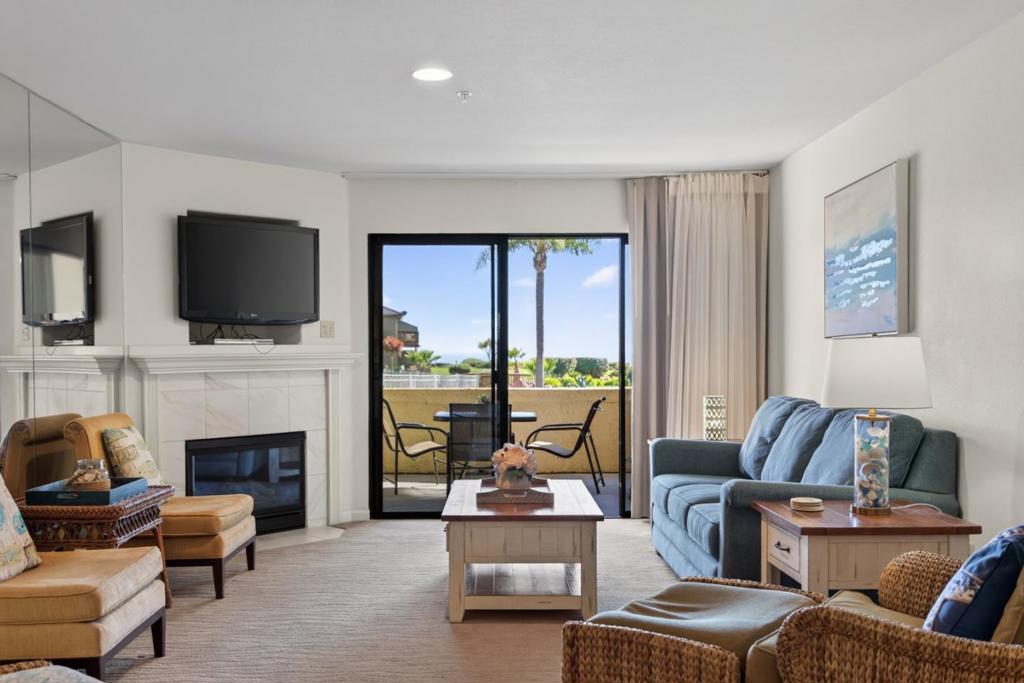
There is something about Seascape Resort that slows time. The endless ocean, blufftop walking paths, and quiet benches overlooking Monterey Bay invite you to pause, breathe, and take in the ever-changing skies and colors of the coast. It is a sense of calm that is difficult to describe and impossible to forget. This 2-bedroom, 2.5-bath villa features beautiful ocean views from the living room, primary suite, and balconies that are even more impressive in person. The main level offers a kitchen, dining area, living room with fireplace, and half bath. Upstairs are two spacious en-suite bedrooms with vaulted ceilings, each with a king-size bed. Wake each morning to the spectacular ocean view from the primary suite. Enjoy the resort's pools, ocean-view restaurant, direct beach access, and scenic coastal walking paths, or stroll across the street to Seascape Village for dining, shopping, Seascape Foods, The Point Kitchen & Bar, and the Seascape Sports Club with tennis and pickleball. Seascape Resort ownership offers a unique vacation lifestyle with personal use for up to 90 days annually, with the balance of the year professionally managed through the resort's rental program.

Save
Ask
Tour
Hide
Share
Listing Snapshot
Price 
$1,185,000
Days On Site 
57 Days
Bedrooms 
2
Inside Area (SqFt) 
1,309 sqft
Total Baths 
3
Full Baths 
2
Partial Baths 
1
Lot Size 
0.029 Acres
Year Built 
1998
MLS® Number 
ML82055489
Status 
Active
Property Tax 
N/A
HOA/Condo/Coop Fees 
$1,521 monthly
Sq Ft Source 
Assessor
Friends & Family
Recent Activity
7 days agoListing updated with changes from the MLS®
2 months agoListing first seen on site
General Features
Acres 
0.029
Direction Faces 
West
Disclosures 
PetRestrictions
Number Of Stories 
2
Parking 
CoveredUnassigned
Property Sub Type 
Condominium
Sewer 
Public Sewer
Special Circumstances 
Standard
Utilities 
Other
Water Source 
Public
Zoning 
VA
Interior Features
Appliances 
DishwasherElectric CooktopElectric OvenDisposalMicrowaveRefrigerator
Cooling 
None
Fireplace 
Yes
Fireplace Features 
Living Room
Flooring 
CarpetTile
Heating 
Central
Spa 
Yes
Save
Ask
Tour
Hide
Share
Exterior Features
Construction Details 
ConcreteStucco
Patio And Porch 
Deck
Pool Features 
Heated
Roof 
ConcreteTile
Spa 
Yes
Spa Features 
Heated
View 
Park/GreenbeltOceanWater
Waterview 
Park/GreenbeltOceanWater
Community Features
Association Amenities 
Hot WaterInsuranceManagementSecurityTrash
Association Fee 
$1521.0
Association Fee Frequency 
Monthly
MLS Area 
699 - Not Defined
School District 
Other
Schools
School District
Other
Elementary School
Unknown
Middle School
Unknown
High School
Unknown


This information is for your personal, non-commercial use and may not be used for any purpose other than to identify prospective properties you may be interested in purchasing. The display of MLS data is usually deemed reliable but is NOT guaranteed accurate by the MLS. Buyers are responsible for verifying the accuracy of all information and should investigate the data themselves or retain appropriate professionals. Information from sources other than the Listing Agent may have been included in the MLS data. Unless otherwise specified in writing, the Broker/Agent has not and will not verify any information obtained from other sources. The Broker/Agent providing the information contained herein may or may not have been the Listing and/or Selling Agent.

Neighborhood & Commute
Source: Walkscore
Disclosure: Community information and market data powered by Constellation Data Labs. Information is deemed reliable but not guaranteed.
Save
Ask
Tour
Hide
Share