

1161 Tamarind StreetMontara, CA 94037
Mortgage Calculator
Monthly Payment (Est.)
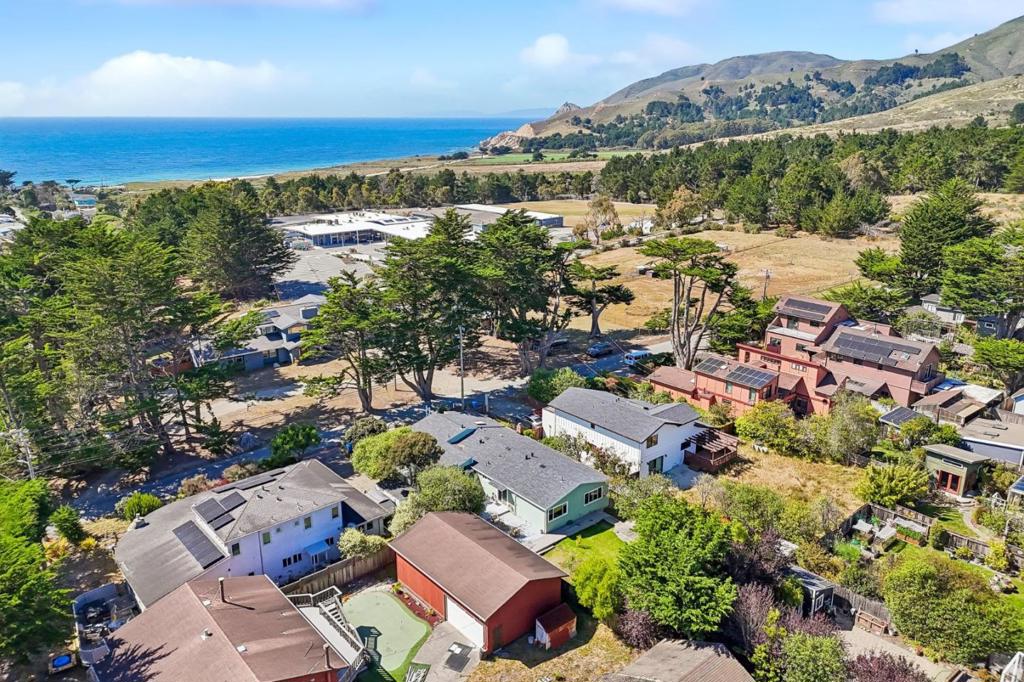
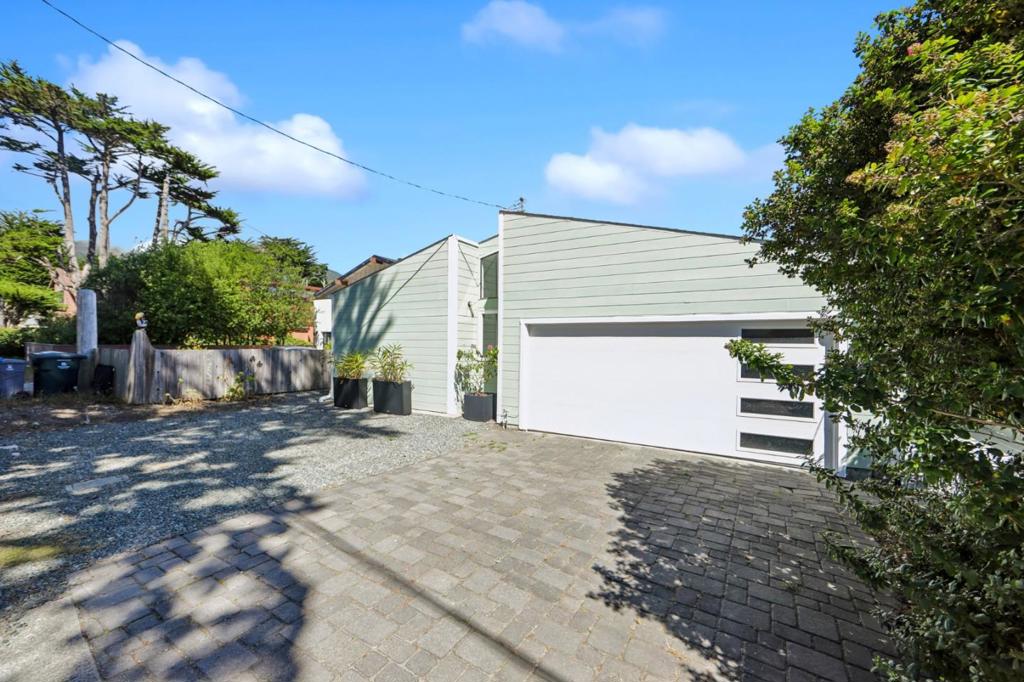
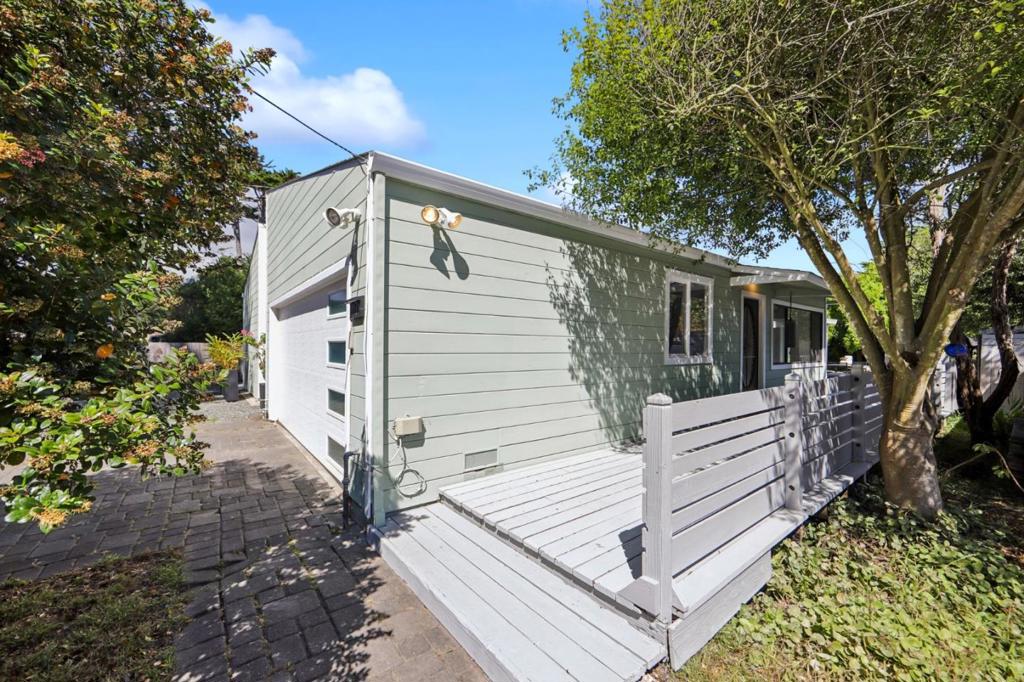
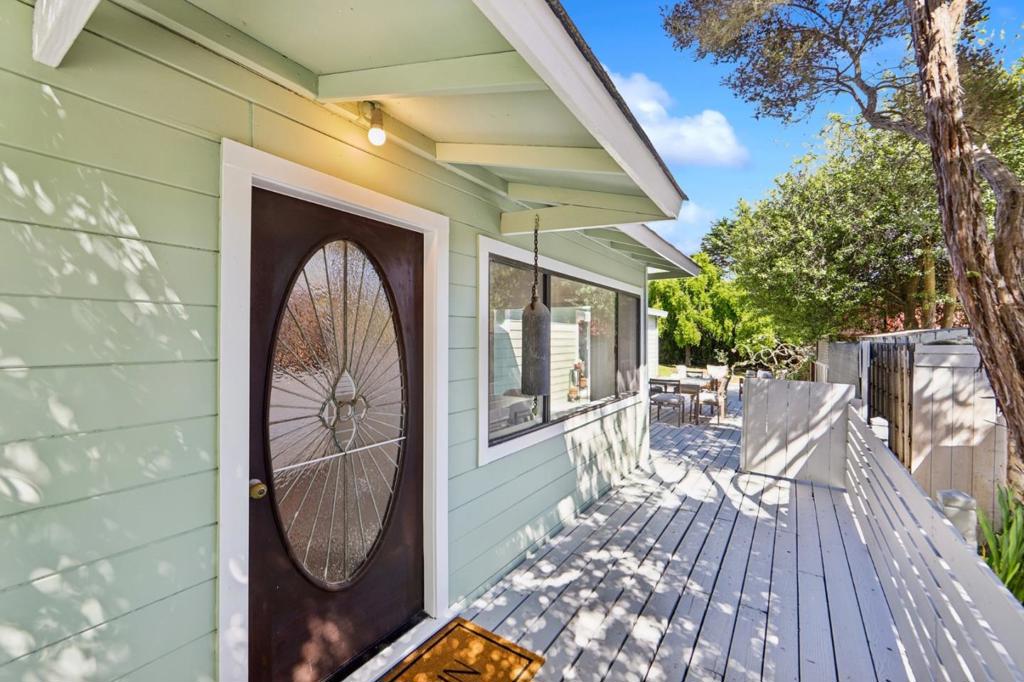
$5,931Tucked onto an oversized lot in one of Montara's most sought-after neighborhoods, this beautifully appointed 4-bedroom, 3-bath home delivers the rare combination of space, flexibility, and an unbeatable location on the California Coastside. Step outside and you're minutes from miles of open-space hiking and biking trails winding through Montara Mountain, with a short, easy walk to Farallone View elementary school and the Coastsides most iconic beach. Inside, an open and flexible floor plan invites you to live how you choose, lending itself beautifully to reconfiguration as a two-unit home for multigenerational living, a private guest retreat, or potential rental income. Generous use of south-facing windows and doors floods the interior with natural light. At the heart of the home, the main great room features handsome built-in shelving and a cozy fireplace. The primary suite is a true escape, with vaulted ceilings and a spacious en suite bath. Expansive decks extend the living space outdoors, overlooking a large, private backyard with multiple mature fruit trees, including apple, pear, and lemon, made for entertaining, gardening, or simply soaking in the coastal air. A rare offering on one of the street's most desirable neighborhoods. This is coastal living at its best!
| 7 days ago | Listing updated with changes from the MLS® | |
| 2 weeks ago | Status changed to Active Under Contract | |
| 2 months ago | Listing first seen on site |

This information is for your personal, non-commercial use and may not be used for any purpose other than to identify prospective properties you may be interested in purchasing. The display of MLS data is usually deemed reliable but is NOT guaranteed accurate by the MLS. Buyers are responsible for verifying the accuracy of all information and should investigate the data themselves or retain appropriate professionals. Information from sources other than the Listing Agent may have been included in the MLS data. Unless otherwise specified in writing, the Broker/Agent has not and will not verify any information obtained from other sources. The Broker/Agent providing the information contained herein may or may not have been the Listing and/or Selling Agent.
