

Montage71 Heligan Lane 3Livermore, CA 94551
Mortgage Calculator
Monthly Payment (Est.)
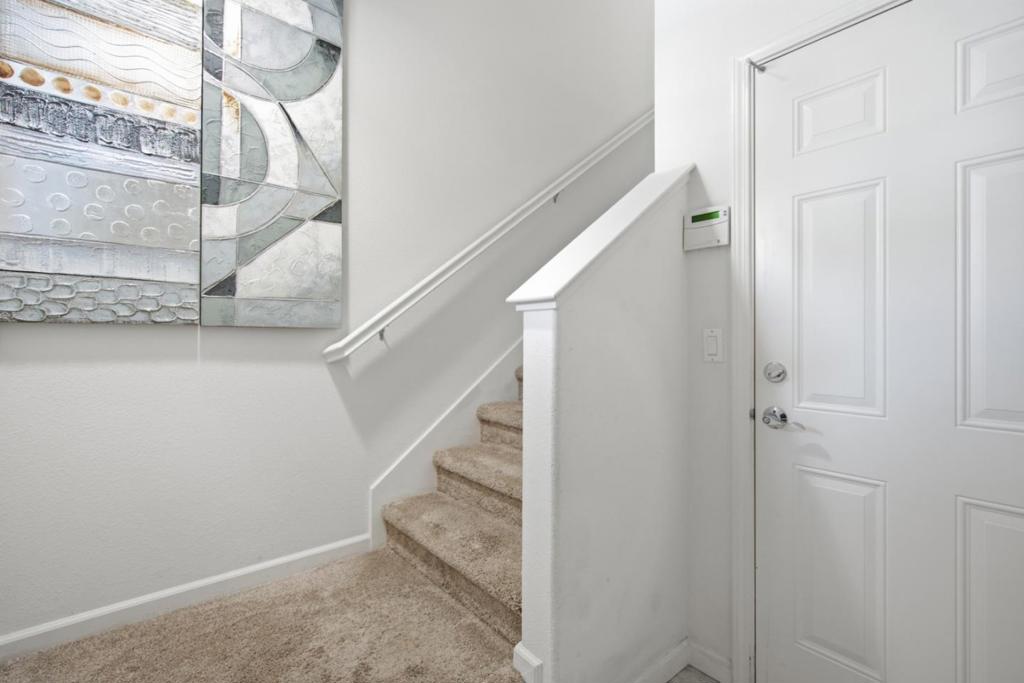
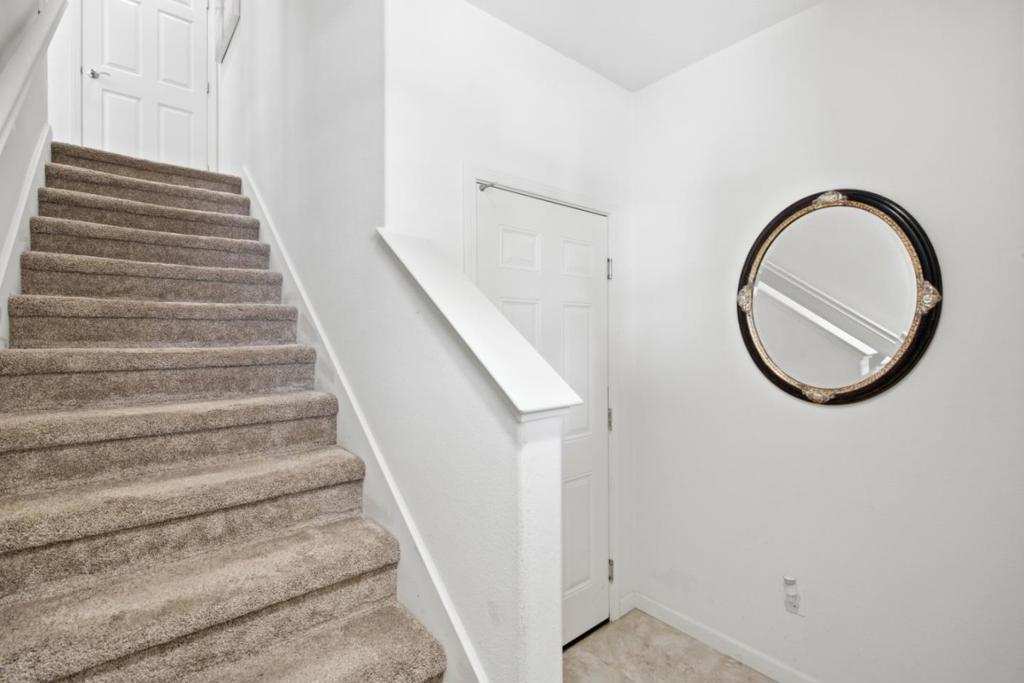
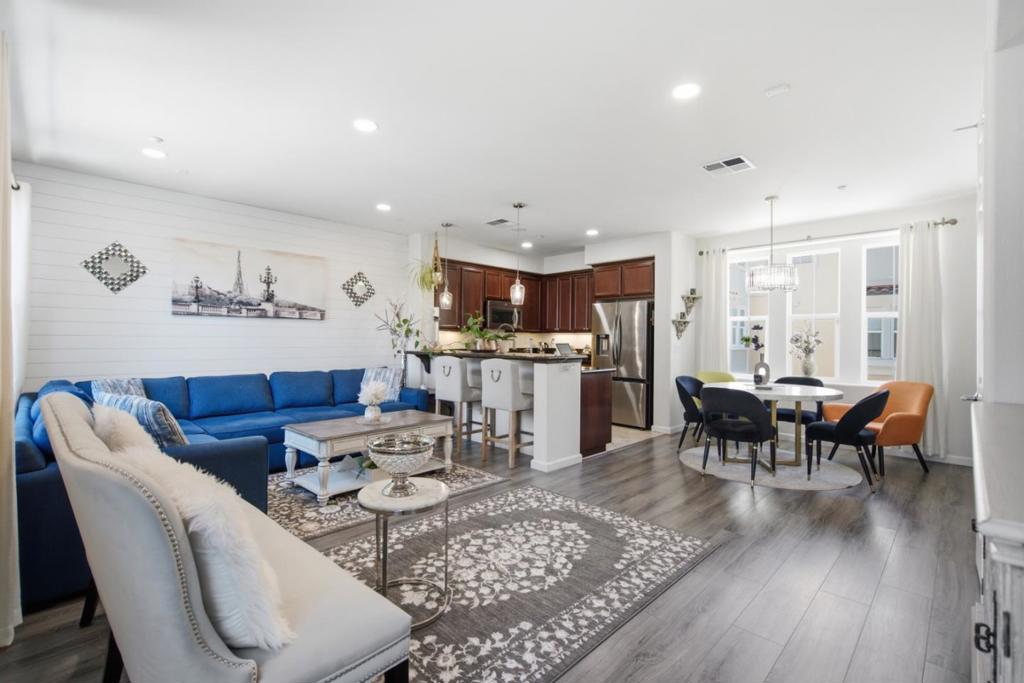
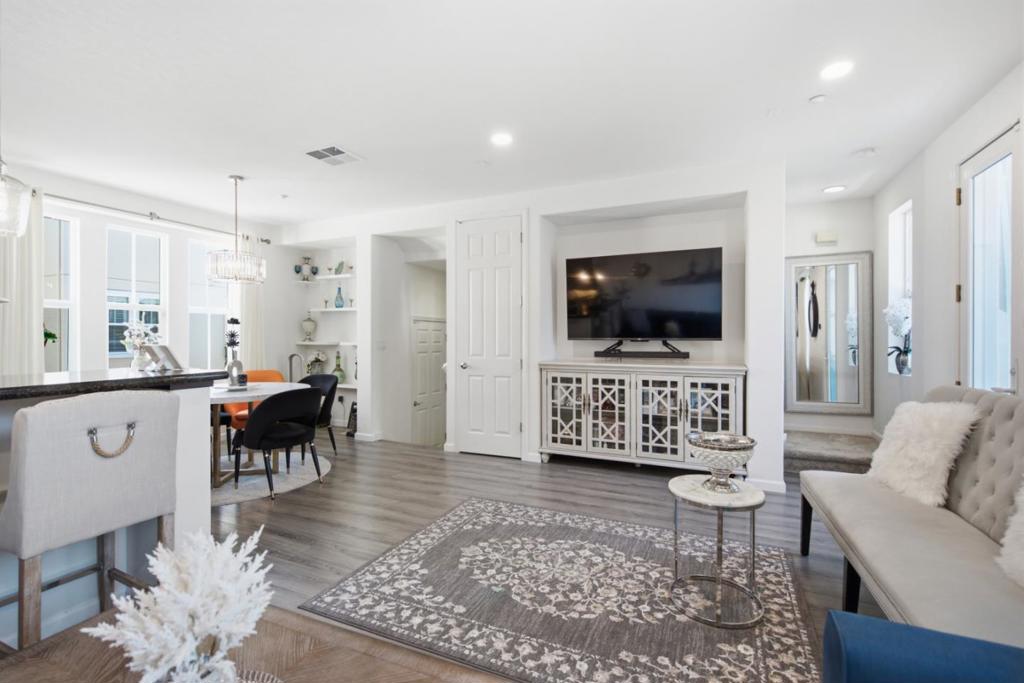
$3,193Welcome to this move in ready town home style condo and located in the award winning highly desirable Montage community and in a sought-after school district! Hard wood laminate flooring, granite counter tops, gas stove tops, New stainless steel appliances, New oven, New Toto toilets, New recess lights in Living room and kitchen with tons of windows to let in the natural light, balcony, & 1 car attached garage. Enjoy the recreation center, playground, pool/spa, club house, fitness facility, BBQ park area, dog park and sports park nearby. A true commuters dream with easy access to Hwy 580/84,Ace train, Dublin/Pleasanton bart, San Francisco premium outlets, Costco, Los Positas College, and all major retail stores. Located near walking trails/parks & world class wineries
| 6 days ago | Listing updated with changes from the MLS® | |
| 2 weeks ago | Price changed to $699,900 | |
| 2 months ago | Listing first seen on site |

This information is for your personal, non-commercial use and may not be used for any purpose other than to identify prospective properties you may be interested in purchasing. The display of MLS data is usually deemed reliable but is NOT guaranteed accurate by the MLS. Buyers are responsible for verifying the accuracy of all information and should investigate the data themselves or retain appropriate professionals. Information from sources other than the Listing Agent may have been included in the MLS data. Unless otherwise specified in writing, the Broker/Agent has not and will not verify any information obtained from other sources. The Broker/Agent providing the information contained herein may or may not have been the Listing and/or Selling Agent.

Did you know? You can invite friends and family to your search. They can join your search, rate and discuss listings with you.