

2902 Edenbank CourtSan Jose, CA 95148
Mortgage Calculator
Monthly Payment (Est.)
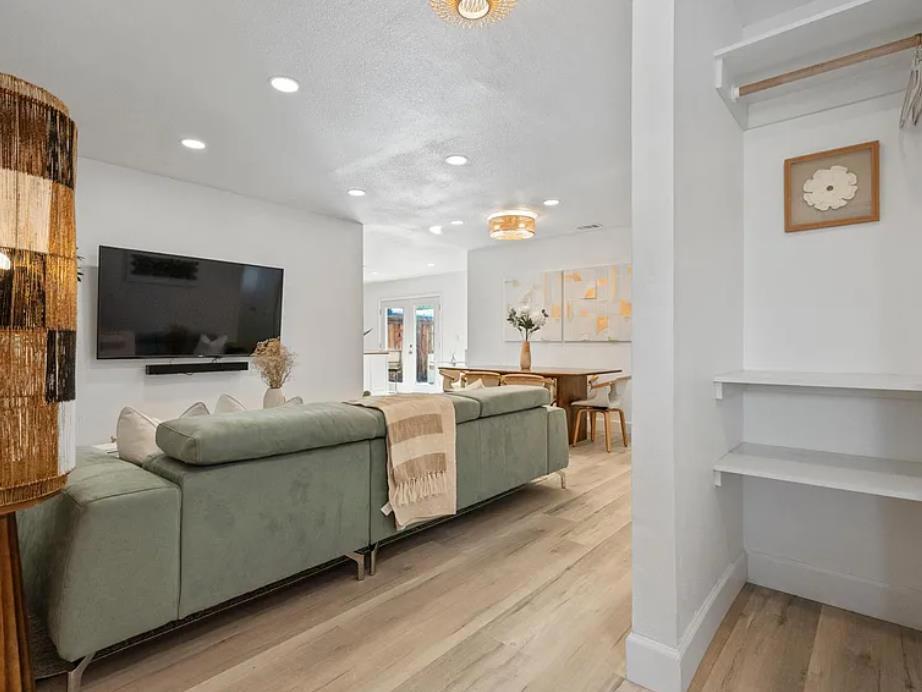
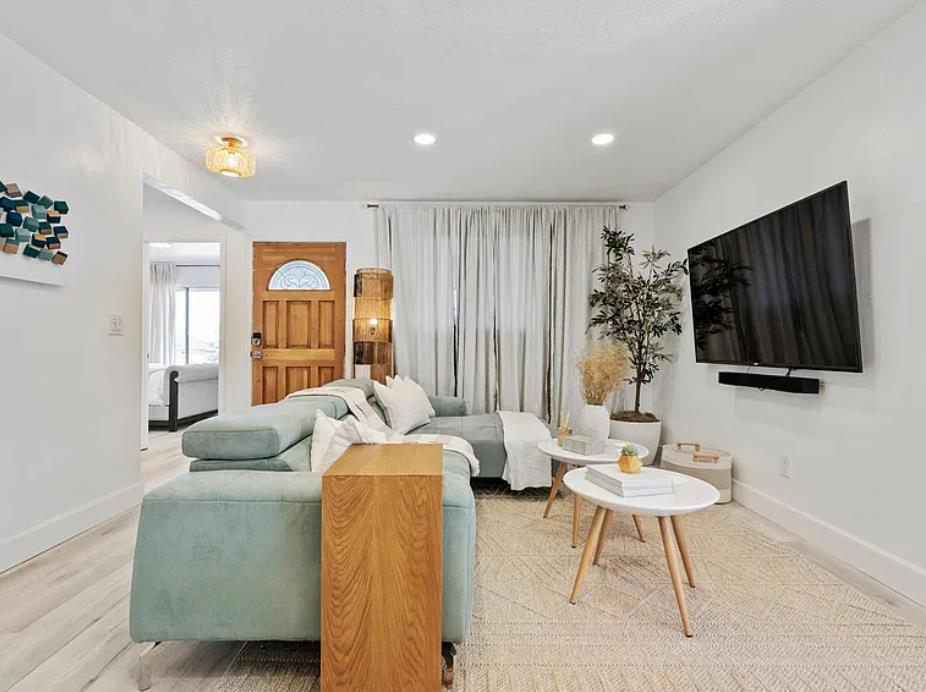
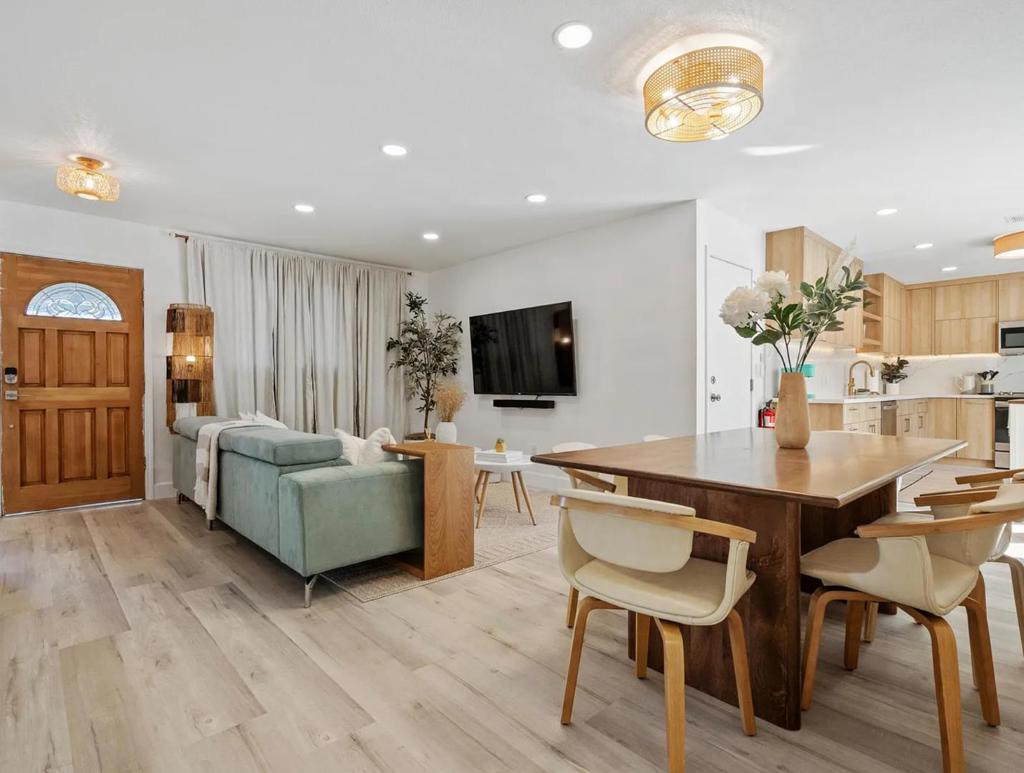
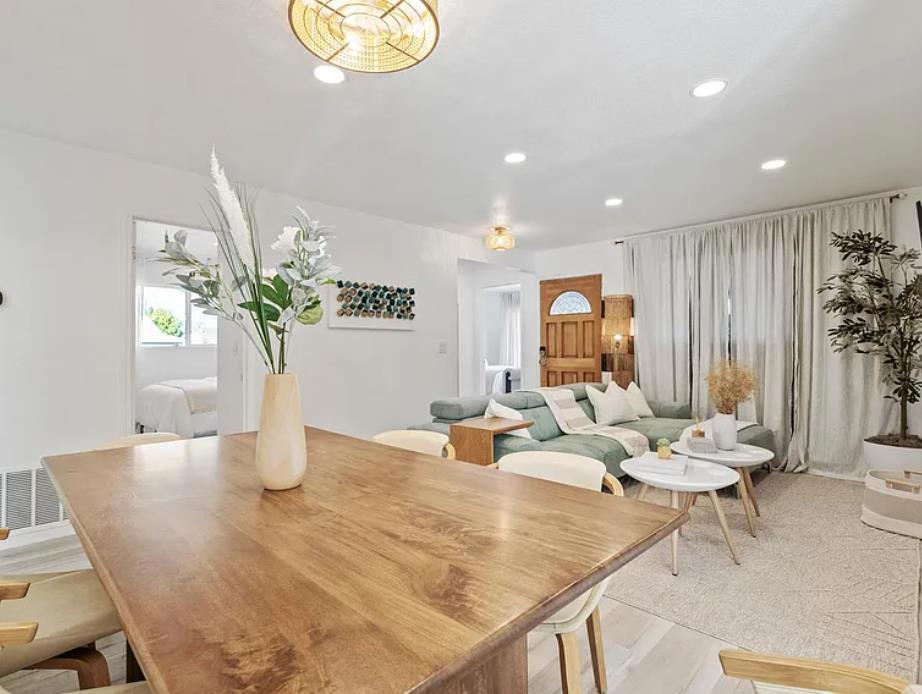
$7,733Welcome to Evergreen Hills! Located in one of San Jose's most desirable neighborhoods, this beautifully updated corner lot residence offers modern design, comfort, and functionality. The layout features warm contemporary finishes and a seamless flow perfect for everyday living and entertaining. The kitchen showcases sleek cabinetry, quartz countertops, stainless steel appliances, and stylish details throughout, including recessed lighting and designer fixtures. Enjoy the benefits of a desirable corner lot with excellent curb appeal and a spacious side yard offering endless possibilities for RV parking, storage, gardening, play space, or expanded outdoor living. The private backyard and patio create the perfect setting for relaxing, dining, and entertaining. Located within the Evergreen Elementary School District and East Side Union High School District, currently assigned to Millbrook Elementary School, Quimby Oak Middle School, and Evergreen Valley High School (buyer to verify enrollment and attendance). Convenient access to parks, shopping, dining, major commute routes, and Silicon Valley amenities. Property Features: - Evergreen Hills location - Corner lot with large side yard - 5 bedrooms (buyer to verify) - 2 bathrooms - Attached two car garage
| 3 weeks ago | Listing updated with changes from the MLS® | |
| 4 weeks ago | Status changed to Pending | |
| a month ago | Price changed to $1,695,000 | |
| 2 months ago | Listing first seen on site |

This information is for your personal, non-commercial use and may not be used for any purpose other than to identify prospective properties you may be interested in purchasing. The display of MLS data is usually deemed reliable but is NOT guaranteed accurate by the MLS. Buyers are responsible for verifying the accuracy of all information and should investigate the data themselves or retain appropriate professionals. Information from sources other than the Listing Agent may have been included in the MLS data. Unless otherwise specified in writing, the Broker/Agent has not and will not verify any information obtained from other sources. The Broker/Agent providing the information contained herein may or may not have been the Listing and/or Selling Agent.

Did you know? You can invite friends and family to your search. They can join your search, rate and discuss listings with you.