

502 7th StreetSan Juan Bautista, CA 95045
Mortgage Calculator
Monthly Payment (Est.)
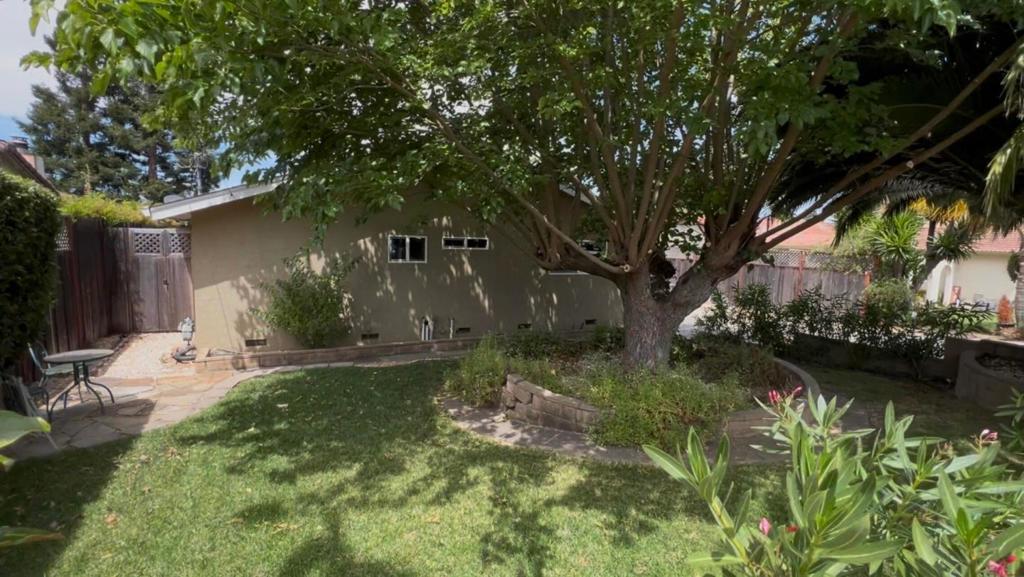
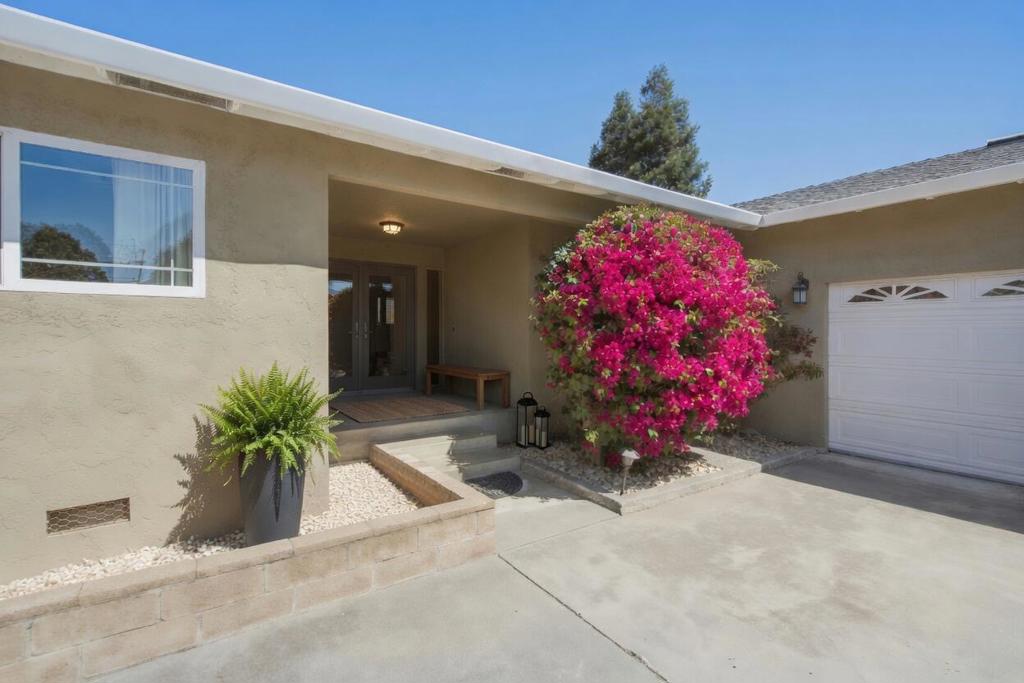
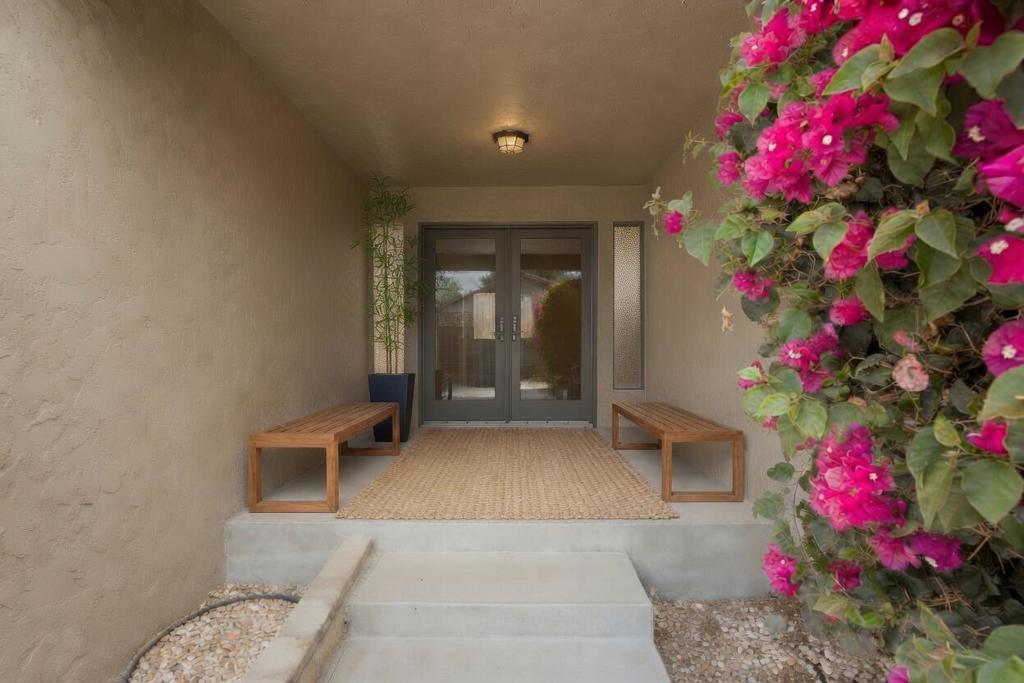
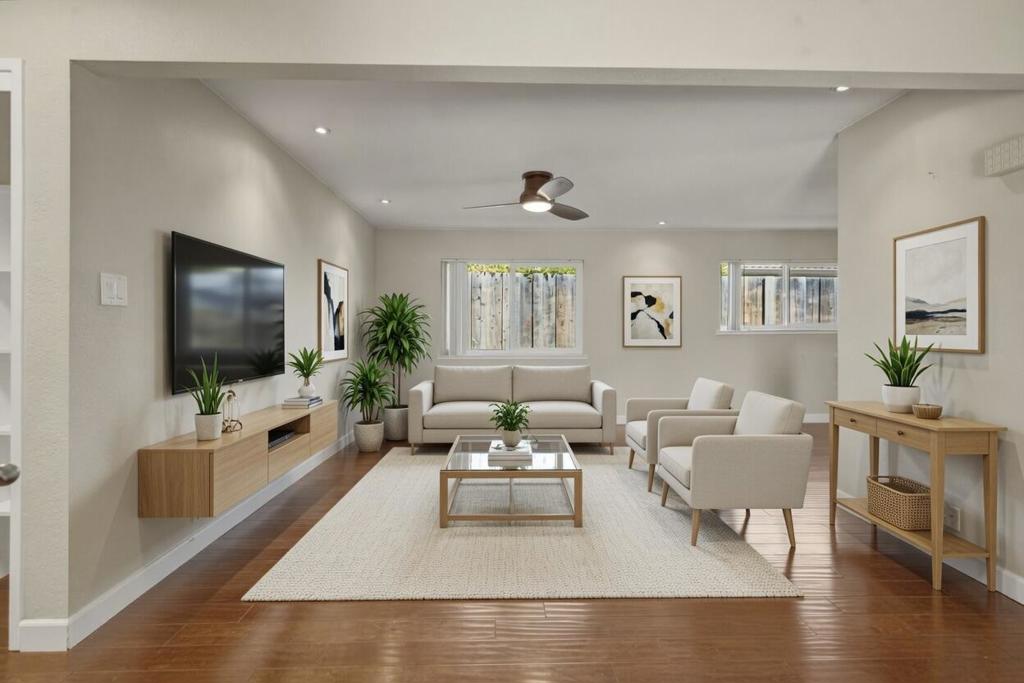
$4,010NEW ROOF! Enjoy the best of San Juan Bautista with this perfectly located 3 bed/2 bath home tucked away from the street and within easy walking distance of shopping, restaurants, the Mission, and parks. Evoking the friendly feel of a suburban neighborhood with historic small-town charm just around the corner, this lovingly maintained home features hardwood floors, quartz counters, upgraded cabinets, ceiling fans throughout, and central AC. The primary suite has a walk-in closet, en-suite bath, and private outdoor access. In addition to a bright and welcoming living room, the kitchen and dining areas open to a spacious family room with 9-ft ceilings, skylights, and fireplace-a perfect gathering space with direct backyard access. The kitchen functions like rooms twice its size, while a large utility/laundry room provides extra space for workouts, projects, + more. An 8-ft privacy fence fully encloses the irrigated landscaping, expansive patios, a mature Meyer lemon tree, and an elevated lawn with views over the town and hills. A long, wide driveway and two-car garage provide parking for six or more vehicles. Some photos have been virtually rendered.
| 7 days ago | Listing updated with changes from the MLS® | |
| 4 weeks ago | Status changed to Active | |
| 2 months ago | Listing first seen on site |

This information is for your personal, non-commercial use and may not be used for any purpose other than to identify prospective properties you may be interested in purchasing. The display of MLS data is usually deemed reliable but is NOT guaranteed accurate by the MLS. Buyers are responsible for verifying the accuracy of all information and should investigate the data themselves or retain appropriate professionals. Information from sources other than the Listing Agent may have been included in the MLS data. Unless otherwise specified in writing, the Broker/Agent has not and will not verify any information obtained from other sources. The Broker/Agent providing the information contained herein may or may not have been the Listing and/or Selling Agent.
