

2702 Monte Cresta DriveBelmont, CA 94002
Mortgage Calculator
Monthly Payment (Est.)
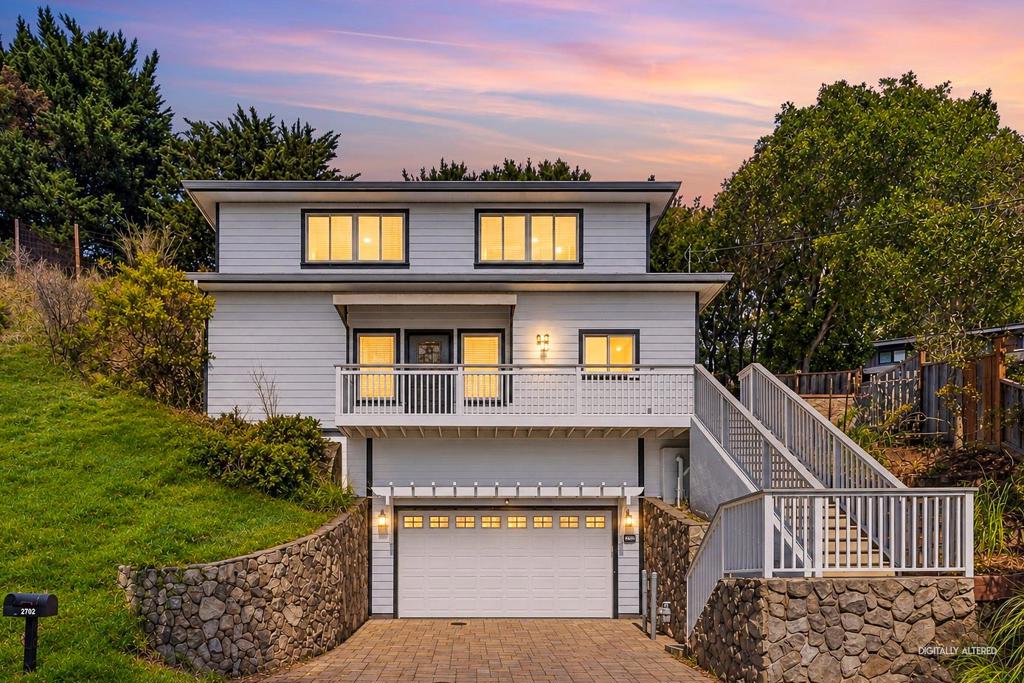
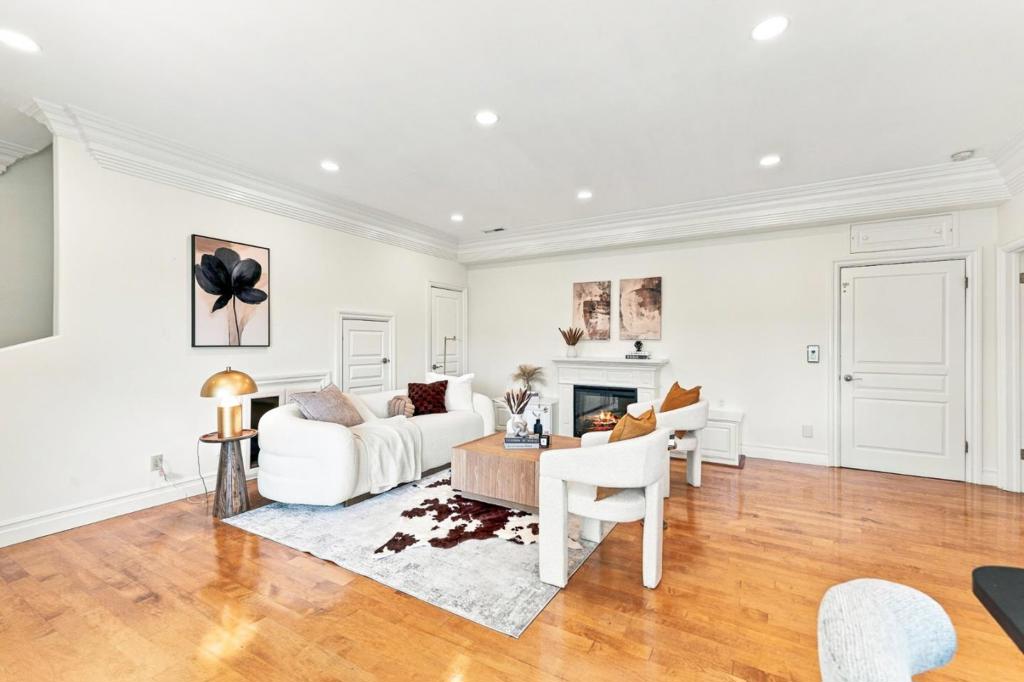
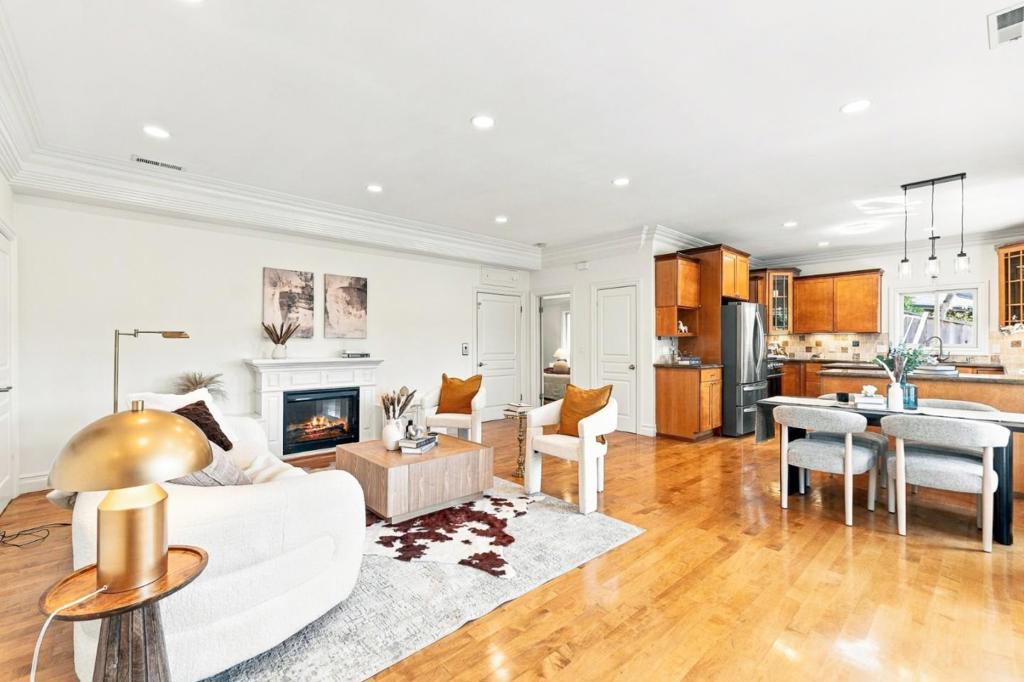
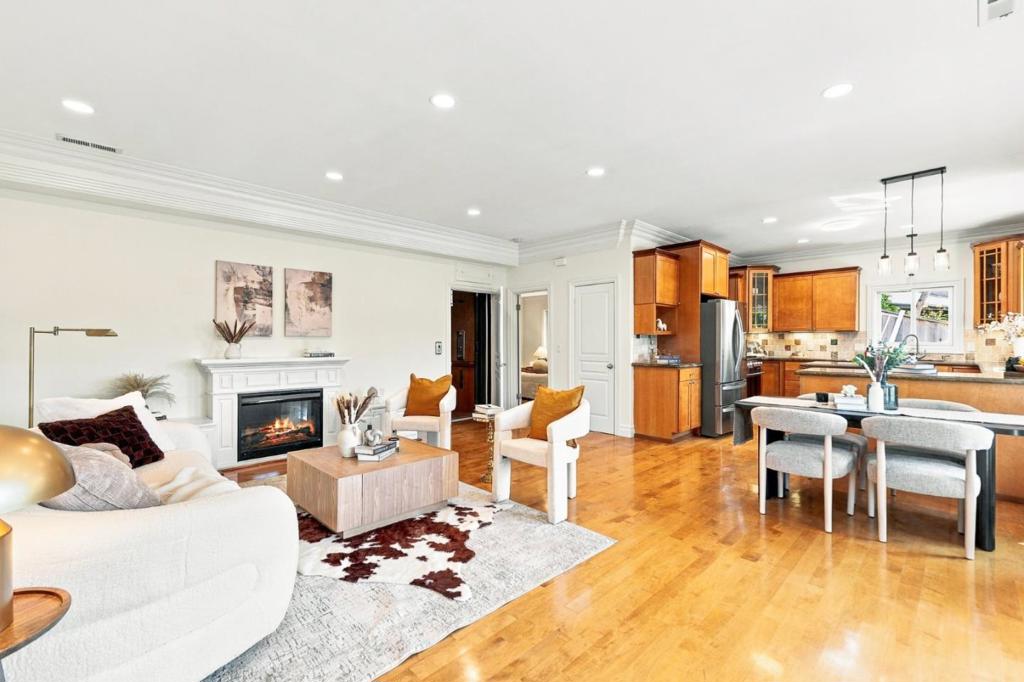
Enter an interest rate to see your estimated monthly payment.Contemporary living in one of Belmonts most desirable neighborhoods. Built in 2008, this beautifully designed 3BD, 3BA home offers stunning views, abundant natural light, & a versatile floor plan for modern living. The main level features an inviting open-concept living and dining area with an updated kitchen showcasing stainless steel appliances, ample cabinetry, and stone countertops. A guest bedroom with a full bath on the main level provides flexibility for visitors, a home office, or multigenerational living. Upstairs, the spacious primary suite offers a spa-inspired modern bathroom, while the additional bedroom features its own updated full bath. Large windows throughout the home capture beautiful views and fill the space with natural light. The expansive backyard with a deck and unobstructed views creates an ideal setting for outdoor relaxation and entertaining. Additional highlights include freshly painted interior and exterior, hardwood flooring throughout, interior laundry, central heating and AC, and an elevator connecting the two-car garage to the main living level. Conveniently located near parks, trails, highly regarded Belmont-Redwood Shores School District schools, transportation, and major commute routes including Hwy 92, 280, and 101.
| 13 hours ago | Listing updated with changes from the MLS® | |
| a week ago | Price changed to $2,120,000 | |
| 3 weeks ago | Listing first seen on site |

This information is for your personal, non-commercial use and may not be used for any purpose other than to identify prospective properties you may be interested in purchasing. The display of MLS data is usually deemed reliable but is NOT guaranteed accurate by the MLS. Buyers are responsible for verifying the accuracy of all information and should investigate the data themselves or retain appropriate professionals. Information from sources other than the Listing Agent may have been included in the MLS data. Unless otherwise specified in writing, the Broker/Agent has not and will not verify any information obtained from other sources. The Broker/Agent providing the information contained herein may or may not have been the Listing and/or Selling Agent.

Did you know? You can invite friends and family to your search. They can join your search, rate and discuss listings with you.