

Modesto, CA 95355
Mortgage Calculator
Monthly Payment (Est.)
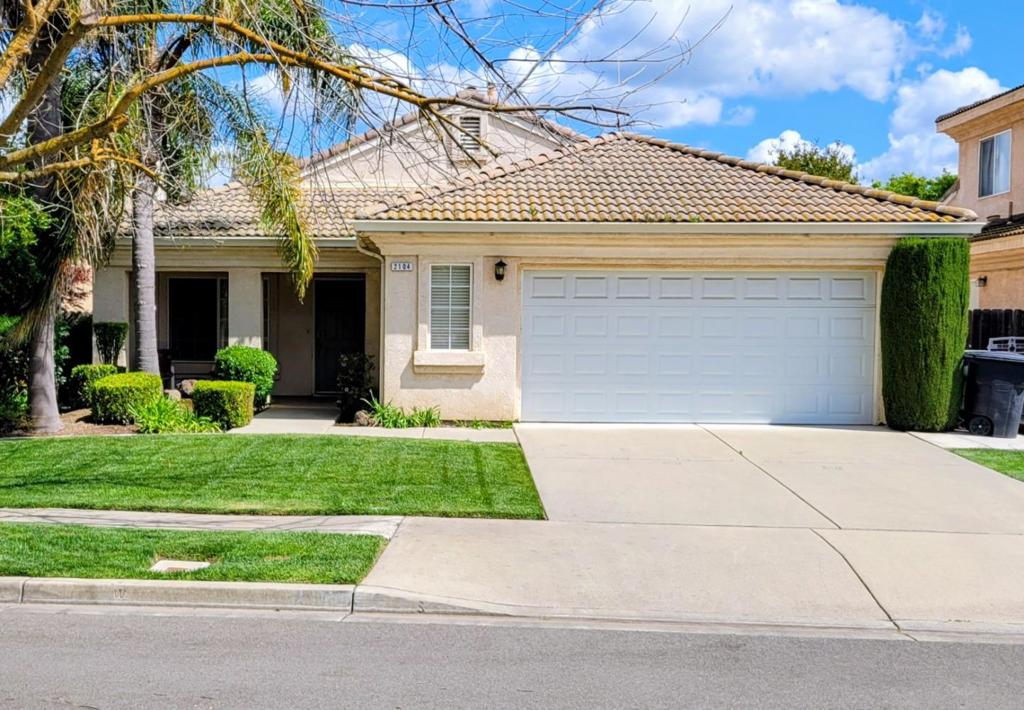
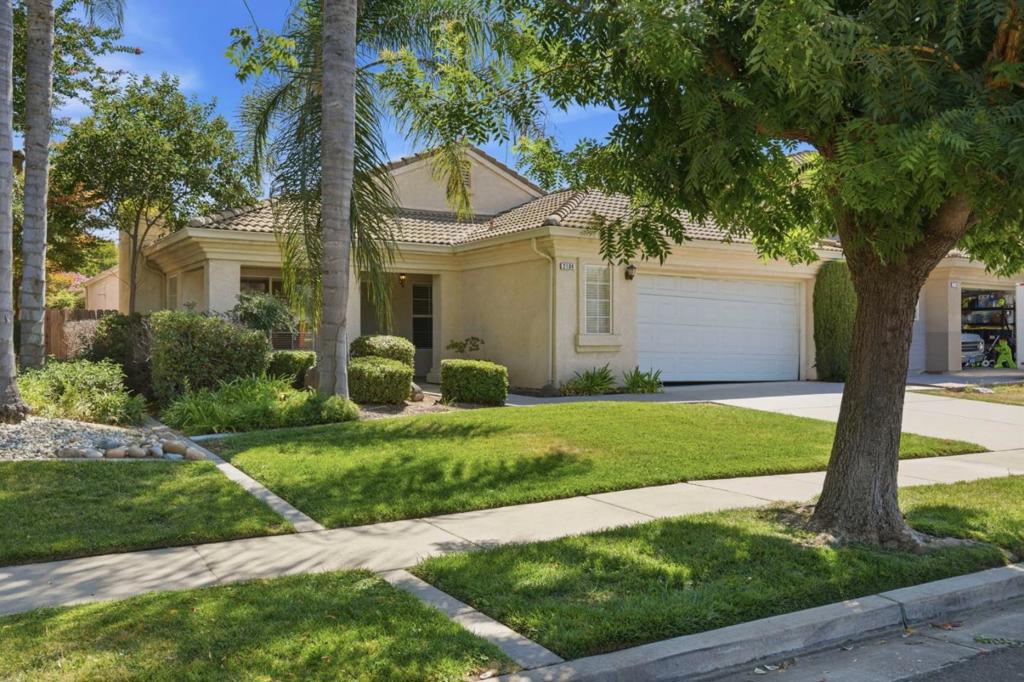
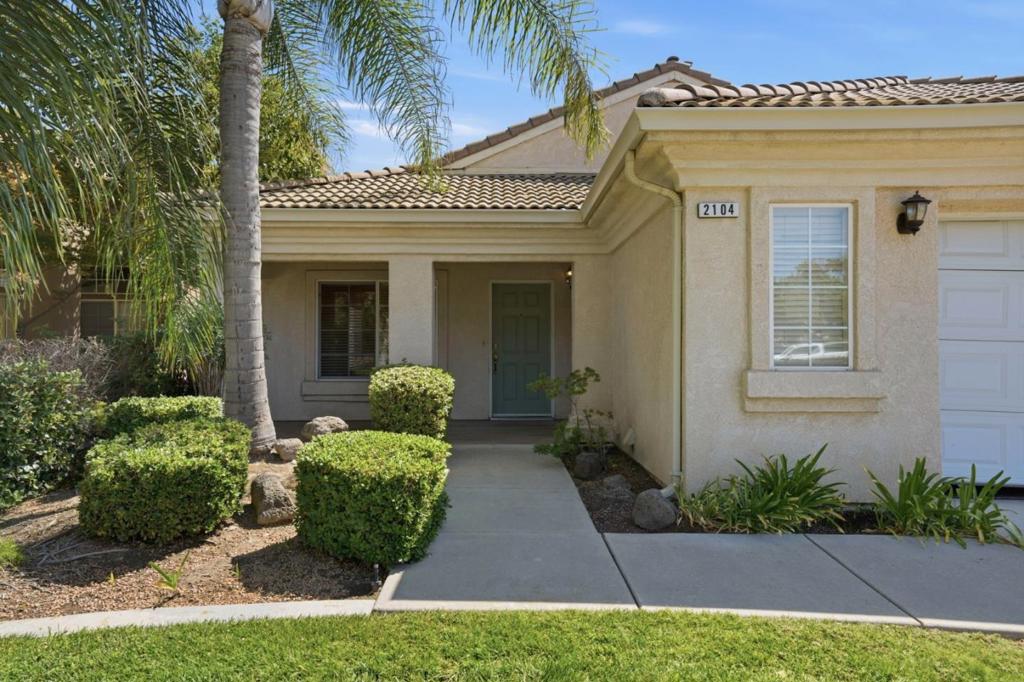
$2,122Welcome to 2104 Wimbledon Ct. With 1,766 square feet of living space, this three-bedroom, two-bathroom home hits that sweet spot between a traditional feel and a bright, open flow. The living area, features a cozy fireplace which anchors the room. The open kitchen with Island looks right in to the family room making it the go-to spot for a quick breakfast or catching up with friends. The primary suite is spacious, airy, and comes with his and hers walk-in closets. Have piece of mind with a brand new AC & heating unit. Outside, the front yard is beautifully landscaped, giving the home a polished look right from the curb. Situated in a fantastic Modesto neighborhood NO HOA & great schools, this one is ready for you to move right in and start enjoying.
| an hour ago | Listing updated with changes from the MLS® | |
| 3 days ago | Price changed to $465,000 | |
| 4 weeks ago | Listing first seen on site |

This information is for your personal, non-commercial use and may not be used for any purpose other than to identify prospective properties you may be interested in purchasing. The display of MLS data is usually deemed reliable but is NOT guaranteed accurate by the MLS. Buyers are responsible for verifying the accuracy of all information and should investigate the data themselves or retain appropriate professionals. Information from sources other than the Listing Agent may have been included in the MLS data. Unless otherwise specified in writing, the Broker/Agent has not and will not verify any information obtained from other sources. The Broker/Agent providing the information contained herein may or may not have been the Listing and/or Selling Agent.

Did you know? You can invite friends and family to your search. They can join your search, rate and discuss listings with you.