

Kenfield2745 Mauricia Avenue BSanta Clara, CA 95051
Mortgage Calculator
Monthly Payment (Est.)
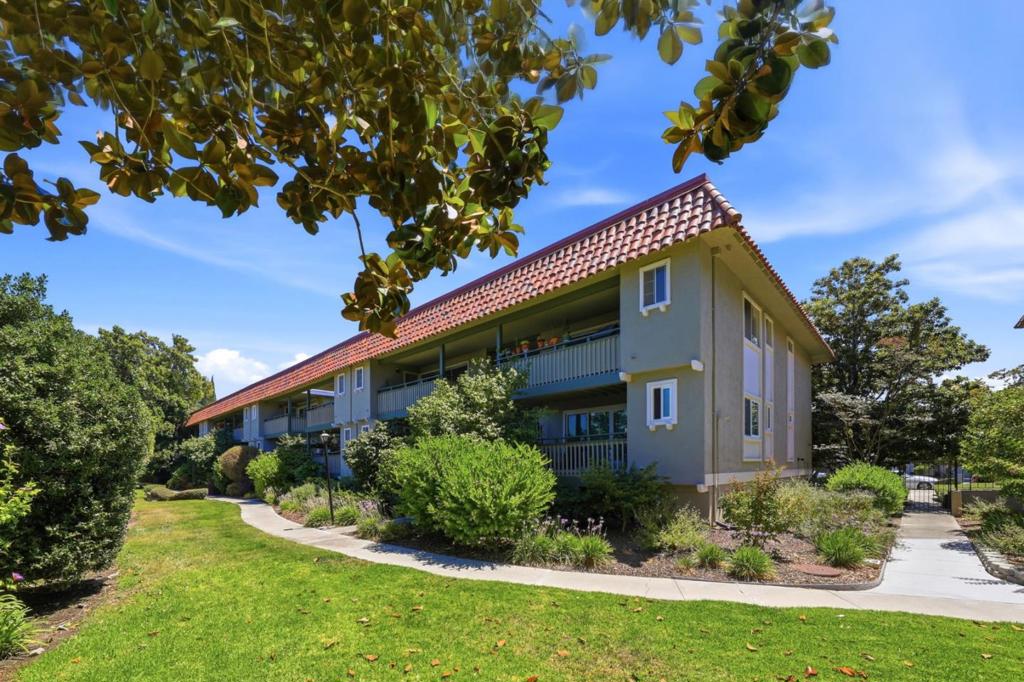
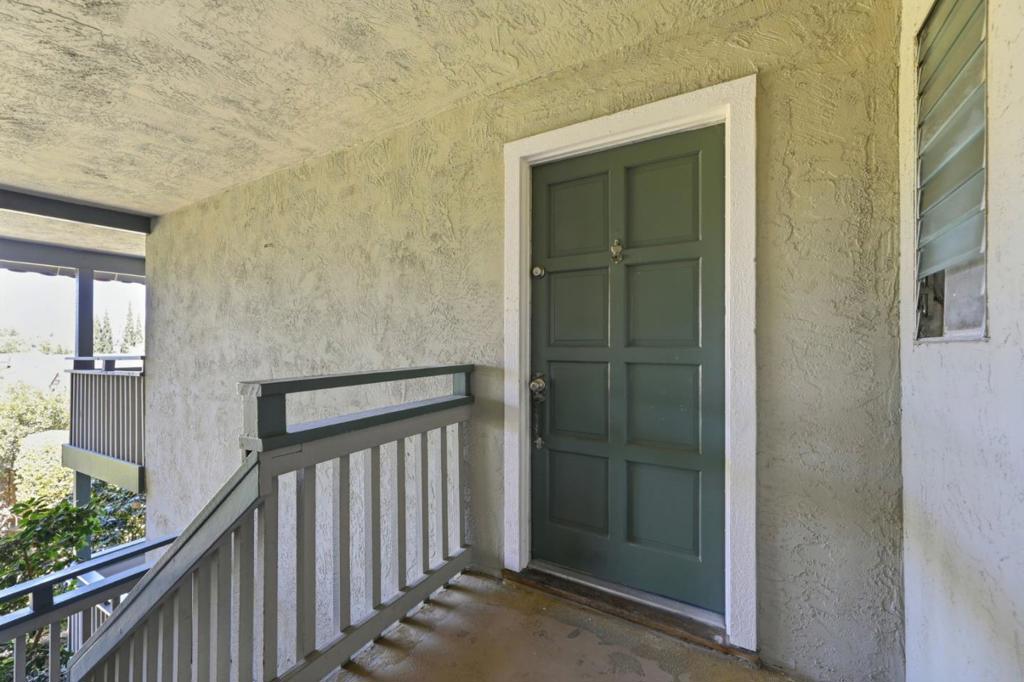
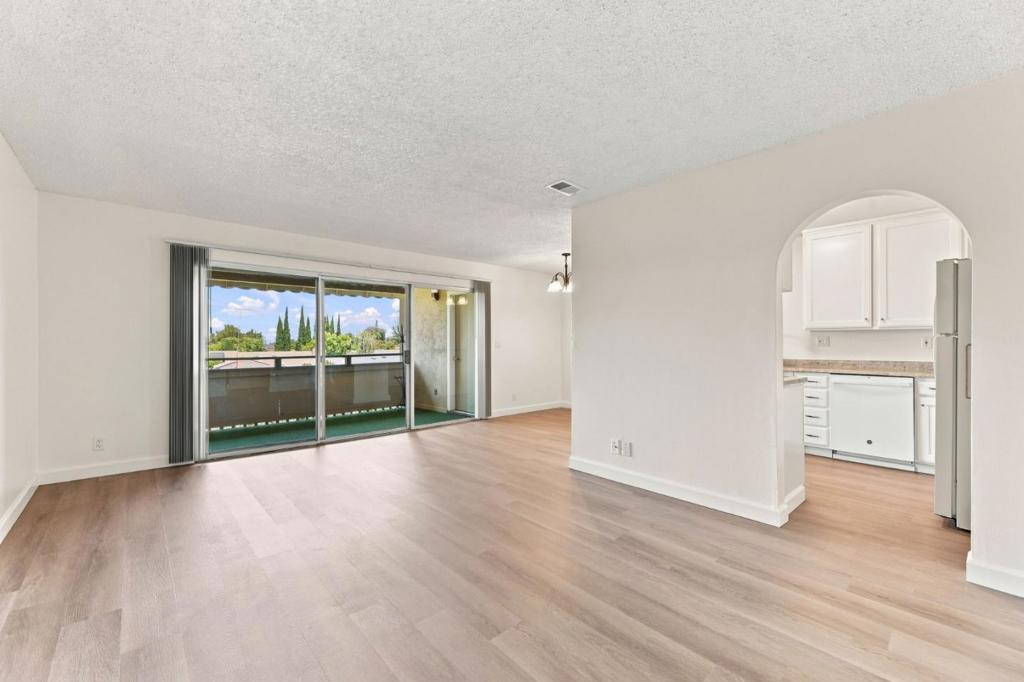
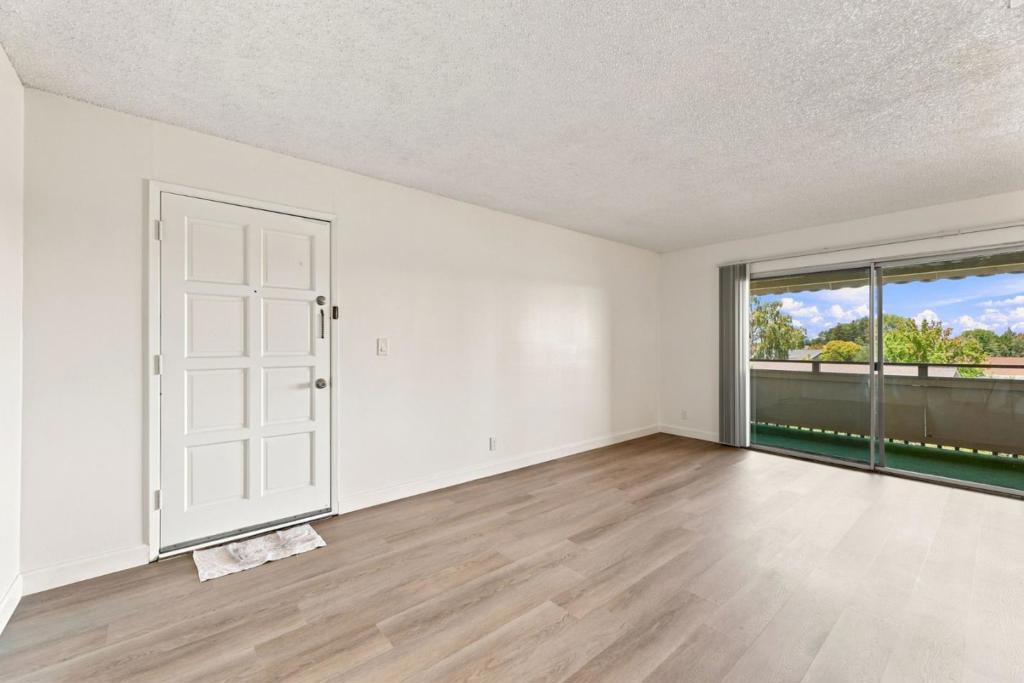
$3,193Rare opportunity to own this bright, open, and beautifully updated upper-level home in the desirable Kentfield Community, located within the highly sought-after Cupertino School District. This inviting 2-bedroom, 2-bathroom residence features new interior paint, new laminate flooring, and two private balconies that fill the home with natural light. The spacious living room opens to a private balcony through a sliding glass door. The kitchen is equipped with a gas oven and range, refrigerator, new dishwasher, double sink, garbage disposal, and exhaust fan. A dedicated utility room with a washer and dryer and a separate storage room provide added convenience. Enjoy resort-style community amenities, including a pool, spa, and recreation room. Benefit from low Santa Clara utilities. Ideally located near Apple, Nvidia, Kaiser Hospital, Levi's Stadium, and just minutes from San Jose Mineta International Airport, Westfield Valley Fair, Santana Row, premier shopping, fine dining, and entertainment. Don't miss this exceptional opportunity!
| 6 days ago | Listing updated with changes from the MLS® | |
| 2 months ago | Listing first seen on site |

This information is for your personal, non-commercial use and may not be used for any purpose other than to identify prospective properties you may be interested in purchasing. The display of MLS data is usually deemed reliable but is NOT guaranteed accurate by the MLS. Buyers are responsible for verifying the accuracy of all information and should investigate the data themselves or retain appropriate professionals. Information from sources other than the Listing Agent may have been included in the MLS data. Unless otherwise specified in writing, the Broker/Agent has not and will not verify any information obtained from other sources. The Broker/Agent providing the information contained herein may or may not have been the Listing and/or Selling Agent.

Did you know? You can invite friends and family to your search. They can join your search, rate and discuss listings with you.