

1040 PEPPERMILL CourtConcord, CA 94518
Mortgage Calculator
Monthly Payment (Est.)
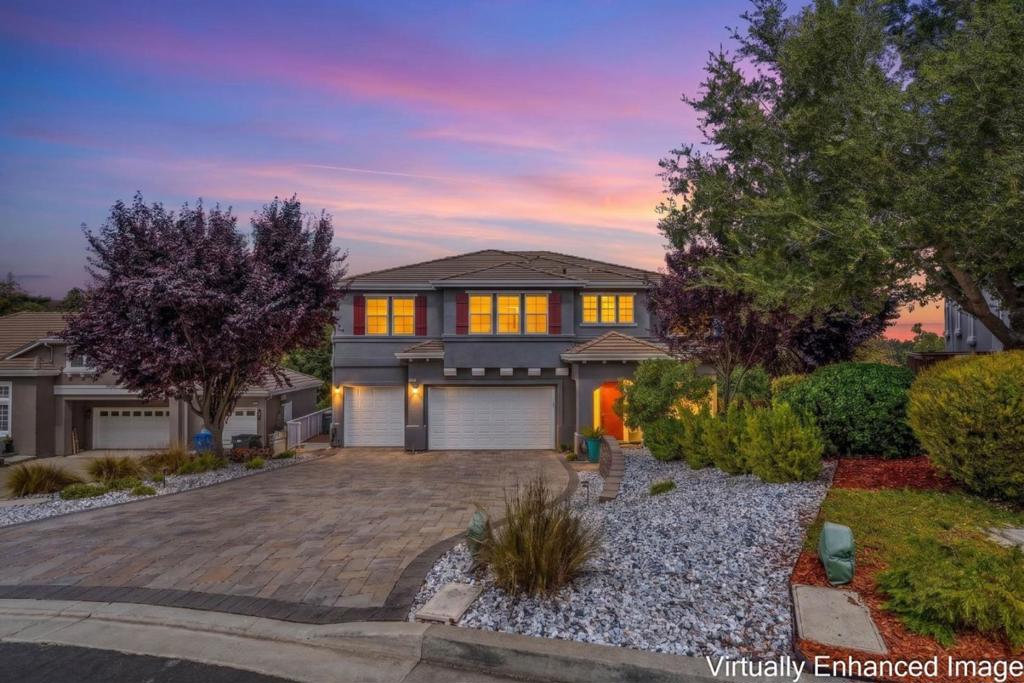
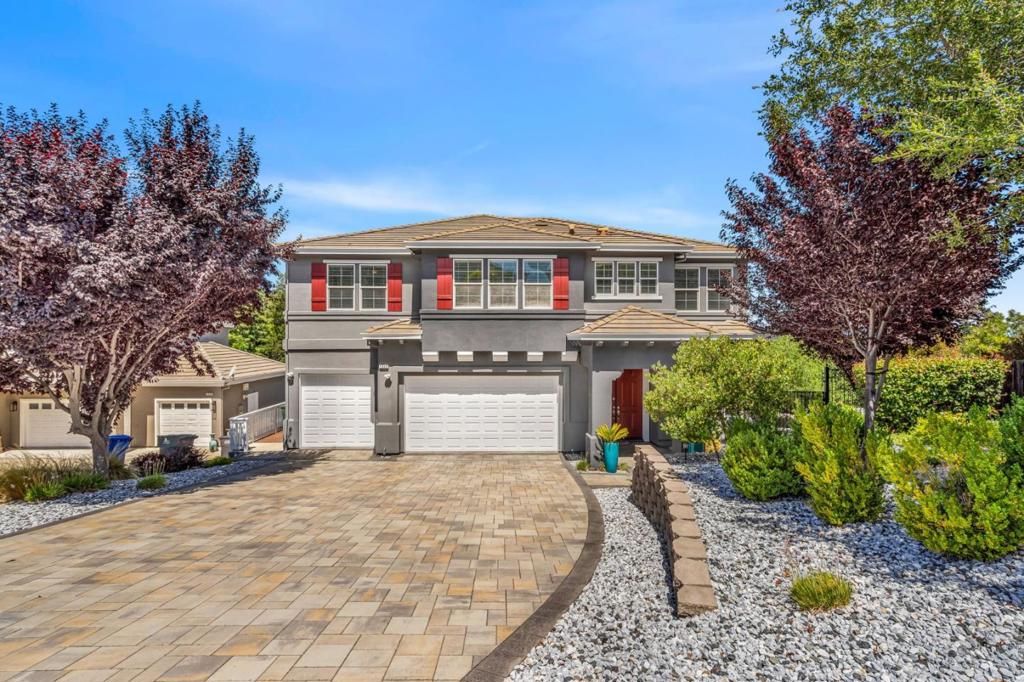
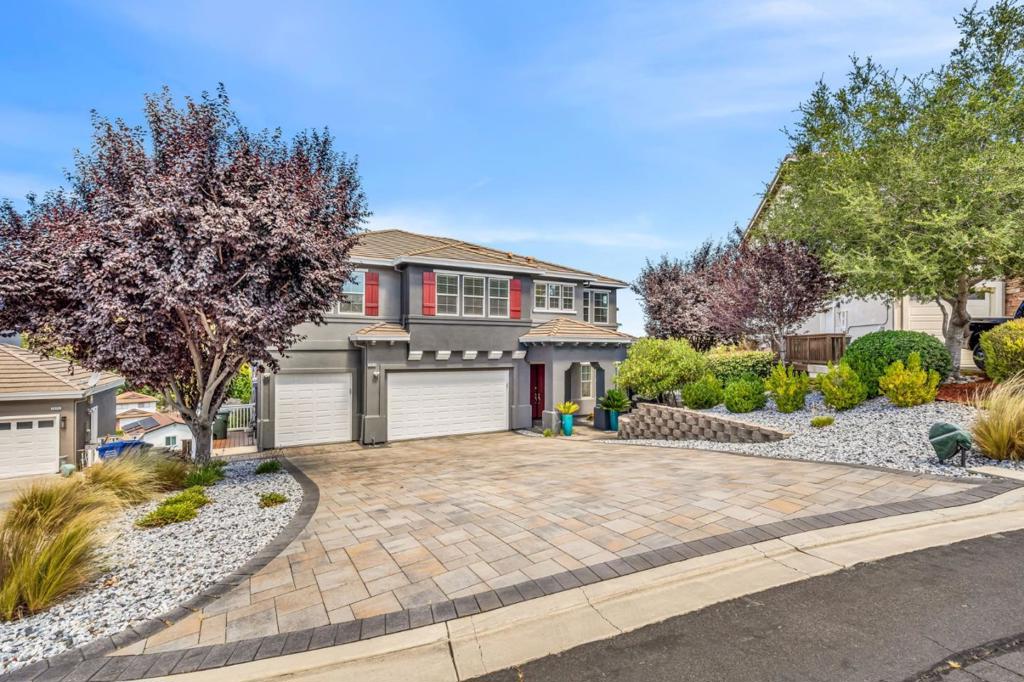
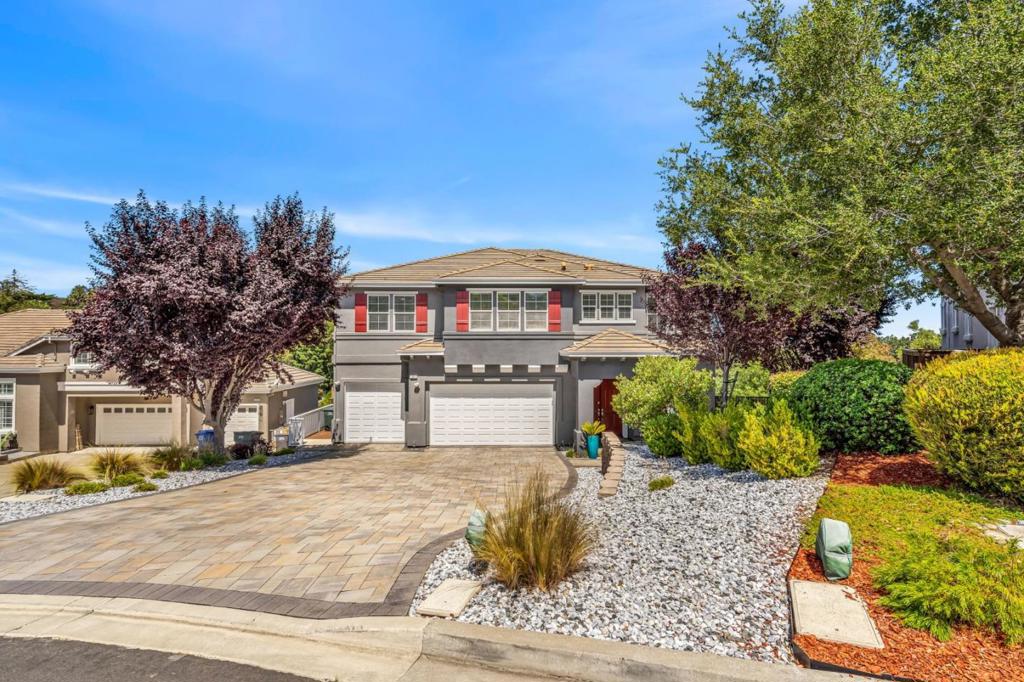
$6,839Experience elevated living in this beautifully upgraded residence, showcasing over $300,000 in premium enhancements throughout. Exceptional craftsmanship and meticulous attention to detail, this move-in-ready home blends luxury, comfort, and everyday functionality. You'll find elegant travertine tile flooring, rich bamboo floors, a spectacular gourmet chefs kitchen featuring European-style cabinetry and premium Wolf and Sub-Zero appliances that deliver exceptional performance. Exterior is equally impressive offering ADU possibilities, custom stone paver driveway enhances curb appeal and create a grand first impression. Enjoy endless parking with a spacious three-car garage, additional parking for an RV or boat, and easy access to EV chargers. An owned solar system provides enlightened, energy-efficient living. Perfectly situated, this exceptional home is just a 10-minute walk to Lime Ridge Open Space, where miles of scenic hiking and biking trails offer endless opportunities to enjoy nature. Convenience is equally unmatched, with Trader Joes, Whole Foods, and Concord BART just minutes away. Nestled on a prestigious, high-end cul-de-sac, this rare residence is also conveniently located just minutes from De La Salle High School and Carondelet High School.
| 4 days ago | Listing updated with changes from the MLS® | |
| 2 months ago | Listing first seen on site |

This information is for your personal, non-commercial use and may not be used for any purpose other than to identify prospective properties you may be interested in purchasing. The display of MLS data is usually deemed reliable but is NOT guaranteed accurate by the MLS. Buyers are responsible for verifying the accuracy of all information and should investigate the data themselves or retain appropriate professionals. Information from sources other than the Listing Agent may have been included in the MLS data. Unless otherwise specified in writing, the Broker/Agent has not and will not verify any information obtained from other sources. The Broker/Agent providing the information contained herein may or may not have been the Listing and/or Selling Agent.

Did you know? You can invite friends and family to your search. They can join your search, rate and discuss listings with you.