

80 Ocean Pines LanePebble Beach, CA 93953
Mortgage Calculator
Monthly Payment (Est.)
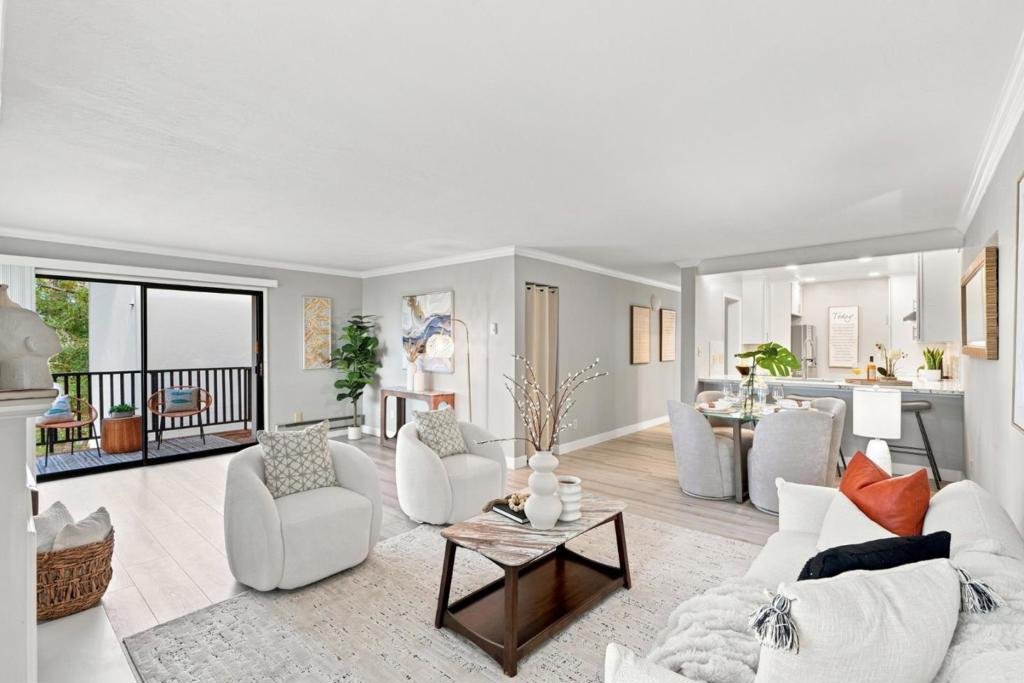
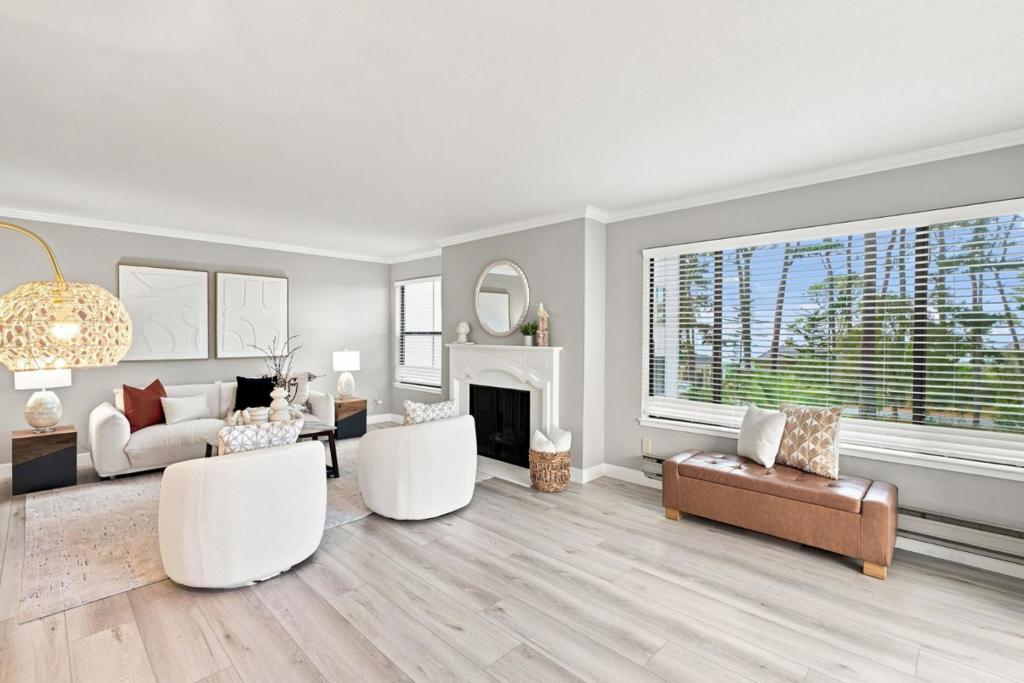
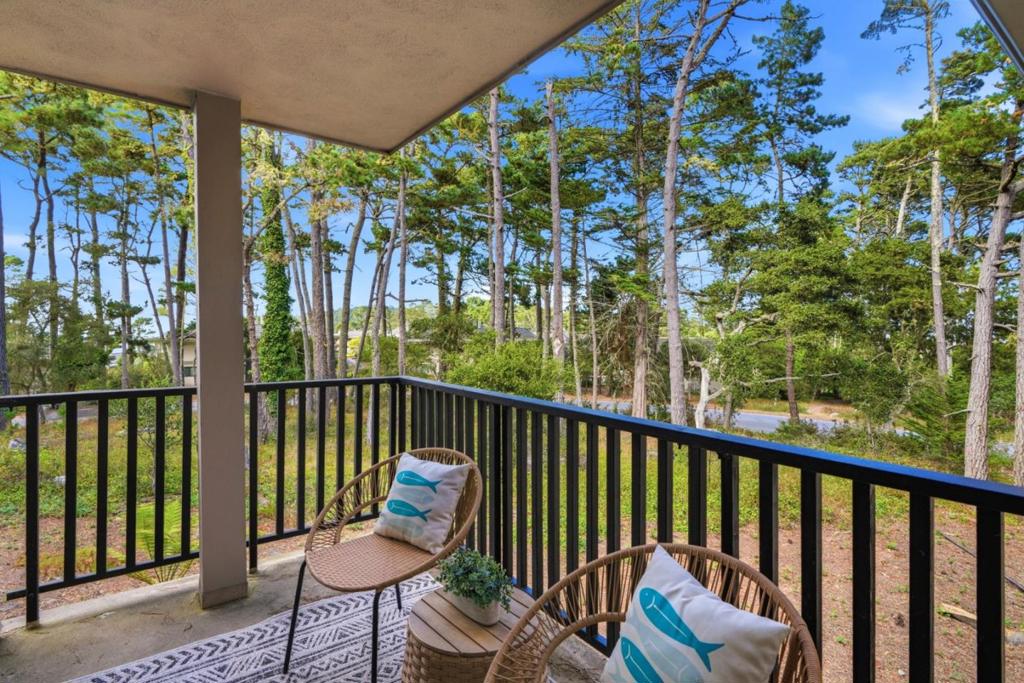
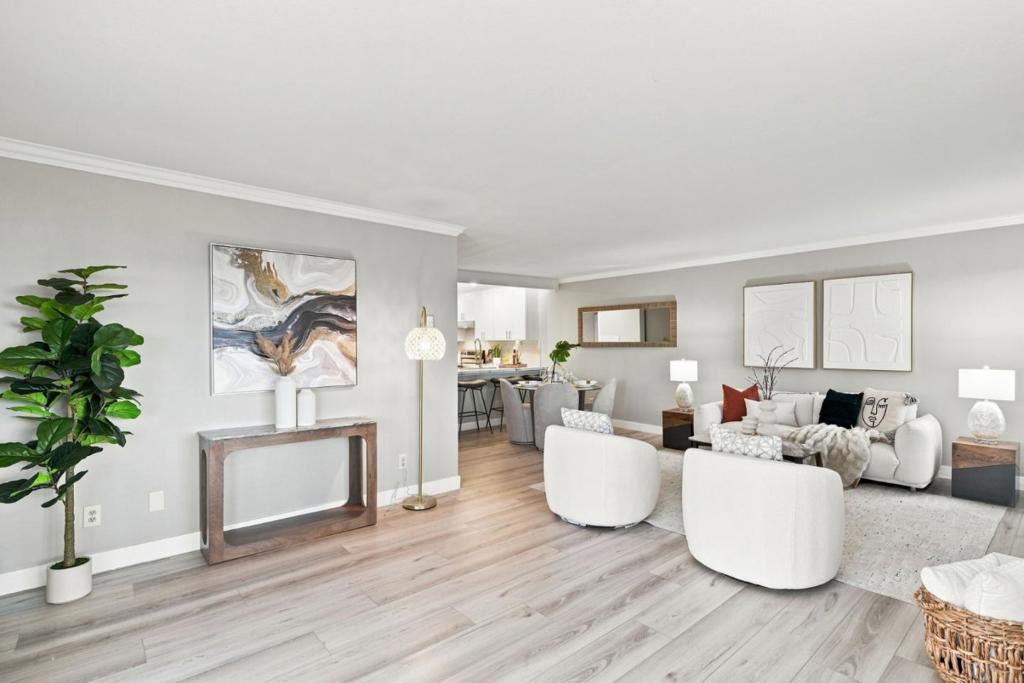
$4,010Lease Option is possible. Welcome to Ocean Pines, a beautifully updated two-bedroom, two-bath condo nestled behind the secure gates of Pebble Beach. This peaceful coastal retreat offers approximately 1,337 sq. ft. of comfortable single-level living, with new laminate floors, fresh paint, elegant crown molding, and a cozy fireplace. The updated kitchen features white cabinetry, granite countertops, stainless-steel appliances, recessed lighting, and dining bar to enhance the social setting. The spacious living and dining areas open to a private balcony/patio overlooking tranquil Monterey pines, with filtered views of the Pacific Ocean and stunning coastal sunsets. The primary suite offers serene views, a walk-in closet, and an ensuite bath, while a second bedroom and updated guest bath provide comfort for family or guests. In-unit laundry, elevator access, a dedicated carport space plus open parking, manicured courtyards, gardens, and a private-feeling walkway add everyday convenience. Enjoy an exceptional location right on world famous 17 mile drive, minutes from Pebble Beach's world-class golf, pristine beaches, scenic trails, fine dining, shopping, Carmel-by-the-Sea, Monterey, Pacific Grove, and Community Hospital. Experience privacy, comfort, and timeless coastal living.
| 4 days ago | Listing updated with changes from the MLS® | |
| 5 days ago | Price changed to $879,000 | |
| a month ago | Listing first seen on site |

This information is for your personal, non-commercial use and may not be used for any purpose other than to identify prospective properties you may be interested in purchasing. The display of MLS data is usually deemed reliable but is NOT guaranteed accurate by the MLS. Buyers are responsible for verifying the accuracy of all information and should investigate the data themselves or retain appropriate professionals. Information from sources other than the Listing Agent may have been included in the MLS data. Unless otherwise specified in writing, the Broker/Agent has not and will not verify any information obtained from other sources. The Broker/Agent providing the information contained herein may or may not have been the Listing and/or Selling Agent.
